Move right into this beautifully updated 4-bedroom, 2-bath home located on a quiet cul-de-sac. Offering an excellent combination of value, functionality, and recent improvements, this home is perfect for first-time buyers, investors, or anyone looking for a turnkey property. The thoughtfully designed floor plan features a main-level bedroom, full bathroom, and laundry area, providing flexibility for guests, multigenerational living, or a convenient home office. The spacious eat-in kitchen has been tastefully updated with newer cabinetry, flooring, and appliances, creating a bright and inviting space for everyday living. Upstairs, the generous primary bedroom offers a private dressing area, walk-in closet, and plenty of room to unwind. Ceiling fans throughout and a whole-house fan help keep the home comfortable year-round. Significant updates provide peace of mind, including a brand-new roof, fresh interior paint, and a newer water heater. Additional improvements completed include updated flooring, remodeled kitchen, refreshed bathroom, and a new sprinkler system. Head outside to enjoy a large backyard with mature plantings, full sprinkler system, a storage shed for extra space, and an attached two-car garage.Conveniently located near parks, schools, shopping, and commuting routes, this move-in-ready home is an exceptional opportunity in today's market. Buyer to verify square footage.
Accepting backups
$499,900
1549 Feltham Pl, Longmont, CO 80501
4beds
1,497sqft
:
Get pre-qualified$2,756/mo
Single Family Residence
Built in 1983
6,314 Square Feet Lot
$-- Zestimate®
$334/sqft
$-- HOA
What's special
- 15 days |
- 995 |
- 93 |
Likely to sell faster than
Zillow last checked:
Listing updated:
Listed by:
Chum Tran 303-931-4012,
Coldwell Banker Realty-Boulder
Source: IRES as distributed by MLS GRID,MLS#: 1063595
Facts & features
Interior
Bedrooms & bathrooms
- Bedrooms: 4
- Bathrooms: 2
- Full bathrooms: 2
- Main level bathrooms: 1
Primary bedroom
- Description: Luxury Vinyl
- Features: Shared Primary Bath
- Level: Upper
- Area: 225 Square Feet
- Dimensions: 15 x 15
Bedroom 2
- Description: Luxury Vinyl
- Level: Upper
- Area: 108 Square Feet
- Dimensions: 9 x 12
Bedroom 3
- Description: Luxury Vinyl
- Level: Upper
- Area: 110 Square Feet
- Dimensions: 10 x 11
Bedroom 4
- Description: Luxury Vinyl
- Level: Main
- Area: 90 Square Feet
- Dimensions: 9 x 10
Kitchen
- Description: Luxury Vinyl
- Level: Main
- Area: 204 Square Feet
- Dimensions: 12 x 17
Laundry
- Description: Luxury Vinyl
- Level: Main
Living room
- Description: Luxury Vinyl
- Level: Main
- Area: 208 Square Feet
- Dimensions: 13 x 16
Heating
- Forced Air
Cooling
- Whole House Fan
Appliances
- Included: Electric Range, Self Cleaning Oven, Dishwasher, Refrigerator, Microwave, Disposal
- Laundry: Washer/Dryer Hookup
Features
- Eat-in Kitchen, Open Floorplan, Walk-In Closet(s)
- Windows: Window Coverings
- Basement: None
Interior area
- Total structure area: 1,497
- Total interior livable area: 1,497 sqft
- Finished area above ground: 1,497
Property
Parking
- Total spaces: 2
- Parking features: RV Access/Parking, Attached
- Attached garage spaces: 2
- Details: Attached
Features
- Levels: Two
- Stories: 2
- Patio & porch: Patio
- Exterior features: Sprinkler System
- Fencing: Fenced
Lot
- Size: 6,314 Square Feet
- Features: Cul-De-Sac, Paved, Curbs, Gutters, Sidewalks, Street Light, Fire Hydrant within 500 Feet
Details
- Additional structures: Storage
- Parcel number: R0085903
- Zoning: Residentia
- Special conditions: Private Owner
Construction
Type & style
- Home type: SingleFamily
- Property subtype: Single Family Residence
Materials
- Frame, Stone
- Roof: Composition
Condition
- New construction: No
- Year built: 1983
Utilities & green energy
- Electric: City
- Gas: Xcel Energy
- Sewer: Public Sewer
- Water: City
- Utilities for property: Electricity Available
Community & HOA
Community
- Security: Fire Alarm
- Subdivision: Woodmeadow 1
HOA
- Has HOA: No
Location
- Region: Longmont
Financial & listing details
- Price per square foot: $334/sqft
- Tax assessed value: $463,400
- Annual tax amount: $3,040
- Date on market: 7/8/2026
- Listing terms: Cash,Conventional,FHA,VA Loan
- Electric utility on property: Yes
Estimated market value
Not available
Estimated sales range
Not available
Not available
Price history
| Date | Event | Price |
|---|---|---|
| 7/22/2026 | Pending sale | $499,900$334/sqft |
Source:  REcolorado as distributed by MLS GRID #IR1063595 Report a problem REcolorado as distributed by MLS GRID #IR1063595 Report a problem | ||
| 7/8/2026 | Listed for sale | $499,900+68.6%$334/sqft |
Source:  IRES as distributed by MLS GRID #1063595 Report a problem IRES as distributed by MLS GRID #1063595 Report a problem | ||
| 10/28/2016 | Sold | $296,500+39.9%$198/sqft |
Source: Public Record Report a problem | ||
| 6/20/2014 | Sold | $212,000-7.8%$142/sqft |
Source: IRES as distributed by MLS GRID #733988 Report a problem | ||
| 5/8/2014 | Price change | $230,000-4.2%$154/sqft |
Source: Keller Williams 1st Realty Associates, Inc. #733988 Report a problem | ||
| 4/29/2014 | Listed for sale | $240,000+18.8%$160/sqft |
Source: Keller Williams 1st Realty Associates, Inc. #733988 Report a problem | ||
| 7/31/2002 | Sold | $202,000+26.3%$135/sqft |
Source: Public Record Report a problem | ||
| 10/26/1999 | Sold | $160,000+25.5%$107/sqft |
Source: Public Record Report a problem | ||
| 11/1/1995 | Sold | $127,500$85/sqft |
Source: Public Record Report a problem | ||
Public tax history
| Year | Property taxes | Tax assessment |
|---|---|---|
| 2025 | $2,663 +1.4% | $28,963 -8.1% |
| 2024 | $2,627 +10.2% | $31,524 -1% |
| 2023 | $2,383 -1.3% | $31,829 +32.2% |
| 2022 | $2,414 +7.5% | $24,082 -2.8% |
| 2021 | $2,246 | $24,774 +7.1% |
| 2020 | $2,246 +26.2% | $23,123 |
| 2019 | $1,780 | $23,123 +23.4% |
| 2018 | $1,780 | $18,742 -9.5% |
| 2017 | $1,780 +12.9% | $20,720 +25.6% |
| 2016 | $1,577 +4.9% | $16,494 +21.2% |
| 2015 | $1,502 +18.2% | $13,611 |
| 2014 | $1,271 -4.3% | $13,611 |
| 2013 | $1,329 +6.8% | $13,611 -5% |
| 2012 | $1,245 -7.1% | $14,328 |
| 2011 | $1,339 +1.8% | -- |
| 2010 | $1,315 +4.2% | $15,560 |
| 2009 | $1,262 +12.1% | $15,560 -9.9% |
| 2008 | $1,125 -1.5% | $17,270 |
| 2007 | $1,142 -1.8% | $17,270 -1.2% |
| 2006 | $1,163 -0.3% | $17,480 |
| 2005 | $1,167 +1.2% | $17,480 -0.9% |
| 2004 | $1,153 +8.7% | $17,640 |
| 2003 | $1,061 +10.5% | $17,640 |
| 2002 | $960 | -- |
| 2001 | -- | $153,000 |
Find assessor info on the county website
Monthly payment
Est. payment
Payment breakdown
Explore the cost of this home by adjusting the details. Changes won't be saved.Climate risks
Neighborhood: Garden Acres
Nearby schools
GreatSchools rating
- 4/10Northridge Elementary SchoolGrades: PK-5Distance: 0.4 mi
- 3/10Longs Peak Middle SchoolGrades: 5-8Distance: 0.5 mi
- 7/10Longmont High SchoolGrades: 9-12Distance: 1 mi
Schools provided by the listing agent
- Elementary: Northridge
- Middle: Longs Peak
- High: Longmont
Source: IRES as distributed by MLS GRID. This data may not be complete. We recommend contacting the local school district to confirm school assignments for this home.
- $470,0004 bd2 ba1.5k sqft1543 Feltham Pl, Longmont, CO 80501Sold

- $449,2003 bd2 ba1.4k sqft1555 Feltham Pl, Longmont, CO 80501Off Market
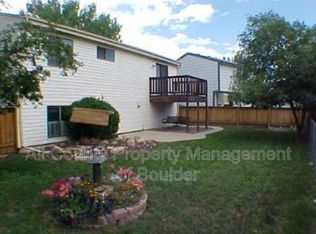
- $546,5004 bd3 ba2.2k sqft1540 18th Ave, Longmont, CO 80501Off Market
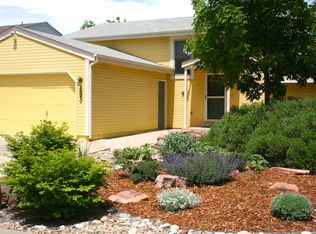
- $490,6003 bd2 ba1.5k sqft1550 18th Ave, Longmont, CO 80501Off Market
- $460,0004 bd2 ba1.5k sqft1555 Ervine Ave, Longmont, CO 80501Sold
- $438,0003 bd1 ba1k sqft1537 Feltham Pl, Longmont, CO 80501Off Market
- $480,0004 bd2 ba1.6k sqft1542 Feltham Pl, Longmont, CO 80501Off Market
- $440,8003 bd1 ba988 sqft1548 Feltham Pl, Longmont, CO 80501Off Market
A local agent can set up tours, give advice and negotiate with sellers.
Similar homes
- $500,0003 bd2 ba1.2k sqft1217 Hunter Ct, Longmont, CO 80501For Sale
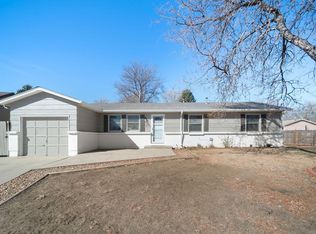
 MLS ID #1053621, CL Realty Group, Berkshire Hathaway HomeServices Rocky Mountain, Realtors-Boulder. IRES as distributed by MLS GRID
 - $480,0003 bd3 ba2.1k sqft2412 Tulip St, Longmont, CO 80501For Sale
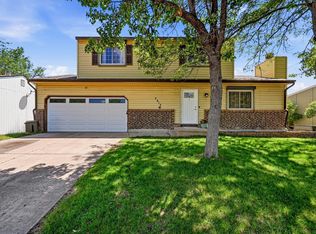 MLS ID #1059816, Stephanie N Watson, Compass - Boulder. IRES as distributed by MLS GRID
 - $455,0003 bd2 ba1.2k sqft927 E 4th Ave, Longmont, CO 80504For Sale
 MLS ID #1064567, Nohami Arreola, Better Homes and Gardens Real Estate - Neuhaus. IRES as distributed by MLS GRID
 - $469,8003 bd3 ba1.3k sqft69 Quail Rd, Longmont, CO 80501For Sale
 MLS ID #1062645, Debbie Haubert, WK Real Estate Longmont. IRES as distributed by MLS GRID
 - $525,0003 bd3 ba1.6k sqft1512 Redtail Ct, Longmont, CO 80504For SaleMLS ID #1062696, Kate Blalack, Compass - Boulder. IRES as distributed by MLS GRID
- $470,0003 bd3 ba1.5k sqft923 Reynolds Farm Ln, Longmont, CO 80503For SaleMLS ID #1062325, E and L Team, RE/MAX Elevate. IRES as distributed by MLS GRID
- $595,0004 bd3 ba2k sqft915 Quartz Ct, Longmont, CO 80504For SaleMLS ID #1060829, Paul Jazwierski, HomeSmart Realty. IRES as distributed by MLS GRID
- $400,0002 bd3 ba1.2k sqft805 Summer Hawk Drive #156, Longmont, CO 80504For SaleMLS ID #IR1061545, Ashley Bevan. eXp Realty
- $499,0004 bd2 ba1.5k sqft2940 W 133rd Avenue, Broomfield, CO 80020For Sale
 MLS ID #5999301, Lydia Golesh, Keller Williams DTC. REcolorado as distributed by MLS GRID
 - $400,0002 bd3 ba1.8k sqft805 Summer Hawk Dr #Z-156, Longmont, CO 80504For SaleMLS ID #1061545, Ashley Bevan, eXp Realty LLC. IRES as distributed by MLS GRID
- $499,0003 bd2 ba1.5k sqft1108 Elbert Ave, Loveland, CO 80537For SaleMLS ID #1061317, Sam Moes, Roots Real Estate. IRES as distributed by MLS GRID
- $550,0003 bd3 ba1.9k sqft604 Barberry Dr, Longmont, CO 80503For SaleMLS ID #1062890, Agi Donahue, Agi Realty, LLC. IRES as distributed by MLS GRID
- $510,0003 bd2 ba1.4k sqft333 Lemonade Drive, Berthoud, CO 80513For SaleMLS ID #3721098, Kendra Bajcar, LPT Realty. REcolorado as distributed by MLS GRID
- $487,0002 bd3 ba1.3k sqft2276 Watersong Cir, Longmont, CO 80504For SaleMLS ID #1057287, Craig Cowley, WK Real Estate Longmont. IRES as distributed by MLS GRID
- $485,0004 bd2 ba1.8k sqft350 Slippery Elm Pl, Loveland, CO 80538For SaleMLS ID #1063901, Shawn and Kari Harger, C3 Real Estate Solutions, LLC. IRES as distributed by MLS GRID
- $485,0004 bd2 ba1.8k sqft13189 Wyandot Street, Westminster, CO 80234For SaleMLS ID #3123835, Bill Orsborn, Realty One Group Five Star Colorado. REcolorado as distributed by MLS GRID
- $464,5003 bd2 ba1k sqft1035 6th St, Berthoud, CO 80513For SaleMLS ID #1062742, Kristine Van Buskirk, Live West Realty. IRES as distributed by MLS GRID
- $475,0003 bd2 ba1.5k sqft2807 Lakecrest Pl, Loveland, CO 80538For SaleMLS ID #1063259, Makaela Stevens, LoKation. IRES as distributed by MLS GRID
- $479,9003 bd3 ba2.1k sqft11421 Ebony St, Firestone, CO 80504For SaleMLS ID #1062920, Cindy Montgomery, Coldwell Banker Realty-NOCO. IRES as distributed by MLS GRID
- $475,0004 bd2 ba1.4k sqft1040 White Elm Dr, Loveland, CO 80538For SaleMLS ID #1062118, Brooke Balbuena, RE/MAX Alliance-Loveland. IRES as distributed by MLS GRID
