Skip main navigation
Closed
  • $303,000

    1549 Gloria Ct, Aurora, IL 60504

    3beds
    1,228sqft
    Single Family Residence
    Built in 1993
    9,147 Square Feet Lot
    $357,100 Zestimate®
    $247/sqft
    $2,489 Estimated rent

    Home value

    $357,100

    $339,000 - $375,000

    $2,489/mo

    Zestimate® history
    Loading
    Loading...

    Owner options

    List your home for rent

    $2,489/mo

    Rent Zestimate®

    Find your next renter with Zillow Rental Manager. Plus, with online applications, you can quickly screen prospective tenants – for free.

    Learn more

    $2,489/mo

    Rent Zestimate®

    Refinance and save

    $2,411/mo

    Est. payment

    Refinancing to a lower rate could help reduce your monthly payments and save thousands over the life of the loan.

    See today's rates

    $2,411/mo

    Est. payment

    Explore your selling options

    Work with a Zillow partner agent

    Leverage their expertise and Zillow's premium Showcase listings to get your home seen by more buyers.

    Get started

    List with your own agent

    Get your home in front of millions of buyers by listing it on Zillow.

    Learn how to do it

    Sell it yourself

    Take full control of how buyers see your home on Zillow by listing For Sale by Owner (FSBO).

    List your home

    What's special

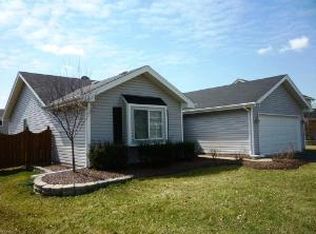
    Walking up to this covered front porch with its custom pergola is just the beginning of the features you will fall in love with as you explore 1549 Gloria Ct. Within the last 6 years there is a new A/C, new furnace, new water heater, new roof, updated full bathroom, new stainless refrigerator, a new Tesla charger and new solar panels (yes, they will be paid off at closing!). The home has a fresh coat of paint, wood & vinyl plank flooring, white doors/trim and fresh mulch outside. The supersized family room has upgraded plantation shutters and looks out to the backyard. There is a pass through to the kitchen where you will discover so many white cabinets, more plantation shutters, a built-in microwave and a new refrigerator. The dining room is tucked between the family room and kitchen making it the perfect gathering space to share a meal with family and friends. There are 3 generous sized bedrooms that all share a hallway linen closet. One has a wall of closets and another has 2 unique pocket doors. WOW! Look at that updated full bathroom with a huge walk-in shower, glass doors, on trend vanity, updated mirror/lighting and ceramic floor. It is beautiful! Rounding out this ranch is a separate laundry room with plenty of cabinets, a washer/dryer and access to the 2-car garage. Outside is fresh mulch, a backyard privacy fence that surrounds the concrete patio and 6 raised garden beds leaving plenty of room to run and play! Located in 204 schools, the neighborhood elementary is across the street, down the sidewalk and over the quaint wood bridge. There are several parks in the area with shopping and restaurants nearby. Welcome to the beautiful neighborhood of Colony Lakes!

    Zillow last checked:

    Listing updated:

    Listed by:

    Carol Guist 630-244-6808,

    Baird & Warner

    Bought with:

    Aryelle Smith

    Coldwell Banker Realty

    Source: MRED as distributed by MLS GRID,MLS#: 12119848MLS Logo

    Facts & features

    Interior

    Bedrooms & bathrooms
    • Bedrooms: 3
    • Bathrooms: 1
    • Full bathrooms: 1
    Rooms
    • Room types: Foyer
    Primary bedroom
    • Features: Flooring (Vinyl), Bathroom (Shower Only)
    • Level: Main
    • Area: 144 Square Feet
    • Dimensions: 12X12
    Bedroom 2
    • Features: Flooring (Vinyl)
    • Level: Main
    • Area: 126 Square Feet
    • Dimensions: 14X9
    Bedroom 3
    • Features: Flooring (Vinyl)
    • Level: Main
    • Area: 110 Square Feet
    • Dimensions: 11X10
    Dining room
    • Features: Flooring (Hardwood)
    • Level: Main
    • Area: 90 Square Feet
    • Dimensions: 10X9
    Family room
    • Features: Flooring (Hardwood), Window Treatments (Plantation Shutters)
    • Level: Main
    • Area: 247 Square Feet
    • Dimensions: 19X13
    Foyer
    • Features: Flooring (Hardwood)
    • Level: Main
    • Area: 42 Square Feet
    • Dimensions: 7X6
    Kitchen
    • Features: Kitchen (SolidSurfaceCounter), Flooring (Hardwood), Window Treatments (Blinds, Plantation Shutters)
    • Level: Main
    • Area: 90 Square Feet
    • Dimensions: 10X9
    Laundry
    • Features: Flooring (Other)
    • Level: Main
    • Area: 60 Square Feet
    • Dimensions: 12X5
    Heating
    • Natural Gas, Solar, Forced Air
    Cooling
    • Central Air
    Appliances
    • Included: Range, Microwave, Dishwasher, Refrigerator, Washer, Dryer, Disposal
    • Laundry: Main Level, In Unit
    Features
    • Cathedral Ceiling(s), 1st Floor Bedroom, 1st Floor Full Bath
    • Flooring: Hardwood, Laminate
    • Basement: None
    Interior area
    • Total structure area: 0
    • Total interior livable area: 1,228 sqft

    Property

    Parking
    • Total spaces: 2
    • Parking features: Asphalt, Garage Door Opener, On Site, Garage Owned, Attached, Garage
    • Attached garage spaces: 2
    • Has uncovered spaces: Yes
    Accessibility
    • Accessibility features: No Disability Access
    Features
    • Stories: 1
    • Patio & porch: Patio
    • Exterior features: Fire Pit
    • Fencing: Fenced
    Lot
    • Size: 9,147 Square Feet
    • Dimensions: 93.87X90.54X85X114.53
    • Features: Corner Lot, Cul-De-Sac
    Details
    • Additional structures: Pergola
    • Parcel number: 0731415034
    • Special conditions: None
    • Other equipment: Ceiling Fan(s)

    Construction

    Type & style
    • Home type: SingleFamily
    • Architectural style: Ranch
    • Property subtype: Single Family Residence
    Materials
    • Vinyl Siding
    • Roof: Asphalt
    Condition
    • New construction: No
    • Year built: 1993

    Utilities & green energy

    • Sewer: Public Sewer
    • Water: Public
    Green energy
    • Energy generation: Solar

    Community & HOA

    Community
    • Features: Park, Lake, Curbs, Sidewalks, Street Lights, Street Paved
    • Security: Carbon Monoxide Detector(s)
    • Subdivision: Colony Lakes
    HOA
    • Has HOA: Yes
    • Services included: Other
    • HOA fee: $275 annually
    Location
    • Region: Aurora

    Financial & listing details

    • Price per square foot: $247/sqft
    • Tax assessed value: $82,500
    • Annual tax amount: $4,562
    • Date on market: 8/24/2024
    • Listing terms: Conventional
    • Ownership: Fee Simple w/ HO Assn.

    Price history

    DateEventPrice
    9/20/2024Sold$303,000+2%$247/sqft
    Source: MRED as distributed by MLS GRID #12119848 Report a problem
    9/1/2024Contingent$297,000$242/sqft
    Source: MRED as distributed by MLS GRID #12119848 Report a problem
    8/29/2024Price change$297,000-4.2%$242/sqft
    Source: MRED as distributed by MLS GRID #12119848 Report a problem
    8/24/2024Listed for sale$310,000+67.6%$252/sqft
    Source: MRED as distributed by MLS GRID #12119848 Report a problem
    1/20/2006Sold$185,000+7.6%$151/sqft
    Source: Public Record Report a problem
    5/20/2004Sold$172,000+33.3%$140/sqft
    Source: Public Record Report a problem
    8/17/1999Sold$129,000+10.7%$105/sqft
    Source: Public Record Report a problem
    12/9/1993Sold$116,500$95/sqft
    Source: Public Record Report a problem

    Public tax history

    YearProperty taxesTax assessment
    2024$4,904 +7.5%$82,500 +11.3%
    2023$4,562 -0.7%$74,130 +9.4%
    2022$4,592 +3.4%$67,760 +3.7%
    2021$4,440 -1.2%$65,340
    2020$4,494 +0.6%$65,340 +5.1%
    2019$4,468 +26.4%$62,140 +17.2%
    2018$3,536 +2.6%$53,030 +3.5%
    2017$3,445 +3%$51,230 +4.2%
    2016$3,344 +2.6%$49,170 +5.3%
    2015$3,259 -9.8%$46,690 +5.4%
    2014$3,615 +1%$44,280 -0.7%
    2013$3,580 +2.8%$44,580 -2%
    2012$3,484 -3.2%$45,510 -6.4%
    2011$3,600 -13%$48,640 -16.1%
    2010$4,138 +2.8%$57,960 -4%
    2009$4,024 +2.7%$60,380 +1.8%
    2008$3,920 +4.2%$59,310 +5.8%
    2007$3,762 +3.9%$56,060 +5.8%
    2006$3,621 +3.1%$52,970 +5.7%
    2005$3,513 +4.3%$50,130 +3.8%
    2004$3,368 +1.9%$48,290 +6.8%
    2003$3,304 +8.7%$45,210 +7.6%
    2002$3,040 +4.5%$42,020 +4.7%
    2001$2,908 +5.9%$40,140 +4.4%
    2000$2,747 $38,450
    Find assessor info on the county website

    Neighborhood: Southeast Aurora

    Nearby schools

    GreatSchools rating
    Schools provided by the listing agent
    • District: 204

    Source: MRED as distributed by MLS GRID. This data may not be complete. We recommend contacting the local school district to confirm school assignments for this home.

    Get a cash offer in 3 minutes
    Find out how much your home could sell for in as little as 3 minutes with a no-obligation cash offer.
    Estimated market value
    $357,100
    Get a cash offer in 3 minutes
    Find out how much your home could sell for in as little as 3 minutes with a no-obligation cash offer.
    Estimated market value
    $357,100