This exquisite end unit townhome with main level primary suite offers the perfect blend of elegance and comfort. Lovely setting, cozy front porch, extra wide driveway leading to one-car garage. Greet guests in the beautiful foyer, formal dining room with coffered celing for holiday dinners. You'll love relaxing in the spacious living room with stone fireplace, built-ins, and open to the kitchen. Gorgeous kitchen with additional cabinets added by sellers (could be ideal spot for stackable washer/dryer. So much counter space for meal prep, spacious center island, and lots of cabinetry, stylish counters, stainless appliances. Sensational primary suite, large windows to enjoy the view of the lush yard, and mature trees beyond. Pampering bath with walk-in closet, tile shower, double vanity. Terrace level finished with family room/game room, office, two bedrooms, full bath, laundry area, gym. Unfinished second level provides endless possibilites with bath rough-in, partitioned rooms.
Sold for $394,900
$394,900
1549 Helmsdale Dr, Forest, VA 24551
3beds
2,380sqft
Townhouse
Built in 2018
3,920 Square Feet Lot
$402,200 Zestimate®
$166/sqft
$2,306 Estimated rent
Home value
$402,200
$382,000 - $422,000
$2,306/mo
Zestimate® history
Owner options
List your home for rent
$2,306/mo
Rent Zestimate®
Find your next renter with Zillow Rental Manager. Plus, with online applications, you can quickly screen prospective tenants – for free.
$2,306/mo
Rent Zestimate®
Refinance and save
$2,357/mo
Est. payment
Refinancing to a lower rate could help reduce your monthly payments and save thousands over the life of the loan.
$2,357/mo
Est. payment
Explore your selling options
Work with a Zillow partner agent
Leverage their expertise and Zillow's premium Showcase listings to get your home seen by more buyers.
Get startedList with your own agent
Get your home in front of millions of buyers by listing it on Zillow.
Learn how to do itSell it yourself
Take full control of how buyers see your home on Zillow by listing For Sale by Owner (FSBO).
List your homeWhat's special
Stone fireplaceMature treesExtra wide drivewayLaundry areaFormal dining roomDouble vanityCozy front porch
Zillow last checked:
Listing updated:
Listed by:
Nadine Blakely 434-444-2226 nadine@nadineblakelyhomes.com,
Re/Max 1st Olympic
Bought with:
Teresa Grant, 0225087218
Keller Williams
Source: LMLS,MLS#: 348531 Originating MLS: Lynchburg Board of Realtors
Originating MLS: Lynchburg Board of RealtorsFacts & features
Interior
Bedrooms & bathrooms
- Bedrooms: 3
- Bathrooms: 3
- Full bathrooms: 2
- 1/2 bathrooms: 1
Primary bedroom
- Level: First
- Area: 252
- Dimensions: 18 x 14
Bedroom
- Dimensions: 0 x 0
Bedroom 2
- Level: First
- Area: 143
- Dimensions: 13 x 11
Bedroom 3
- Level: Below Grade
- Area: 143
- Dimensions: 13 x 11
Bedroom 4
- Area: 0
- Dimensions: 0 x 0
Bedroom 5
- Area: 0
- Dimensions: 0 x 0
Dining room
- Level: First
- Area: 99
- Dimensions: 11 x 9
Family room
- Level: Below Grade
- Area: 240
- Dimensions: 16 x 15
Great room
- Area: 0
- Dimensions: 0 x 0
Kitchen
- Level: First
- Area: 169
- Dimensions: 13 x 13
Living room
- Level: First
- Area: 266
- Dimensions: 19 x 14
Office
- Level: Below Grade
- Area: 140
- Dimensions: 14 x 10
Heating
- Heat Pump, Two-Zone
Cooling
- Heat Pump, Two-Zone
Appliances
- Included: Dishwasher, Microwave, Electric Range, Refrigerator, Self Cleaning Oven, Electric Water Heater
- Laundry: In Basement, Dryer Hookup, Laundry Room, Main Level, Separate Laundry Rm., Washer Hookup
Features
- Ceiling Fan(s), Drywall, High Speed Internet, Main Level Bedroom, Primary Bed w/Bath, Multi Media Wired, Separate Dining Room, Tile Bath(s), Walk-In Closet(s)
- Flooring: Ceramic Tile, Vinyl Plank, Wood
- Basement: Exterior Entry,Finished,Full,Game Room,Heated,Interior Entry,Bath/Stubbed,Walk-Out Access
- Attic: None
- Number of fireplaces: 1
- Fireplace features: 1 Fireplace, Living Room
Interior area
- Total structure area: 2,380
- Total interior livable area: 2,380 sqft
- Finished area above ground: 1,190
- Finished area below ground: 1,190
Property
Parking
- Parking features: Concrete Drive
- Has garage: Yes
- Has uncovered spaces: Yes
Features
- Levels: Two
- Exterior features: Garden
- Pool features: Pool Nearby
Lot
- Size: 3,920 Square Feet
- Features: Close to Clubhouse, Near Golf Course, Landscaped, Undergrnd Utilities
Details
- Parcel number: 90509713
- Zoning: R-1
Construction
Type & style
- Home type: Townhouse
- Property subtype: Townhouse
Materials
- Stone, Vinyl Siding, Other
- Roof: Shingle
Condition
- Year built: 2018
Utilities & green energy
- Electric: AEP/Appalachian Powr
- Sewer: County
- Water: County
Community & HOA
Community
- Security: Smoke Detector(s)
- Subdivision: Farmington At Forest
HOA
- Has HOA: Yes
- Amenities included: Clubhouse
- Services included: Maintenance Structure, Maintenance Grounds, Neighborhood Lights, Road Maintenance, Snow Removal, Trash
- HOA fee: $90 monthly
Location
- Region: Forest
Financial & listing details
- Price per square foot: $166/sqft
- Tax assessed value: $327,600
- Annual tax amount: $1,343
- Date on market: 10/5/2023
- Cumulative days on market: 5 days
Price history
| Date | Event | Price |
|---|---|---|
| 11/20/2023 | Sold | $394,900-1.3%$166/sqft |
Source:  LMLS #348531 Report a problem LMLS #348531 Report a problem | ||
| 10/9/2023 | Pending sale | $399,900$168/sqft |
Source: LMLS #348531 Report a problem | ||
| 10/5/2023 | Listed for sale | $399,900+43.3%$168/sqft |
Source: LMLS #348531 Report a problem | ||
| 6/28/2018 | Sold | $279,000-0.4%$117/sqft |
Source: LMLS #311927 Report a problem | ||
| 4/7/2017 | Sold | $280,000$118/sqft |
Source: Public Record Report a problem | ||
Public tax history
| Year | Property taxes | Tax assessment |
|---|---|---|
| 2025 | -- | $327,600 |
| 2024 | $1,343 | $327,600 |
| 2023 | -- | $327,600 +25.5% |
| 2022 | $1,305 | $261,000 |
| 2021 | $1,305 | $261,000 |
| 2020 | $1,305 -3.8% | $261,000 |
| 2019 | $1,357 +645.7% | $261,000 +645.7% |
| 2018 | $182 | $35,000 |
| 2017 | $182 | $35,000 |
| 2016 | $182 | $35,000 |
| 2015 | $182 +25% | $35,000 +25% |
| 2014 | $146 +4% | $28,000 |
| 2013 | $140 | $28,000 |
| 2012 | $140 | $28,000 |
| 2011 | $140 -30% | $28,000 -30% |
| 2010 | $200 | $40,000 |
| 2009 | $200 | $40,000 |
Find assessor info on the county website
Neighborhood: 24551
Nearby homes
- $384,0004 bd2 ba1.8k sqft1553 Helmsdale Dr, Forest, VA 24551Off Market
- $388,7003 bd1 ba1.3k sqft1539 Helmsdale Dr, Forest, VA 24551Off Market
- $390,7004 bd2 ba1.8k sqft1559 Helmsdale Dr, Forest, VA 24551Off Market
- $381,0003 bd3 ba2.2k sqft1533 Helmsdale Dr, Forest, VA 24551Off Market
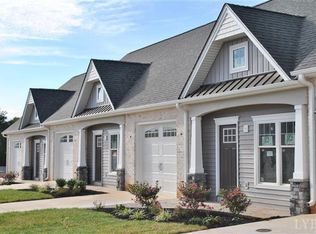
- $389,9003 bd3 ba2.3k sqft1563 Helmsdale Dr, Forest, VA 24551Off Market
- $373,4003 bd4 ba2.3k sqft1573 Helmsdale Dr, Forest, VA 24551Off Market
- $322,4003 bd3 ba1.6k sqft1573 Helmsdale Dr LOT 33, Forest, VA 24551Off Market
- $389,0003 bd1 ba1.3k sqft1521 Helmsdale Dr, Forest, VA 24551Off Market
Nearby schools
GreatSchools rating
- 9/10Forest Elementary SchoolGrades: PK-5Distance: 0.4 mi
- 9/10Forest Middle SchoolGrades: 6-8Distance: 0.9 mi
- 7/10Jefferson Forest High SchoolGrades: 9-12Distance: 0.4 mi


Get pre-qualified for a loan
At Zillow Home Loans, we can pre-qualify you in as little as 5 minutes with no impact to your credit score.An equal housing lender. NMLS #10287.
Sell for more on Zillow
Get a Zillow Showcase℠ listing at no additional cost and you could sell for .
$402,200
2% more
+$8,044
With Zillow Showcase(estimated)
$410,244
- Virginia
- Bedford County
- Forest
- 24551
- 1549 Helmsdale Dr
Nearby cities
Nearby zip codes
Other Forest Topics
