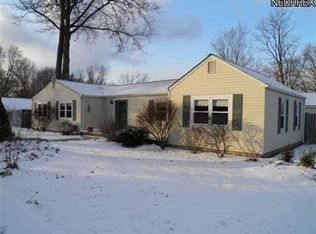
Looking for a spacious home with a lot of options for space? You just found it! Three bedroom, 1.5 bath split in Stow is ready for it's next owner. The living room and dining room combination with slider to the 3 season sunroom/enclosed porch will be super for entertaining. The eat-in kitchen offers nice cabinet and counterspace to include a convenient pantry and all appliances. All bedrooms feature ceiling fans and ample closet space. The recreation room, half bath and bonus/office area complete the lower level and then find another finished room in the waterproofed basement. The large backyard is wooded and there's plenty of room to relax and enjoy. You will love the oversized 2 car attached garage and extra parking in the driveway. Updates include: Glass block windows in basement - 2023, Waterproofed basement by Ohio State Waterproofing to include sump pump with battery backup - 2022, Furnace and AC - 2020, Refrigerator - 2019, Dishwasher - 2018, Stove - 2016. Close to shopping, dining and Route 8.
Closed
$252,000
1549 Hibbard Dr, Stow, OH 44224
3beds
1,901sqft
Single Family Residence
Built in 1977
0.46 Acres Lot
$294,900 Zestimate®
$133/sqft
$2,189 Estimated rent
Home value
$294,900
$280,000 - $310,000
$2,189/mo
Zestimate® history
Owner options
List your home for rent
$2,189/mo
Rent Zestimate®
Find your next renter with Zillow Rental Manager. Plus, with online applications, you can quickly screen prospective tenants – for free.
$2,189/mo
Rent Zestimate®
Refinance and save
$1,676/mo
Est. payment
Refinancing to a lower rate could help reduce your monthly payments and save thousands over the life of the loan.
$1,676/mo
Est. payment
Explore your selling options
Work with a Zillow partner agent
Leverage their expertise and Zillow's premium Showcase listings to get your home seen by more buyers.
Get startedList with your own agent
Get your home in front of millions of buyers by listing it on Zillow.
Learn how to do itSell it yourself
Take full control of how buyers see your home on Zillow by listing For Sale by Owner (FSBO).
List your homeWhat's special
Zillow last checked:
Listing updated:
Listed by:
Susan Warren SueWarren@kw.com330-903-4822,
Keller Williams Chervenic Rlty
Bought with:
Damber Subba, 2022002883
Key Realty
Source: MLS Now,MLS#: 5045427 Originating MLS: Akron Cleveland Association of REALTORS
Originating MLS: Akron Cleveland Association of REALTORSFacts & features
Interior
Bedrooms & bathrooms
- Bedrooms: 3
- Bathrooms: 2
- Full bathrooms: 1
- 1/2 bathrooms: 1
Primary bedroom
- Description: Flooring: Carpet
- Features: Window Treatments
- Level: Second
- Dimensions: 14 x 13
Bedroom
- Description: Flooring: Carpet
- Features: Window Treatments
- Level: Second
- Dimensions: 14 x 11
Bedroom
- Description: Flooring: Carpet
- Features: Window Treatments
- Level: Second
- Dimensions: 12 x 10
Bathroom
- Description: Flooring: Laminate
- Features: Window Treatments
- Level: Second
- Dimensions: 10 x 0
Bonus room
- Description: Flooring: Carpet
- Features: Window Treatments
- Level: Lower
- Dimensions: 12 x 9
Dining room
- Description: Flooring: Laminate
- Level: First
- Dimensions: 12 x 10
Eat in kitchen
- Description: Flooring: Luxury Vinyl Tile
- Features: Window Treatments
- Level: First
- Dimensions: 11 x 11
Living room
- Description: Flooring: Laminate
- Features: Window Treatments
- Level: First
- Dimensions: 17 x 14
Office
- Description: Flooring: Carpet
- Level: Basement
- Dimensions: 11 x 9
Recreation
- Description: Flooring: Carpet
- Level: Lower
- Dimensions: 22 x 14
Sunroom
- Description: Flooring: Carpet
- Level: First
- Dimensions: 12 x 10
Heating
- Forced Air, Gas
Cooling
- Central Air, Ceiling Fan(s)
Appliances
- Included: Dishwasher, Disposal, Microwave, Range, Refrigerator
- Laundry: In Basement
Features
- Ceiling Fan(s), Entrance Foyer, Eat-in Kitchen
- Basement: Partially Finished,Sump Pump
- Has fireplace: No
Interior area
- Total structure area: 1,901
- Total interior livable area: 1,901 sqft
- Finished area above ground: 1,802
- Finished area below ground: 99
Property
Parking
- Total spaces: 2
- Parking features: Attached, Garage Faces Front, Garage, Garage Door Opener
- Attached garage spaces: 2
Features
- Levels: Three Or More,Multi/Split
- Stories: 3
- Patio & porch: Enclosed, Patio, Porch
Lot
- Size: 0.46 Acres
Details
- Parcel number: 5601410
Construction
Type & style
- Home type: SingleFamily
- Architectural style: Split Level
- Property subtype: Single Family Residence
Materials
- Vinyl Siding
- Roof: Asphalt
Condition
- Year built: 1977
Utilities & green energy
- Sewer: Public Sewer
- Water: Public
Community & HOA
Community
- Security: Smoke Detector(s)
- Subdivision: Meadow Brook Lake Allotment 01
HOA
- Has HOA: No
Location
- Region: Stow
Financial & listing details
- Price per square foot: $133/sqft
- Tax assessed value: $199,620
- Annual tax amount: $3,951
- Date on market: 6/12/2024
- Cumulative days on market: 2 days
Price history
| Date | Event | Price |
|---|---|---|
| 7/11/2024 | Sold | $252,000+7.2%$133/sqft |
Source:  MLS Now #5045427 Report a problem MLS Now #5045427 Report a problem | ||
| 6/15/2024 | Pending sale | $235,000$124/sqft |
Source: MLS Now #5045427 Report a problem | ||
| 6/12/2024 | Listed for sale | $235,000+71.5%$124/sqft |
Source: MLS Now #5045427 Report a problem | ||
| 7/10/2014 | Sold | $137,000-12.1%$72/sqft |
Source: MLS Now #3615355 Report a problem | ||
| 5/28/2014 | Pending sale | $155,900$82/sqft |
Source: Chervenic Realty Inc #3615355 Report a problem | ||
| 5/7/2014 | Listed for sale | $155,900-0.7%$82/sqft |
Source: Chervenic Realty Inc #3615355 Report a problem | ||
| 5/2/2003 | Sold | $157,000$83/sqft |
Source: MLS Now #1239206 Report a problem | ||
Public tax history
| Year | Property taxes | Tax assessment |
|---|---|---|
| 2025 | $4,013 -1.6% | $69,860 |
| 2024 | $4,080 +3.3% | $69,860 |
| 2023 | $3,951 +8.5% | $69,860 +23% |
| 2022 | $3,640 +11.7% | $56,806 |
| 2021 | $3,260 | $56,806 |
| 2020 | -- | $56,806 +18.6% |
| 2019 | $2,895 +1.6% | $47,877 0% |
| 2018 | $2,848 -2.7% | $47,880 |
| 2017 | $2,928 | $47,880 |
| 2016 | $2,928 | $47,880 |
| 2015 | $2,928 -0.1% | $47,880 |
| 2014 | $2,930 -5% | $47,880 -5.7% |
| 2013 | $3,083 -0.1% | $50,760 |
| 2012 | $3,086 +2.5% | $50,760 +0% |
| 2011 | $3,011 +8.3% | $50,758 -6.8% |
| 2010 | $2,779 | $54,457 |
| 2009 | -- | $54,457 |
| 2008 | $2,792 +1.6% | $54,457 -0.5% |
| 2007 | $2,747 +1.1% | $54,723 |
| 2006 | $2,716 +3.4% | $54,723 |
| 2005 | $2,628 | $54,723 +18.5% |
| 2004 | -- | $46,194 |
| 2003 | $2,261 -0.7% | $46,194 |
| 2002 | $2,276 +12.4% | $46,194 +9.2% |
| 2001 | $2,025 -1.3% | $42,298 |
| 2000 | $2,052 | $42,298 |
Find assessor info on the county website
Neighborhood: 44224
Nearby homes
- $277,9002 bd2 ba2.2k sqft1559 Hibbard Dr, Stow, OH 44224Off Market
- $291,1003 bd2 ba1.4k sqft1539 Hibbard Dr, Stow, OH 44224Off Market
- $174,0003 bd1 ba900 sqft1569 Hibbard Dr, Stow, OH 44224Off Market
- $233,2003 bd1 ba1.3k sqft4700 Montrose Dr, Stow, OH 44224Off Market

- $242,7003 bd1 ba1.7k sqft4721 Montrose Dr, Stow, OH 44224Off Market
- $274,5002 bd2 ba1.6k sqft1450 Meadowbrook Blvd, Stow, OH 44224Off Market
- $197,5003 bd1 ba1.1k sqft1460 Meadowbrook Blvd, Stow, OH 44224Off Market
- $211,1003 bd1 ba1.1k sqft1534 Hibbard Dr, Stow, OH 44224Off Market
Nearby schools
GreatSchools rating
- 7/10Fishcreek Elementary SchoolGrades: K-4Distance: 1.2 mi
- 6/10Stow-Munroe Falls High SchoolGrades: 7,9-12Distance: 3.1 mi
Schools provided by the listing agent
- District: Stow-Munroe Falls CS - 7714
Source: MLS Now. This data may not be complete. We recommend contacting the local school district to confirm school assignments for this home.
Get a cash offer in 3 minutes
Find out how much your home could sell for in as little as 3 minutes with a no-obligation cash offer.
Estimated market value
$294,900
Get a cash offer in 3 minutes
Find out how much your home could sell for in as little as 3 minutes with a no-obligation cash offer.
Estimated market value
$294,900
- Ohio
- Summit County
- Stow
- 44224
- 1549 Hibbard Dr
Nearby cities
Nearby zip codes
Other Stow Topics
