Skip main navigation
Closed
  • $375,000

    1549 Hollytree Ln, Crystal Lake, IL 60014

    4beds
    1,826sqft
    Single Family Residence
    Built in 1990
    6,969.6 Square Feet Lot
    $387,100 Zestimate®
    $205/sqft
    $3,062 Estimated rent

    Home value

    $387,100

    $356,000 - $422,000

    $3,062/mo

    Zestimate® history
    Loading
    Loading...

    Owner options

    List your home for rent

    $3,062/mo

    Rent Zestimate®

    Find your next renter with Zillow Rental Manager. Plus, with online applications, you can quickly screen prospective tenants – for free.

    Learn more

    $3,062/mo

    Rent Zestimate®

    Refinance and save

    $2,730/mo

    Est. payment

    Refinancing to a lower rate could help reduce your monthly payments and save thousands over the life of the loan.

    See today's rates

    $2,730/mo

    Est. payment

    Explore your selling options

    Work with a Zillow partner agent

    Leverage their expertise and Zillow's premium Showcase listings to get your home seen by more buyers.

    Get started

    List with your own agent

    Get your home in front of millions of buyers by listing it on Zillow.

    Learn how to do it

    Sell it yourself

    Take full control of how buyers see your home on Zillow by listing For Sale by Owner (FSBO).

    List your home

    What's special

    Hot tubSeparate fenced dog runArchitectural characterCustom bay windowPond and flower gardenLarge gazeboLarge family room
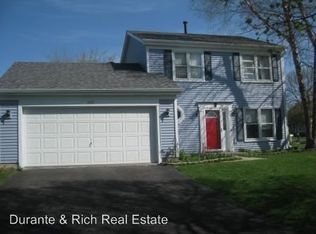
    Back on market due to no fault of the Seller! (Buyer's sale fell through!) The upside is that a new buyer can also take advantage of the all new carpet, new electrical panel, and new refrigerator!! Don't miss this move-in ready home with tasteful updates and a private backyard oasis! Light-filled and comfortable, this well-maintained home blends so many thoughtful updates over the past ten years, there isn't much to worry about here - just move in and enjoy! The large family room features a fireplace, and the living room has been updated with a custom bay window (2017) allowing an abundance of natural light and architectural character to the front of the home. The kitchen underwent a complete remodel in 2021 including all new cabinets, counters, and fixtures. At the same time, the flooring in the kitchen, family room and dining room was updated with luxury vinyl plank (2021). All bathrooms received complete updates in 2022 w/ new vanities, toilets, flooring and fixtures. Other recent improvements include a new sliding glass door & screen door (2025), new furnace (2018), and the new hot water heater installed approximately 3 years ago. The entire interior of the home has been repainted w/ new trim installed within the past 5 years. The entire lower level of the home also features custom Bali blinds for privacy when needed! Highlights of the completely fenced back yard are a hot tub with new cover and lift, a large gazebo, bolted to the concrete patio for safety, and beautiful flower garden. The front of the home boasts a concrete patio (new in 2022), and another beautiful flower garden. The 2 car heated garage has a spacious attic over the garage w/ flooring installed and pull down stair for easy storage of seasonal/other items. A convenient side man-door on the garage leads to a separate fenced dog run. Situated on a quiet street and within walking distance to the elementary school, and a short walk to Fetzner Park, but also so conveniently located near the Randall Rd corridor with easy access to Crystal Lake or Lake in the Hills/Algonquin for your shopping, dining, and more! Don't wait, schedule to see this one right away!

    Zillow last checked:

    Listing updated:

    Listing courtesy of:

    Jackie Mahoney 847-421-9442,

    HomeSmart Connect, LLC.

    Bought with:

    Paige Santiago

    Berkshire Hathaway HomeServices Starck Real Estate

    Source: MRED as distributed by MLS GRID,MLS#: 12484818MLS Logo

    Facts & features

    Interior

    Bedrooms & bathrooms
    • Bedrooms: 4
    • Bathrooms: 3
    • Full bathrooms: 2
    • 1/2 bathrooms: 1
    Primary bedroom
    • Features: Flooring (Carpet), Bathroom (Full)
    • Level: Second
    • Area: 168 Square Feet
    • Dimensions: 12X14
    Bedroom 2
    • Features: Flooring (Carpet)
    • Level: Second
    • Area: 100 Square Feet
    • Dimensions: 10X10
    Bedroom 3
    • Features: Flooring (Carpet)
    • Level: Second
    • Area: 110 Square Feet
    • Dimensions: 10X11
    Bedroom 4
    • Features: Flooring (Carpet)
    • Level: Second
    • Area: 100 Square Feet
    • Dimensions: 10X10
    Dining room
    • Features: Flooring (Wood Laminate), Window Treatments (All)
    • Level: Main
    • Area: 110 Square Feet
    • Dimensions: 10X11
    Eating area
    • Features: Flooring (Wood Laminate), Window Treatments (All)
    • Level: Main
    • Area: 72 Square Feet
    • Dimensions: 8X9
    Family room
    • Features: Flooring (Wood Laminate), Window Treatments (All)
    • Level: Main
    • Area: 224 Square Feet
    • Dimensions: 16X14
    Kitchen
    • Features: Kitchen (Eating Area-Breakfast Bar, Eating Area-Table Space, SolidSurfaceCounter, Updated Kitchen), Flooring (Wood Laminate), Window Treatments (All)
    • Level: Main
    • Area: 110 Square Feet
    • Dimensions: 10X11
    Laundry
    • Features: Flooring (Vinyl)
    • Level: Main
    • Area: 72 Square Feet
    • Dimensions: 8X9
    Living room
    • Features: Flooring (Carpet), Window Treatments (Bay Window(s), Blinds, Screens, Window Treatments)
    • Level: Main
    • Area: 266 Square Feet
    • Dimensions: 14X19
    Heating
    • Natural Gas
    Cooling
    • Central Air
    Appliances
    • Included: Range, Microwave, Dishwasher, Refrigerator, Washer, Dryer, Gas Cooktop, Gas Oven, Humidifier, Gas Water Heater
    • Laundry: Main Level, Gas Dryer Hookup
    Features
    • Doors: French Doors, Sliding Doors, Storm Door(s)
    • Windows: Screens, Bay Window(s)
    • Basement: None
    • Attic: Pull Down Stair
    • Number of fireplaces: 1
    • Fireplace features: Wood Burning, Attached Fireplace Doors/Screen, Family Room
    Interior area
    • Total structure area: 0
    • Total interior livable area: 1,826 sqft

    Property

    Parking
    • Total spaces: 2
    • Parking features: Asphalt, Garage Door Opener, Heated Garage, Yes, Garage Owned, Attached, Garage
    • Attached garage spaces: 2
    • Has uncovered spaces: Yes
    Accessibility
    • Accessibility features: No Disability Access
    Features
    • Stories: 2
    • Patio & porch: Patio
    • Exterior features: Dog Run
    • Has spa: Yes
    • Spa features: Outdoor Hot Tub
    • Fencing: Fenced
    Lot
    • Size: 6,969 sqft
    • Dimensions: 75x96x70x83
    • Features: Garden
    Details
    • Additional structures: Gazebo
    • Parcel number: 1918379019
    • Special conditions: None
    • Other equipment: Ceiling Fan(s)

    Construction

    Type & style
    • Home type: SingleFamily
    • Property subtype: Single Family Residence
    Materials
    • Aluminum Siding, Vinyl Siding, Steel Siding
    • Foundation: Concrete Perimeter
    • Roof: Asphalt
    Condition
    • New construction: No
    • Year built: 1990
    Details
    • Builder model: St. Croix

    Utilities & green energy

    • Electric: Circuit Breakers, 100 Amp Service
    • Sewer: Public Sewer
    • Water: Public

    Community & neighborhood

    Security
    • Security features: Carbon Monoxide Detector(s)
    Community
    • Community features: Park, Sidewalks, Street Lights, Street Paved
    Location
    • Region: Crystal Lake

    HOA & financial

    HOA
    • Services included: None

    Other

    Other facts
    • Listing terms: FHA
    • Ownership: Fee Simple

    Price history

    DateEventPrice
    1/23/2026Sold$375,000+4.5%$205/sqft
    Source: MRED as distributed by MLS GRID #12484818 Report a problem
    12/18/2025Contingent$359,000$197/sqft
    Source: MRED as distributed by MLS GRID #12484818 Report a problem
    12/10/2025Listed for sale$359,000$197/sqft
    Source: MRED as distributed by MLS GRID #12484818 Report a problem
    11/12/2025Contingent$359,000$197/sqft
    Source: MRED as distributed by MLS GRID #12484818 Report a problem
    10/22/2025Price change$359,000-1.4%$197/sqft
    Source: MRED as distributed by MLS GRID #12484818 Report a problem
    10/17/2025Price change$364,000-1.4%$199/sqft
    Source: MRED as distributed by MLS GRID #12484818 Report a problem
    10/1/2025Listed for sale$369,000+95.8%$202/sqft
    Source: MRED as distributed by MLS GRID #12484818 Report a problem
    5/31/2002Sold$188,500+36.6%$103/sqft
    Source: Public Record Report a problem
    8/18/1995Sold$138,000$76/sqft
    Source: Public Record Report a problem

    Public tax history

    YearProperty taxesTax assessment
    2024$7,421 +3.9%$95,661 +11.8%
    2023$7,141 +1.4%$85,557 +6.5%
    2022$7,043 +5.9%$80,354 +7.3%
    2021$6,650 +2.7%$74,859 +3.7%
    2020$6,477 $72,209 +4.5%
    2019-- $69,112 +8.2%
    2018$5,891 +0.8%$63,845 +6.2%
    2017$5,845 +2.8%$60,146 +6.6%
    2016$5,685 $56,412 -1.5%
    2013$5,685 $57,247 -14.7%
    2011-- $67,103 -7.6%
    2010-- $72,597 -9.4%
    2009-- $80,094
    2008-- $80,094 +8.2%
    2006-- $74,004 +4.9%
    2005$4,786 +4.7%$70,561 +7%
    2004$4,571 +4.1%$65,969 +7.5%
    2003$4,392 +6.1%$61,395 +7%
    2002$4,142 +3.5%$57,378 +5.7%
    2001$4,000 +4.3%$54,263 +3.7%
    2000$3,833 $52,327

    Find assessor info on the county website

    Neighborhood: 60014

    Nearby schools

    GreatSchools rating
    Schools provided by the listing agent
    • Elementary: Indian Prairie Elementary School
    • Middle: Lundahl Middle School
    • High: Crystal Lake South High School
    • District: 47

    Source: MRED as distributed by MLS GRID. This data may not be complete. We recommend contacting the local school district to confirm school assignments for this home.

    Get a cash offer in 3 minutes
    Find out how much your home could sell for in as little as 3 minutes with a no-obligation cash offer.
    Estimated market value
    $387,100
    Get a cash offer in 3 minutes
    Find out how much your home could sell for in as little as 3 minutes with a no-obligation cash offer.
    Estimated market value
    $387,100