Skip main navigation
Sold for $415,000
  • $415,000

    1549 Huntington Ln, Clearwater, FL 33755

    3beds
    1,406sqft
    Single Family Residence
    Built in 1973
    9,113 Square Feet Lot
    $412,100 Zestimate®
    $295/sqft
    $2,650 Estimated rent

    Home value

    $412,100

    $391,000 - $433,000

    $2,650/mo

    Zestimate® history
    Loading
    Loading...

    Owner options

    List your home for rent

    $2,650/mo

    Rent Zestimate®

    Find your next renter with Zillow Rental Manager. Plus, with online applications, you can quickly screen prospective tenants – for free.

    Learn more

    $2,650/mo

    Rent Zestimate®

    Refinance and save

    $2,835/mo

    Est. payment

    Refinancing to a lower rate could help reduce your monthly payments and save thousands over the life of the loan.

    See today's rates

    $2,835/mo

    Est. payment

    Explore your selling options

    Work with a Zillow partner agent

    Leverage their expertise and Zillow's premium Showcase listings to get your home seen by more buyers.

    Get started

    List with your own agent

    Get your home in front of millions of buyers by listing it on Zillow.

    Learn how to do it

    Sell it yourself

    Take full control of how buyers see your home on Zillow by listing For Sale by Owner (FSBO).

    List your home

    What's special

    Sleek quartz countertopsStained glass entry doorExpansive paver deckVinyl flooringImpact windowsLed lightingImpact-rated sliding glass doors
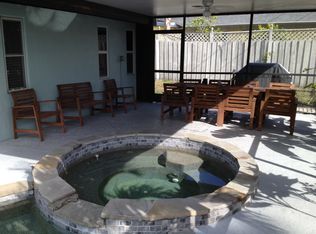
    Welcome to 1549 Huntington Lane — a beautifully updated three-bedroom, two-bath home nestled on nearly a quarter-acre lot in the heart of Clearwater. With all the big-ticket items already taken care of, this property is ready for its next chapter from day one. Step inside through a charming stained glass entry door and you’re immediately greeted by the thoughtful updates that set this home apart. The open kitchen is a genuine showpiece: sleek quartz countertops, soft-close cabinetry, a classic subway tile backsplash, and a full suite of Frigidaire appliances — including a brand-new refrigerator with in-door ice and water and a new 2025 microwave. The 30” Frigidaire electric range impresses with a smooth glass cooktop featuring five burners, a convection oven, and a self-cleaning function. A separate bar table with built-in cabinetry adds extra functionality and personality to the space. The generous dining room stretches 12×23 feet and flows seamlessly into a bright 10×12 sitting area, making this the natural heart of the home for entertaining. Impact-rated sliding glass doors open to a 12×23 screened lanai with decorative concrete flooring, leading out to an expansive paver deck — the perfect backdrop for outdoor dining and weekend gatherings. A 10×10 paver patio and a magnificent 20-foot sabal palm give the backyard a quintessentially Florida feel. The primary bedroom suite offers a serene retreat with a 15×13 layout, ceiling fan, and a stunning 10-foot wall-length lighted closet. Wake up each morning to a front-facing view framed by fresh new landscaping and newly laid Bahia sod — a welcome sight that adds instant curb appeal. The private ensuite features a tiled walk-in shower, while a second full bath with subway tile finishes serves the additional bedrooms. Throughout the home, vinyl flooring, LED lighting, and impact windows reflect the care and investment put into every detail. An attached one-car garage with washer/dryer hookups and the HVAC air handler rounds out the practical side of this property. The roof was replaced in 2025, the HVAC system installed in 2025, and the water heater is brand new in 2026 — major systems don’t get any newer than this.

    Zillow last checked:

    Listing updated:

    Listed by:

    Tom Latto III, PA 727-515-0084,

    CHARLES RUTENBERG REALTY INC 727-538-9200

    Bought with:

    Michael Post, 3412177

    EXP REALTY LLC

    Source: Stellar MLS,MLS#: TB8486781MLS LogoOriginating MLS: Suncoast Tampa

    Facts & features

    Interior

    Bedrooms & bathrooms
    • Bedrooms: 3
    • Bathrooms: 2
    • Full bathrooms: 2
    Rooms
    • Room types: Dining Room
    Primary bedroom
    • Features: Dual Closets
    • Level: First
    • Area: 195 Square Feet
    • Dimensions: 13x15
    Bedroom 1
    • Features: Ceiling Fan(s), Built-in Closet
    • Level: First
    • Area: 121 Square Feet
    • Dimensions: 11x11
    Bedroom 2
    • Features: Ceiling Fan(s), Built-in Closet
    • Level: First
    • Area: 110 Square Feet
    • Dimensions: 10x11
    Primary bathroom
    • Features: Exhaust Fan, Single Vanity, Tub With Shower
    • Level: First
    • Area: 40 Square Feet
    • Dimensions: 5x8
    Balcony porch lanai
    • Features: Other
    • Level: First
    • Area: 276 Square Feet
    • Dimensions: 12x23
    Dining room
    • Features: Ceiling Fan(s), Other
    • Level: First
    • Area: 276 Square Feet
    • Dimensions: 12x23
    Kitchen
    • Features: Other
    • Level: First
    • Area: 144 Square Feet
    • Dimensions: 9x16
    Living room
    • Features: Ceiling Fan(s)
    • Level: First
    • Area: 240 Square Feet
    • Dimensions: 15x16
    Heating
    • Central, Electric
    Cooling
    • Central Air
    Appliances
    • Included: Dishwasher, Disposal, Electric Water Heater, Exhaust Fan, Microwave, Range, Refrigerator
    • Laundry: In Garage
    Features
    • Ceiling Fan(s), Solid Surface Counters, Solid Wood Cabinets
    • Flooring: Vinyl
    • Doors: Sliding Doors
    • Windows: Blinds, Window Treatments
    • Has fireplace: No
    Interior area
    • Total structure area: 2,002
    • Total interior livable area: 1,406 sqft

    Property

    Parking
    • Total spaces: 1
    • Parking features: Garage - Attached
    • Attached garage spaces: 1
    • Details: Garage Dimensions: 12x26
    Features
    • Levels: One
    • Stories: 1
    • Patio & porch: Front Porch, Rear Porch, Screened
    • Exterior features: Private Mailbox
    Lot
    • Size: 9,113 Square Feet
    • Dimensions: 75 x 118
    • Features: Cul-De-Sac, City Lot, Level, Street Dead-End
    • Residential vegetation: Trees/Landscaped
    Details
    • Parcel number: 022915945450000270
    • Special conditions: None

    Construction

    Type & style
    • Home type: SingleFamily
    • Architectural style: Traditional
    • Property subtype: Single Family Residence
    Materials
    • Block, Concrete, Stucco
    • Foundation: Slab
    • Roof: Shingle
    Condition
    • Completed
    • New construction: No
    • Year built: 1973

    Utilities & green energy

    • Sewer: Public Sewer
    • Water: Public
    • Utilities for property: Electricity Connected

    Community & HOA

    Community
    • Pet fee: $0 monthly
    • Subdivision: WALDEN WOODS
    HOA
    • Has HOA: No
    Location
    • Region: Clearwater

    Financial & listing details

    • Price per square foot: $295/sqft
    • Tax assessed value: $245,007
    • Annual tax amount: $4,643
    • Date on market: 4/30/2026
    • Cumulative days on market: 9 days
    • Listing terms: Cash,Conventional,FHA,VA Loan
    • Ownership: Fee Simple
    • Total actual rent: 0
    • Electric utility on property: Yes
    • Road surface type: Paved

    Price history

    DateEventPrice
    6/2/2026Sold$415,000$295/sqft
    Source: Stellar MLS #TB8486781 Report a problem
    5/9/2026Pending sale$415,000+4%$295/sqft
    Source: Stellar MLS #TB8486781 Report a problem
    5/7/2026Price change$399,000-4.8%$284/sqft
    Source: Stellar MLS #TB8486781 Report a problem
    4/30/2026Listed for sale$419,000+86.2%$298/sqft
    Source: Stellar MLS #TB8486781 Report a problem
    8/29/2025Sold$225,000+44.2%$160/sqft
    Source: Public Record Report a problem
    3/16/2006Sold$156,000+18.2%$111/sqft
    Source: Public Record Report a problem
    5/7/2003Sold$132,000+78.4%$94/sqft
    Source: Public Record Report a problem
    8/27/1997Sold$74,000+8.8%$53/sqft
    Source: Public Record Report a problem
    9/12/1996Sold$68,000+17.2%$48/sqft
    Source: Public Record Report a problem
    10/20/1993Sold$58,000$41/sqft
    Source: Public Record Report a problem

    Public tax history

    YearProperty taxesTax assessment
    2024$4,202 +0.7%$211,488 +10%
    2023$4,175 +18%$192,262 +10%
    2022$3,537 +6.1%$174,784 +10%
    2021$3,335 +12.2%$158,895 +10%
    2020$2,974 +1.9%$144,450 +2.8%
    2019$2,917 $140,529 +0.3%
    2018$2,917 +5.9%$140,104 +3.6%
    2017$2,755 +14.9%$135,223 +0.6%
    2016$2,399 +9.3%$134,383 +15.1%
    2015$2,194 +12.1%$116,757 +16.4%
    2014$1,957 +9%$100,296 +10.7%
    2013$1,796 +16%$90,627 +25.7%
    2012$1,549 $72,114 -29.1%
    2011-- $101,717 +27.4%
    2010-- $79,854 -13%
    2009-- $91,735 -26.3%
    2008$2,535 $124,500 -26.2%
    2007-- $168,700 +40.9%
    2005-- $119,700 +9.6%
    2004$1,934 +50.1%$109,200 +9.2%
    2003$1,288 +5.8%$100,000 +19.3%
    2002$1,217 $83,800 +7.9%
    2001$1,217 +26.6%$77,700 +6%
    2000$961 $73,300
    Find assessor info on the county website

    Neighborhood: 33755

    Nearby schools

    GreatSchools rating
    Schools provided by the listing agent
    • Elementary: Dunedin Elementary-PN
    • Middle: Dunedin Highland Middle-PN
    • High: Dunedin High-PN

    Source: Stellar MLS. This data may not be complete. We recommend contacting the local school district to confirm school assignments for this home.

    Get a cash offer in 3 minutes
    Find out how much your home could sell for in as little as 3 minutes with a no-obligation cash offer.
    Estimated market value
    $412,100
    Get a cash offer in 3 minutes
    Find out how much your home could sell for in as little as 3 minutes with a no-obligation cash offer.
    Estimated market value
    $412,100