Stunning home built in 2019; almost 4400 sq.ft., open & bright, tall ceiling throughout. Over 13,000 sq.ft. of one of the deepest/largest lots in Willow Glen. 5 bedrooms (formal living room with barn doors can be used as office or 6th room) including a guest bedroom with en-suite bath on the ground level. Formal dining room with double sliding glass doors to side porch + wine cellar with glass wall. Great room with double sliding glass doors to extra-deep rear yard with lawn, deck & patios. Open chef's kitchen features island with counter seating, marble-style quartz counters; high-end Thermador appliances including built-in refrigerator, gas range with 6 burners + 2 ovens; banquette-style casual dining. Primary suite has walk-in closet; en-suite spa-like bath with separate vanities, freestanding tub, frameless glass shower, private commode room. Additional bedroom with en suite bath, plus 2 bedrooms sharing Jack-and-Jill bath. Accessed from a rear staircase or hidden bookshelf door from primary suite closet, is an extra-large flexible-use room with 2 walk-in closets, cathedral ceiling, and half-bath. Powder room; mudroom; laundry room with sink, washer & dryer; attached 2-car garage wired for EV charging; tankless water heater; multi-zone air conditioning. Close to Downtown WG.
Sold for $4,200,000
$4,200,000
1549 Keesling Ave, San Jose, CA 95125
5beds
4,396sqft
Single Family Residence, Residential
Built in 2019
0.3 Acres Lot
$4,175,400 Zestimate®
$955/sqft
$7,685 Estimated rent
Home value
$4,175,400
$3.84M - $4.55M
$7,685/mo
Zestimate® history
Owner options
List your home for rent
$7,685/mo
Rent Zestimate®
Find your next renter with Zillow Rental Manager. Plus, with online applications, you can quickly screen prospective tenants – for free.
$7,685/mo
Rent Zestimate®
Refinance and save
$26,678/mo
Est. payment
Refinancing to a lower rate could help reduce your monthly payments and save thousands over the life of the loan.
$26,678/mo
Est. payment
Explore your selling options
Work with a Zillow partner agent
Leverage their expertise and Zillow's premium Showcase listings to get your home seen by more buyers.
Get startedList with your own agent
Get your home in front of millions of buyers by listing it on Zillow.
Learn how to do itSell it yourself
Take full control of how buyers see your home on Zillow by listing For Sale by Owner (FSBO).
List your homeWhat's special
Banquette-style casual diningIsland with counter seatingTall ceiling throughoutMarble-style quartz countersOpen and brightPowder roomHigh-end thermador appliances
Zillow last checked:
Listing updated:
Listed by:
David & Sunny 70010023 650-489-6251,
Compass 650-941-1111
Bought with:
Sevgi Torunoglu, 01450673
KW Bay Area Estates
Source: MLSListings Inc,MLS#: ML82035198
Facts & features
Interior
Bedrooms & bathrooms
- Bedrooms: 5
- Bathrooms: 6
- Full bathrooms: 4
- 1/2 bathrooms: 2
Rooms
- Room types: Bonus Room, Laundry, Office
Bedroom
- Features: GroundFloorBedroom, PrimarySuiteRetreat, PrimarySuiteRetreat2plus, WalkinCloset, PrimaryBedroom2plus
Bathroom
- Features: DoubleSinks, PrimaryStallShowers, ShoweroverTub1, StallShower, StallShower2plus, TubinPrimaryBedroom, UpdatedBaths, FullonGroundFloor, HalfonGroundFloor
Dining room
- Features: BreakfastBar, BreakfastNook, EatinKitchen, FormalDiningRoom
Family room
- Features: KitchenFamilyRoomCombo
Kitchen
- Features: ExhaustFan, Island, IslandwithSink, Pantry
Heating
- Central Forced Air, 2 plus Zones
Cooling
- Central Air, Zoned
Appliances
- Included: Dishwasher, Exhaust Fan, Disposal, Range Hood, Microwave, Gas Oven/Range, Refrigerator, Washer/Dryer
- Laundry: Upper Floor, Inside
Features
- High Ceilings, One Or More Skylights, Vaulted Ceiling(s), Video Audio System, Walk-In Closet(s)
- Flooring: Hardwood, Tile
- Number of fireplaces: 1
- Fireplace features: Family Room, Gas Starter
Interior area
- Total structure area: 4,396
- Total interior livable area: 4,396 sqft
Property
Parking
- Total spaces: 2
- Parking features: Attached
- Attached garage spaces: 2
Features
- Stories: 2
- Patio & porch: Balcony/Patio
- Exterior features: Back Yard, Fenced
Lot
- Size: 0.3 Acres
Details
- Parcel number: 42947045
- Zoning: R1
- Special conditions: Standard
Construction
Type & style
- Home type: SingleFamily
- Architectural style: Contemporary,Farm House,Luxury
- Property subtype: Single Family Residence, Residential
Materials
- Foundation: Concrete Perimeter, Crawl Space
- Roof: Composition
Condition
- New construction: No
- Year built: 2019
Utilities & green energy
- Gas: PublicUtilities
- Sewer: Public Sewer
- Water: Public
- Utilities for property: Public Utilities, Water Public
Community & HOA
Location
- Region: San Jose
Financial & listing details
- Price per square foot: $955/sqft
- Tax assessed value: $3,463,780
- Annual tax amount: $43,788
- Date on market: 2/17/2026
- Listing agreement: ExclusiveRightToSell
- Listing terms: CashorConventionalLoan
Price history
| Date | Event | Price |
|---|---|---|
| 3/13/2026 | Sold | $4,200,000+27.7%$955/sqft |
Source:  MLSListings Inc #ML82035198 Report a problem MLSListings Inc #ML82035198 Report a problem | ||
| 2/27/2026 | Pending sale | $3,288,000$748/sqft |
Source: MLSListings Inc #ML82035198 Report a problem | ||
| 2/17/2026 | Listed for sale | $3,288,000+2.8%$748/sqft |
Source: MLSListings Inc #ML82035198 Report a problem | ||
| 9/29/2020 | Sold | $3,200,000-3%$728/sqft |
Source: Public Record Report a problem | ||
| 7/22/2020 | Pending sale | $3,300,000$751/sqft |
Source: Compass #ML81787737 Report a problem | ||
| 6/2/2020 | Listed for sale | $3,300,000$751/sqft |
Source: Compass #ML81787737 Report a problem | ||
| 5/23/2020 | Pending sale | $3,300,000$751/sqft |
Source: Compass #ML81787737 Report a problem | ||
| 3/2/2020 | Listed for sale | $3,300,000-5.2%$751/sqft |
Source: Compass #ML81782413 Report a problem | ||
| 10/29/2019 | Listing removed | $3,480,000$792/sqft |
Source: Compass #ML81742117 Report a problem | ||
| 9/23/2019 | Listed for sale | $3,480,000$792/sqft |
Source: Compass #ML81742117 Report a problem | ||
| 9/21/2019 | Pending sale | $3,480,000$792/sqft |
Source: Compass #ML81742117 Report a problem | ||
| 9/11/2019 | Price change | $3,480,000-5.6%$792/sqft |
Source: Compass #ML81742117 Report a problem | ||
| 7/16/2019 | Price change | $3,688,000-2.7%$839/sqft |
Source: Compass #ML81742117 Report a problem | ||
| 3/11/2019 | Listed for sale | $3,790,000+216.1%$862/sqft |
Source: Compass #ML81742117 Report a problem | ||
| 3/10/2017 | Sold | $1,199,000$273/sqft |
Source: Public Record Report a problem | ||
| 3/5/2017 | Pending sale | $1,199,000$273/sqft |
Source: Intero Real Estate Services #ML81640711 Report a problem | ||
| 3/2/2017 | Listed for sale | $1,199,000+59.9%$273/sqft |
Source: Intero Real Estate Services #ML81640711 Report a problem | ||
| 4/4/2009 | Listing removed | $750,000$171/sqft |
Source: NRT California #80850134 Report a problem | ||
| 1/31/2009 | Price change | $750,000-6.3%$171/sqft |
Source: NRT California #80850134 Report a problem | ||
| 12/21/2008 | Listed for sale | $800,000+207.7%$182/sqft |
Source: NRT California #80850134 Report a problem | ||
| 7/16/1997 | Sold | $260,000$59/sqft |
Source: Public Record Report a problem | ||
Public tax history
| Year | Property taxes | Tax assessment |
|---|---|---|
| 2025 | $43,788 +3.6% | $3,463,780 +2% |
| 2024 | $42,273 +1.6% | $3,395,864 +2% |
| 2023 | $41,616 +1% | $3,329,280 +2% |
| 2022 | $41,218 +1.5% | $3,264,000 +2% |
| 2021 | $40,604 +13.2% | $3,200,000 +12.1% |
| 2020 | $35,882 | $2,853,387 +33.5% |
| 2019 | $35,882 +122.5% | $2,137,209 +74.8% |
| 2018 | $16,127 | $1,222,980 +201.3% |
| 2017 | $16,127 +159% | $405,855 +2% |
| 2016 | $6,227 +7.3% | $397,898 +1.5% |
| 2015 | $5,803 +10.8% | $391,922 +2% |
| 2014 | $5,239 | $384,246 +0.5% |
| 2013 | -- | $382,510 +2% |
| 2012 | -- | $375,011 +2% |
| 2011 | -- | $367,658 +0.8% |
| 2010 | -- | $364,911 -0.2% |
| 2009 | -- | $365,779 +2% |
| 2008 | -- | $358,608 +2% |
| 2007 | -- | $351,577 +2% |
| 2006 | -- | $344,684 +2% |
| 2005 | -- | $337,926 +2% |
| 2004 | -- | $331,301 +1.9% |
| 2003 | -- | $325,230 +2% |
| 2002 | -- | $318,853 +2% |
| 2001 | -- | $312,602 |
Find assessor info on the county website
Neighborhood: Willow Glen
Nearby homes
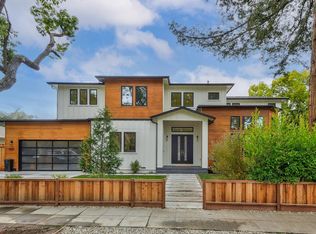
- $3,939,3005 bd5 ba3.2k sqft1031 Westwood Dr, San Jose, CA 95125Off Market
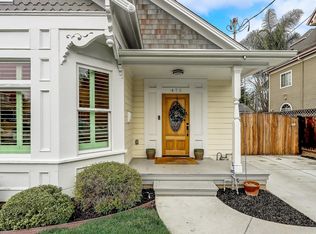
- $1,975,0005 bd4 ba2.3k sqft455 Hull Ave, San Jose, CA 95125Sold
- $2,255,8004 bd4 ba2.2k sqft475 Coe Ave, San Jose, CA 95125Off Market
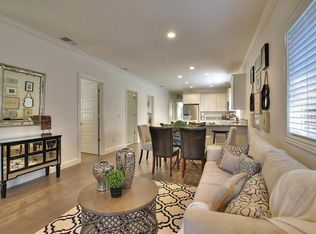
- $1,857,9003 bd2 ba1.6k sqft437 Marshall Ave, San Jose, CA 95125Off Market
- $2,149,1001 bd1 ba600 sqft830 Delmas Ave, San Jose, CA 95125Off Market
- $2,512,5004 bd3 ba2.3k sqft357 Hull Ave, San Jose, CA 95125Sold
- $2,403,3004 bd3 ba2.4k sqft375 Hull Ave, San Jose, CA 95125Off Market
- $2,758,2004 bd4 ba2.7k sqft968 Delmas Ave, San Jose, CA 95125Off Market
- $2,458,7004 bd3 ba2.3k sqft553 Brooks Ave, San Jose, CA 95125Off Market
Nearby schools
GreatSchools rating
- 9/10Booksin Elementary SchoolGrades: K-5Distance: 0.9 mi
- 5/10Willow Glen Middle SchoolGrades: 6-8Distance: 0.4 mi
- 8/10Willow Glen High SchoolGrades: 9-12Distance: 0.4 mi
Schools provided by the listing agent
- District: CampbellUnionElementary
Source: MLSListings Inc. This data may not be complete. We recommend contacting the local school district to confirm school assignments for this home.
Get a cash offer in 3 minutes
Find out how much your home could sell for in as little as 3 minutes with a no-obligation cash offer.
Estimated market value
$4,175,400
Get a cash offer in 3 minutes
Find out how much your home could sell for in as little as 3 minutes with a no-obligation cash offer.
Estimated market value
$4,175,400
- California
- Santa Clara County
- San Jose
- 95125
- Willow Glen
- 1549 Keesling Ave
Nearby cities
Nearby neighborhoods
Nearby zip codes
Other San Jose Topics
