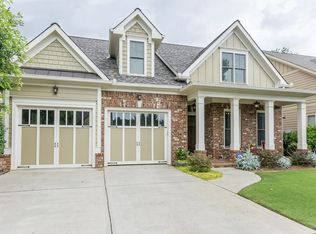
BEAUTIFULLY UPDATED EXECUTIVE HOME IN HOLCOMB LAKE VILLAGE Located on a quiet cul-de-sac in the desirable Holcomb Lake Village community, this meticulously maintained 4-bedroom, 3-bath home offers premium finishes and exceptional attention to detail. The spacious primary suite on the main level features a large walk-in closet customized by California Closets and a luxurious bath with double vanities and a separate water closet. The flexible floor plan includes an additional room on the main floor that is perfect for a formal dining room, office, or 4th bedroom/guest suite, which is how it was originally built, as it's adjacent to a full bath. The chef's kitchen boasts granite countertop, custom cabinetry, and top-of-the-line Wolf and Bosch appliances microwave is also a convection oven giving the benefit of a double oven, all open to the family room with a cathedral ceiling accented with stained beams and lighted built-in shelving and cabinets, A cozy breakfast room and bright sunroom with its own mini-split HVAC, soaring 10' ceilings, a large laundry room with utility sink, dual HVAC systems, a tankless water heater, solid wood doors, and 36" wide doorways complete the main living space. Upstairs includes a loft with a built-in desk and bookshelves, two spacious bedrooms and a full bath with double vanity, tub, and toilet. Outdoor features include a level, landscaped yard with irrigation system, built-in commercial gas grill with inline gas connection, an extra parking pad for guests, and a stone walkway to the backyard. This stepless entry home is within walking distance to Whitaker Park and Publix. Don't miss your opportunity on this turnkey rare find in this 23-home community.
Closed
$625,250
1549 Lake Holcomb Ln, Marietta, GA 30062
4beds
2,776sqft
Single Family Residence, Residential
Built in 2006
9,583 Square Feet Lot
$626,400 Zestimate®
$225/sqft
$2,818 Estimated rent
Home value
$626,400
$576,000 - $677,000
$2,818/mo
Zestimate® history
Owner options
List your home for rent
$2,818/mo
Rent Zestimate®
Find your next renter with Zillow Rental Manager. Plus, with online applications, you can quickly screen prospective tenants – for free.
$2,818/mo
Rent Zestimate®
Refinance and save
$4,106/mo
Est. payment
Refinancing to a lower rate could help reduce your monthly payments and save thousands over the life of the loan.
$4,106/mo
Est. payment
Explore your selling options
Work with a Zillow partner agent
Leverage their expertise and Zillow's premium Showcase listings to get your home seen by more buyers.
Get startedList with your own agent
Get your home in front of millions of buyers by listing it on Zillow.
Learn how to do itSell it yourself
Take full control of how buyers see your home on Zillow by listing For Sale by Owner (FSBO).
List your homeWhat's special
Built-in commercial gas grillSpacious primary suiteBright sunroomStone walkwayExtra parking padCozy breakfast roomQuiet cul-de-sac
Zillow last checked:
Listing updated:
Listed by:
Kristen Reed,
Atlanta Communities 770-480-7879,
Addison Reed,
Atlanta Communities
Bought with:
DAN JONES, 283687
BHGRE Metro Brokers
Source: FMLS GA,MLS#: 7601195
Facts & features
Interior
Bedrooms & bathrooms
- Bedrooms: 4
- Bathrooms: 3
- Full bathrooms: 3
- Main level bathrooms: 2
- Main level bedrooms: 2
Rooms
- Room types: Computer Room, Loft, Office, Sun Room
Primary bedroom
- Features: Master on Main, Oversized Master, Split Bedroom Plan
- Level: Master on Main, Oversized Master, Split Bedroom Plan
Bedroom
- Features: Master on Main, Oversized Master, Split Bedroom Plan
Primary bathroom
- Features: Double Vanity, Separate Tub/Shower, Whirlpool Tub
Dining room
- Features: Separate Dining Room
Kitchen
- Features: Breakfast Bar, Cabinets Stain, Stone Counters, View to Family Room
Heating
- Forced Air, Heat Pump, Natural Gas
Cooling
- Central Air, Electric, Multi Units, Other
Appliances
- Included: Dishwasher, Disposal, Dryer, Gas Range, Microwave, Range Hood, Refrigerator, Tankless Water Heater, Washer
- Laundry: Laundry Room, Main Level, Sink
Features
- Beamed Ceilings, Bookcases, Cathedral Ceiling(s), Crown Molding, Double Vanity, Entrance Foyer, High Ceilings, High Speed Internet, Sound System, Vaulted Ceiling(s), Walk-In Closet(s)
- Flooring: Carpet, Hardwood, Tile
- Windows: Plantation Shutters, Wood Frames
- Basement: None
- Attic: Pull Down Stairs
- Number of fireplaces: 1
- Fireplace features: Factory Built, Family Room, Gas Starter, Masonry
- Common walls with other units/homes: No Common Walls
Interior area
- Total structure area: 2,776
- Total interior livable area: 2,776 sqft
Property
Parking
- Total spaces: 2
- Parking features: Attached, Driveway, Garage, Garage Door Opener, Garage Faces Front, Kitchen Level, Parking Pad
- Attached garage spaces: 2
- Has uncovered spaces: Yes
Accessibility
- Accessibility features: Accessible Bedroom, Accessible Doors, Accessible Entrance, Accessible Full Bath
Features
- Levels: One and One Half
- Stories: 1
- Patio & porch: None
- Exterior features: Gas Grill
- Pool features: None
- Has spa: Yes
- Spa features: Bath, None
- Fencing: Back Yard,Wood
- Has view: Yes
- View description: Neighborhood, Other
- Waterfront features: None
- Body of water: None
Lot
- Size: 9,583 Square Feet
- Dimensions: x73x105x31x31x55x145
- Features: Cul-De-Sac, Front Yard, Landscaped, Level, Sprinklers In Front, Sprinklers In Rear
Details
- Additional structures: None
- Parcel number: 16084801310
- Other equipment: Irrigation Equipment
- Horse amenities: None
Construction
Type & style
- Home type: SingleFamily
- Architectural style: Craftsman
- Property subtype: Single Family Residence, Residential
Materials
- Brick 3 Sides, Cement Siding, HardiPlank Type
- Foundation: Slab
- Roof: Composition,Shingle
Condition
- Resale
- New construction: No
- Year built: 2006
Utilities & green energy
- Electric: 110 Volts
- Sewer: Public Sewer
- Water: Public
- Utilities for property: Cable Available, Electricity Available, Natural Gas Available, Phone Available, Sewer Available, Water Available
Green energy
- Energy efficient items: None
- Energy generation: None
Community & HOA
Community
- Features: Homeowners Assoc, Near Public Transport, Near Schools, Near Shopping, Near Trails/Greenway, Park, Playground, Restaurant, Sidewalks, Street Lights
- Security: Carbon Monoxide Detector(s), Smoke Detector(s)
- Subdivision: Holcomb Lake Vllage
HOA
- Has HOA: Yes
- HOA fee: $350 annually
Location
- Region: Marietta
Financial & listing details
- Price per square foot: $225/sqft
- Tax assessed value: $436,690
- Annual tax amount: $1,641
- Date on market: 6/19/2025
- Cumulative days on market: 22 days
- Electric utility on property: Yes
- Road surface type: Paved
Price history
| Date | Event | Price |
|---|---|---|
| 8/11/2025 | Sold | $625,250-1.5%$225/sqft |
Source:  FMLS GA #7601195 Report a problem FMLS GA #7601195 Report a problem | ||
| 7/14/2025 | Pending sale | $635,000$229/sqft |
Source:  GAMLS #10547854 Report a problem GAMLS #10547854 Report a problem | ||
| 6/19/2025 | Listed for sale | $635,000+71.6%$229/sqft |
Source: FMLS GA #7601195 Report a problem | ||
| 11/9/2017 | Sold | $370,000-3.1%$133/sqft |
Source:  FMLS GA #5889287 Report a problem FMLS GA #5889287 Report a problem | ||
| 10/7/2017 | Pending sale | $382,000$138/sqft |
Source: Atlanta Communities #8235760 Report a problem | ||
| 10/4/2017 | Price change | $382,000-1.8%$138/sqft |
Source: Atlanta Communities #8235760 Report a problem | ||
| 8/3/2017 | Listed for sale | $389,000+11.1%$140/sqft |
Source: Atlanta Communities #8235760 Report a problem | ||
| 1/11/2015 | Listing removed | $349,999$126/sqft |
Source: Solid Source Realty #5363182 Report a problem | ||
| 1/11/2015 | Listed for sale | $349,999+3.9%$126/sqft |
Source: Solid Source Realty #5363182 Report a problem | ||
| 1/9/2015 | Sold | $336,999-3.7%$121/sqft |
Source: FMLS GA #5363182 Report a problem | ||
| 12/9/2014 | Pending sale | $349,999$126/sqft |
Source: Solid Source Realty #5363182 Report a problem | ||
| 12/2/2014 | Price change | $349,999-2.8%$126/sqft |
Source: Solid Source Realty #5363182 Report a problem | ||
| 11/4/2014 | Listed for sale | $359,900-16.3%$130/sqft |
Source: Seasons Realty Group of Solid Source Realty, Inc. Report a problem | ||
| 5/17/2013 | Listing removed | $1,750$1/sqft |
Source: Property Service of Atlanta Report a problem | ||
| 5/16/2013 | Listed for rent | $1,750$1/sqft |
Source: Property Service of Atlanta Report a problem | ||
| 11/26/2012 | Listing removed | $1,750$1/sqft |
Source: Rental Source Report a problem | ||
| 9/24/2012 | Listed for rent | $1,750-10.3%$1/sqft |
Source: Property Services of Atlanta Report a problem | ||
| 10/26/2011 | Listing removed | $1,950$1/sqft |
Source: Property Services of Atlanta Report a problem | ||
| 9/25/2011 | Listed for rent | $1,950$1/sqft |
Source: Property Services of Atlanta Report a problem | ||
| 3/26/2007 | Sold | $429,900$155/sqft |
Source: Public Record Report a problem | ||
Public tax history
| Year | Property taxes | Tax assessment |
|---|---|---|
| 2024 | $1,641 -60.7% | $174,676 |
| 2023 | $4,178 -12.1% | $174,676 |
| 2022 | $4,754 0% | $174,676 0% |
| 2021 | $4,755 +10.3% | $174,752 +13.2% |
| 2020 | $4,310 | $154,408 |
| 2019 | $4,310 +6.6% | $154,408 +8.5% |
| 2018 | $4,044 | $142,276 |
| 2017 | $4,044 +256.1% | $142,276 +16.6% |
| 2016 | $1,136 -68.4% | $122,068 |
| 2015 | $3,596 +16.3% | $122,068 +17.3% |
| 2014 | $3,093 -0.8% | $104,096 |
| 2013 | $3,119 -0.8% | $104,096 |
| 2012 | $3,145 -0.2% | $104,096 |
| 2011 | $3,150 +5.3% | $104,096 |
| 2010 | $2,993 -35.3% | $104,096 -35.3% |
| 2009 | $4,622 | $160,772 |
Find assessor info on the county website
Neighborhood: 30062
Nearby homes
- $613,9004 bd3 ba2.7k sqft1555 Lake Holcomb Ln, Marietta, GA 30062Off Market
- $577,8004 bd3 ba2.7k sqft1561 Lake Holcomb Ln, Marietta, GA 30062Off Market
- $571,1004 bd4 ba2.1k sqft1550 Lake Holcomb Ln, Marietta, GA 30062Off Market
- $529,3004 bd2 ba2.9k sqft1581 Reids Ferry Way, Marietta, GA 30062Off Market
- $547,2004 bd2 ba3.1k sqft1600 Reids Ferry Way, Marietta, GA 30062Off Market
- $499,7004 bd4 ba2.5k sqft1577 Reids Ferry Way, Marietta, GA 30062Off Market
- $594,7004 bd3 ba2.7k sqft1567 Lake Holcomb Ln, Marietta, GA 30062Off Market
- $500,5004 bd3 ba2.9k sqft1573 Reids Ferry Way, Marietta, GA 30062Off Market
Nearby schools
GreatSchools rating
- 7/10Kincaid Elementary SchoolGrades: PK-5Distance: 0.8 mi
- 8/10Simpson Middle SchoolGrades: 6-8Distance: 3.4 mi
- 6/10Sprayberry High SchoolGrades: 9-12Distance: 1.6 mi
Schools provided by the listing agent
- Elementary: Kincaid
- Middle: Simpson
- High: Sprayberry
Source: FMLS GA. This data may not be complete. We recommend contacting the local school district to confirm school assignments for this home.
Get a cash offer in 3 minutes
Find out how much your home could sell for in as little as 3 minutes with a no-obligation cash offer.
Estimated market value
$626,400
Get a cash offer in 3 minutes
Find out how much your home could sell for in as little as 3 minutes with a no-obligation cash offer.
Estimated market value
$626,400
- Georgia
- Cobb County
- Marietta
- 30062
- 1549 Lake Holcomb Ln
Nearby cities
Nearby neighborhoods
Nearby zip codes
Other Marietta Topics
