From Dawn to Dusk, enjoy breath-taking views and an unparalleled Florida lifestyle. Resting alongside a private community pond, and conservation/forested views beyond, you’ll find the privacy and quietude you’ve dreamt of. Lush landscaping, giant grapefruit trees, a tropical paver surrounded pool and rock waterfall begin to define this peaceful & perfect serene home. But it’s the next level kitchen that establishes it’s EQ… Entertainment Quotient… A $70,000 custom kitchen renovation with stacked solid wood cabinetry & crown molding, pullout shelves & pantry, coffee service valet, soft close drawers & doors, topped with Carrera Marble Countertops… it’s an HGTV level dream kitchen. Immaculate & swoon-worthy, this is the quintessential home for welcoming guests, or enjoying your private retreat. Your sunny start might be on the front morning porch, stretch into the day with a pond front meditation, and a cooling dip in the pool. Rally your friends around the massive marble kitchen island, before segueing to the Formal Dining Room, or Repose in the Formal Living or Family Room. At the end of the evening, you might find yourself cozying up to the warmth of a canopied firepit & smores. This home also happens to be in one of Central Florida's most coveted school districts, near UCF, shopping, and wonderful restaurants. 30 minutes to downtown Orlando, 35 to the International airport, 45 to the beaches, and 5 minutes to golf, local boat launches, State Parks, Recreation & Econ River Wilderness Area… Heavenly Custom Details like Plantation Shutters throughout the home, French Doors, Wood-look Ceramic Tile, 40’+ Pavered Driveway, Side-entry Garage, newer roof, Zoysia turfed yard, fenced & pavered storage area, vaulted ceilings give this home the look, & lift you have long hoped for. Come take a look, then make this your home.
Sold for $640,000
$640,000
1549 MAIDENCANE LOOP, OVIEDO, FL 32765
4beds
2,069sqft
Single Family Residence
Built in 1998
6,585 Square Feet Lot
$608,600 Zestimate®
$309/sqft
$3,211 Estimated rent
Home value
$608,600
$578,000 - $639,000
$3,211/mo
Zestimate® history
Owner options
List your home for rent
$3,211/mo
Rent Zestimate®
Find your next renter with Zillow Rental Manager. Plus, with online applications, you can quickly screen prospective tenants – for free.
$3,211/mo
Rent Zestimate®
Refinance and save
$4,440/mo
Est. payment
Refinancing to a lower rate could help reduce your monthly payments and save thousands over the life of the loan.
$4,440/mo
Est. payment
Explore your selling options
Work with a Zillow partner agent
Leverage their expertise and Zillow's premium Showcase listings to get your home seen by more buyers.
Get startedList with your own agent
Get your home in front of millions of buyers by listing it on Zillow.
Learn how to do itSell it yourself
Take full control of how buyers see your home on Zillow by listing For Sale by Owner (FSBO).
List your homeWhat's special
Zillow last checked:
Listing updated:
Listed by:
Karan Wienker 310-890-8687,
COLDWELL BANKER REALTY 407-696-8000,
Max Freeman 407-232-1604,
COLDWELL BANKER REALTY
Bought with:
Dustin Abbott, 3529571
KELLER WILLIAMS WINTER PARK
Source: Stellar MLS,MLS#: O6177613 Originating MLS: Orlando Regional
Originating MLS: Orlando Regional
Facts & features
Interior
Bedrooms & bathrooms
- Bedrooms: 4
- Bathrooms: 2
- Full bathrooms: 2
Rooms
- Room types: Attic, Family Room, Dining Room, Living Room, Utility Room
Primary bedroom
- Features: Ceiling Fan(s), En Suite Bathroom, Walk-In Closet(s)
- Level: First
Bedroom 2
- Features: Ceiling Fan(s), Built-in Closet
- Level: First
Bedroom 3
- Features: Ceiling Fan(s), Built-in Closet
- Level: First
Bedroom 4
- Features: Ceiling Fan(s), Built-in Closet
- Level: First
Primary bathroom
- Features: Dual Sinks, Garden Bath, Split Vanities, Tub with Separate Shower Stall, Water Closet/Priv Toilet
- Level: First
Bathroom 2
- Level: First
Dining room
- Level: First
Family room
- Features: Ceiling Fan(s)
- Level: First
Kitchen
- Features: Breakfast Bar, Built-In Shelving, Pantry, Kitchen Island, Stone Counters
- Level: First
Laundry
- Level: First
Living room
- Level: First
Heating
- Electric, Heat Pump
Cooling
- Central Air
Appliances
- Included: Dishwasher, Disposal, Dryer, Electric Water Heater, Microwave, Range, Washer
- Laundry: Inside, Laundry Room
Features
- Ceiling Fan(s), Dry Bar, High Ceilings, Kitchen/Family Room Combo, Open Floorplan, Primary Bedroom Main Floor, Solid Wood Cabinets, Split Bedroom, Stone Counters, Thermostat, Tray Ceiling(s), Vaulted Ceiling(s), Walk-In Closet(s)
- Flooring: Ceramic Tile, Laminate
- Doors: French Doors
- Windows: Shutters, Window Treatments
- Has fireplace: No
Interior area
- Total structure area: 2,645
- Total interior livable area: 2,069 sqft
Property
Parking
- Total spaces: 2
- Parking features: Curb Parking, Driveway, Garage Door Opener, Garage Faces Side
- Attached garage spaces: 2
- Has uncovered spaces: Yes
Features
- Levels: One
- Stories: 1
- Patio & porch: Covered, Enclosed, Front Porch, Patio, Rear Porch, Screened
- Exterior features: Irrigation System, Lighting, Private Mailbox, Rain Gutters, Sidewalk, Sprinkler Metered
- Has private pool: Yes
- Pool features: Gunite, In Ground, Screen Enclosure, Self Cleaning, Tile
- Has view: Yes
- View description: Trees/Woods, Water, Pond
- Has water view: Yes
- Water view: Water,Pond
Lot
- Size: 6,585 Square Feet
- Features: In County, Landscaped, Level, Sidewalk
- Residential vegetation: Fruit Trees, Mature Landscaping, Trees/Landscaped
Details
- Parcel number: 26213150700002690
- Zoning: PUD
- Special conditions: None
Construction
Type & style
- Home type: SingleFamily
- Architectural style: Florida
- Property subtype: Single Family Residence
Materials
- Block
- Foundation: Slab
- Roof: Shingle
Condition
- Completed
- New construction: No
- Year built: 1998
Utilities & green energy
- Sewer: Public Sewer
- Water: Public
- Utilities for property: BB/HS Internet Available, Cable Connected, Electricity Connected, Sewer Connected, Sprinkler Meter, Sprinkler Recycled, Street Lights, Underground Utilities, Water Connected
Green energy
- Energy efficient items: Appliances, Thermostat
- Water conservation: Irrigation-Reclaimed Water
Community & HOA
Community
- Security: Security System, Smoke Detector(s)
- Pet fee: $0 monthly
- Subdivision: LITTLE CREEK PH 4A
HOA
- Has HOA: Yes
- HOA fee: $35 monthly
- HOA name: Little Creek HOA
Location
- Region: Oviedo
Financial & listing details
- Price per square foot: $309/sqft
- Tax assessed value: $501,878
- Annual tax amount: $3,748
- Date on market: 2/9/2024
- Cumulative days on market: 29 days
- Listing terms: Cash,Conventional,FHA,VA Loan
- Ownership: Fee Simple
- Total actual rent: 0
- Electric utility on property: Yes
- Road surface type: Paved, Asphalt
Price history
| Date | Event | Price |
|---|---|---|
| 3/28/2024 | Sold | $640,000-3.8%$309/sqft |
Source:  Stellar MLS #O6177613 Report a problem Stellar MLS #O6177613 Report a problem | ||
| 3/9/2024 | Pending sale | $665,000$321/sqft |
Source: Stellar MLS #O6177613 Report a problem | ||
| 2/9/2024 | Listed for sale | $665,000+150.9%$321/sqft |
Source: Stellar MLS #O6177613 Report a problem | ||
| 9/10/2015 | Sold | $265,000+79.7%$128/sqft |
Source: Public Record Report a problem | ||
| 7/29/1998 | Sold | $147,500$71/sqft |
Source: Public Record Report a problem | ||
Public tax history
| Year | Property taxes | Tax assessment |
|---|---|---|
| 2025 | $8,499 +117.2% | $501,878 +78.9% |
| 2024 | $3,914 +6.6% | $280,467 +3% |
| 2023 | $3,671 +2.9% | $272,298 +3% |
| 2022 | $3,568 -0.1% | $264,367 +3% |
| 2021 | $3,572 +0.9% | $256,667 +1.4% |
| 2020 | $3,541 +1.3% | $253,123 +2.3% |
| 2019 | $3,495 | $247,432 +1.9% |
| 2018 | $3,495 +1% | $242,818 +2.1% |
| 2017 | $3,461 +3.1% | $237,824 +1.4% |
| 2016 | $3,357 -3.6% | $234,563 +5.8% |
| 2015 | $3,482 | $221,719 +8.4% |
| 2014 | $3,482 +1.4% | $204,563 +11.4% |
| 2013 | $3,434 +5.1% | $183,623 +1.7% |
| 2012 | $3,267 +0.1% | $180,495 +1% |
| 2011 | $3,263 -0.7% | $178,623 +0.1% |
| 2010 | $3,286 -2.8% | $178,457 -3.4% |
| 2009 | $3,383 -24.4% | $184,643 -26.9% |
| 2008 | $4,476 -6% | $252,688 -8.7% |
| 2007 | $4,760 -6.5% | $276,712 +3% |
| 2006 | $5,092 +106.1% | $268,711 +75.5% |
| 2005 | $2,471 +0.7% | $153,137 +3% |
| 2004 | $2,454 +0.5% | $148,677 +1.9% |
| 2003 | $2,443 +3.9% | $145,905 +2.4% |
| 2002 | $2,350 +14.6% | $142,485 +12.9% |
| 2000 | $2,051 | $126,216 |
Find assessor info on the county website
Neighborhood: 32765
Nearby homes
- $505,9004 bd2 ba2.2k sqft1551 Maidencane Loop, Oviedo, FL 32765Off Market
- $570,0004 bd2 ba2.2k sqft1609 River Birch Ave, Oviedo, FL 32765Sold
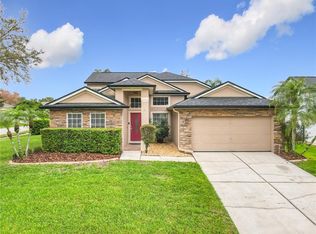
- $642,0005 bd2 ba2.2k sqft1607 River Birch Ave, Oviedo, FL 32765Sold

- $571,7004 bd2 ba2.1k sqft1524 Bullbush Way, Oviedo, FL 32765Off Market
- $543,6004 bd2 ba2.6k sqft1553 Maidencane Loop, Oviedo, FL 32765Off Market
- $706,3004 bd3 ba2.6k sqft1605 River Birch Ave, Oviedo, FL 32765Off Market
- $538,3004 bd2 ba2k sqft1613 River Birch Ave, Oviedo, FL 32765Off Market
- $585,3003 bd2 ba2.4k sqft1525 Bullbush Way, Oviedo, FL 32765Off Market
Nearby schools
GreatSchools rating
- 8/10Carillon Elementary SchoolGrades: PK-5Distance: 0.4 mi
- 9/10Jackson Heights Middle SchoolGrades: 6-8Distance: 2.8 mi
- 8/10Hagerty High SchoolGrades: 9-12Distance: 0.5 mi
Schools provided by the listing agent
- Elementary: Carillon Elementary
- Middle: Jackson Heights Middle
- High: Hagerty High
Source: Stellar MLS. This data may not be complete. We recommend contacting the local school district to confirm school assignments for this home.
Get a cash offer in 3 minutes
Find out how much your home could sell for in as little as 3 minutes with a no-obligation cash offer.
Estimated market value
$608,600
Get a cash offer in 3 minutes
Find out how much your home could sell for in as little as 3 minutes with a no-obligation cash offer.
Estimated market value
$608,600
- Florida
- Seminole County
- Oviedo
- 32765
- 1549 MAIDENCANE LOOP
