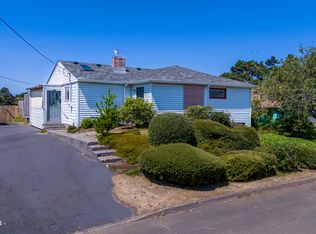
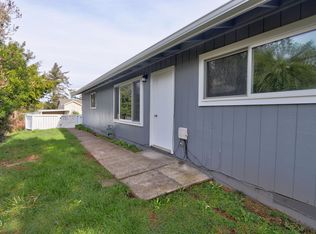
Charming beach cottage just 0.09 mile from the Pacific! Situated on a rare, level 0.22-acre corner lot, this inviting 3-plus-bedroom home offers the perfect blend of coastal charm, versatility, and everyday comfort. Beautiful bamboo floors enhance the warm and welcoming living room, while the functional floor plan provides comfortable living with flexibility to fit a variety of lifestyles.A standout feature of this property is the detached three-car garage, with one bay thoughtfully converted into a finished bonus room while two garage bays remain available for parking, storage, or workshop space. The finished bonus room offers endless possibilities as a home office, art studio, fitness room, hobby space, media room, or comfortable guest overflow area.In addition to the three county-recognized bedrooms, the home features a small finished upstairs room that is not included in the official bedroom count. This versatile space could serve as a playroom, home office, hobby room, reading retreat, craft room, or potential sleeping area, depending on a buyer's needs.Designed with convenience in mind, the home includes a variety of ADA accessibility features that enhance ease of living and everyday comfort.Enjoy the best of coastal living just 0.09 mile from the beach and only minutes from Newport's shopping, restaurants, schools, and local attractions. Just a short stroll away is a small, semi-private beach that the owner says is rarely crowded, offering a peaceful spot to enjoy the beauty of the Oregon Coast.With its generous level lot, versatile bonus spaces, oversized garage, accessibility features, and exceptional location, this charming coastal cottage is a rare opportunity to enjoy the very best of Newport living.
Pending
Price cut: $26.5K (8/4)
$472,500
1549 NW Grove St, Newport, OR 97365
3beds
1,197sqft
Residential, Single Family Residence
Built in 1940
9,583 Square Feet Lot
$-- Zestimate®
$395/sqft
$-- HOA
What's special
Small finished upstairs roomFinished bonus roomGenerous level lotBeautiful bamboo floorsDetached three-car garage
- 51 days
- 639
- 44
Zillow last checked:
Listing updated:
Listed by:
Kris Reed 541-514-0895,
Hearthstone Real Estate
Source: RMLS (OR),MLS#: 468429465
Facts & features
Interior
Bedrooms & bathrooms
- Bedrooms: 3
- Bathrooms: 1
- Full bathrooms: 1
- Main level bathrooms: 1
Rooms
- Room types: Bonus Room, Bedroom 2, Bedroom 3, Dining Room, Family Room, Kitchen, Living Room, Primary Bedroom
Primary bedroom
- Features: Bamboo Floor
- Level: Main
- Area: 132
- Dimensions: 12 x 11
Bedroom 2
- Features: Closet, Wallto Wall Carpet
- Level: Upper
- Area: 100
- Dimensions: 10 x 10
Bedroom 3
- Features: Wallto Wall Carpet
- Level: Upper
- Area: 247
- Dimensions: 13 x 19
Kitchen
- Features: Dishwasher, Microwave, Bamboo Floor, Granite
- Level: Main
- Area: 132
- Width: 11
Living room
- Features: Ceiling Fan, Bamboo Floor
- Level: Main
- Area: 225
- Dimensions: 15 x 15
Appliances
- Included: Dishwasher, Microwave, Stainless Steel Appliance(s), Washer/Dryer, Electric Water Heater
- Laundry: Laundry Room
Features
- Ceiling Fan(s), Closet, Granite
- Flooring: Bamboo, Wall to Wall Carpet
- Doors: Sliding Doors
- Windows: Vinyl Frames
- Basement: Crawl Space
Interior area
- Total structure area: 1,197
- Total interior livable area: 1,197 sqft
Property
Parking
- Total spaces: 3
- Parking features: Driveway, On Street, Converted Garage, Detached, Garage Partially Converted to Living Space
- Garage spaces: 3
- Has uncovered spaces: Yes
Accessibility
- Accessibility features: Accessible Approachwith Ramp, Accessible Doors, Accessible Entrance, Accessible Full Bath, Garage On Main, Ground Level, Main Floor Bedroom Bath, Natural Lighting, Pathway, Walkin Shower, Accessibility
Features
- Levels: Two
- Stories: 2
- Patio & porch: Deck
- Exterior features: Yard, Exterior Entry
- Fencing: Fenced
- Has view: Yes
- View description: Territorial
- Waterfront features: Other
- Body of water: Close To Ocean
Lot
- Size: 9,583 Square Feet
- Features: Cleared, Corner Lot, Level, Ocean Beach One Quarter Mile Or Less, SqFt 7000 to 9999
Details
- Parcel number: R25888
- Zoning: R2
Construction
Type & style
- Home type: SingleFamily
- Architectural style: Cape Cod
- Property subtype: Residential, Single Family Residence
Materials
- Cedar, Shingle Siding, Wood Siding
- Foundation: Concrete Perimeter
- Roof: Composition,Shingle
Condition
- Resale
- New construction: No
- Year built: 1940
Utilities & green energy
- Sewer: Public Sewer
- Water: Public
- Utilities for property: Other Internet Service
Community & HOA
Community
- Security: Unknown
- Subdivision: Newport South Beach
HOA
- Has HOA: No
Location
- Region: Newport
Financial & listing details
- Price per square foot: $395/sqft
- Tax assessed value: $425,480
- Annual tax amount: $3,764
- Date on market: 7/14/2026
- Cumulative days on market: 51 days
- Listing terms: Cash,Conventional,FHA,USDA Loan,VA Loan
- Road surface type: Concrete, Gravel
Estimated market value
Not available
Estimated sales range
Not available
Not available
Price history
| Date | Event | Price |
|---|---|---|
| 8/23/2026 | Pending sale | $472,500$395/sqft |
Source:  RMLS (OR) #468429465 Report a problem RMLS (OR) #468429465 Report a problem | ||
| 8/4/2026 | Price change | $472,500-5.3%$395/sqft |
Source: RMLS (OR) #468429465 Report a problem | ||
| 7/21/2026 | Price change | $499,000-3.1%$417/sqft |
Source: RMLS (OR) #468429465 Report a problem | ||
| 7/14/2026 | Listed for sale | $515,000+72.2%$430/sqft |
Source: RMLS (OR) #468429465 Report a problem | ||
| 7/18/2019 | Sold | $299,000$250/sqft |
Source:  OCMLS #LC-87785 Report a problem OCMLS #LC-87785 Report a problem | ||
| 6/14/2019 | Pending sale | $299,000$250/sqft |
Source: Martek Real Estate #19-926 Report a problem | ||
| 5/3/2019 | Price change | $299,000-3.5%$250/sqft |
Source: Martek Real Estate #19-926 Report a problem | ||
| 4/17/2019 | Listed for sale | $310,000+113.8%$259/sqft |
Source: Martek Real Estate #19-926 Report a problem | ||
| 8/28/2015 | Sold | $145,000-19%$121/sqft |
Source: OCMLS #LC-76161 Report a problem | ||
| 8/13/2015 | Pending sale | $179,000$150/sqft |
Source: Ocean Equity Real Estate & Investments, LLC #15-2328 Report a problem | ||
| 8/6/2015 | Listed for sale | $179,000+67.3%$150/sqft |
Source: Ocean Equity Real Estate & Investments, LLC #15-2328 Report a problem | ||
| 3/9/1999 | Sold | $107,000$89/sqft |
Source:  OCMLS #99-15024 Report a problem OCMLS #99-15024 Report a problem | ||
Public tax history
| Year | Property taxes | Tax assessment |
|---|---|---|
| 2025 | $3,651 +2.1% | $210,380 +3% |
| 2024 | $3,575 +2.4% | $204,260 +3% |
| 2023 | $3,491 +3.2% | $198,320 +3% |
| 2022 | $3,384 -1.3% | $192,550 +3% |
| 2021 | $3,428 +5.6% | $186,950 +3% |
| 2020 | $3,246 | $181,510 +3% |
| 2019 | -- | $176,230 +3% |
| 2018 | $3,105 | $171,100 +3% |
| 2017 | $3,105 +3.1% | $166,120 +3% |
| 2016 | $3,012 | $161,290 +3% |
| 2015 | $3,012 +10.3% | $156,600 +3% |
| 2014 | $2,730 | $152,040 +3% |
| 2013 | $2,730 +13.3% | $147,620 +6.1% |
| 2011 | $2,409 +2.6% | $139,160 |
| 2010 | $2,347 +3.1% | $139,160 +6.1% |
| 2009 | $2,276 +1.7% | $131,180 |
| 2008 | $2,238 +3.5% | $131,180 +6.1% |
| 2007 | $2,163 | $123,660 |
Find assessor info on the county website
Monthly payment
Est. payment
Payment breakdown
Explore the cost of this home by adjusting the details. Changes won't be saved.Climate risks
Neighborhood: 97365
Nearby schools
Schools provided by the listing agent
- Elementary: Sam Case,Yaquina View
- Middle: Newport
Source: RMLS (OR). This data may not be complete. We recommend contacting the local school district to confirm school assignments for this home.
Similar homes
- $467,0004 bd2 ba1.2k sqft507 NW 12th St, Newport, OR 97365For Sale
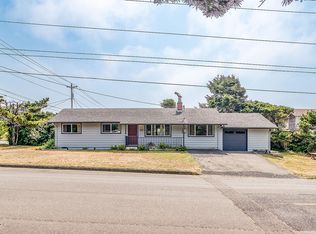
 MLS ID #26-2203, Hannah Katz, Coldwell Banker Professional Group - Lincoln City. OCMLS
 - $485,0003 bd2 ba1.6k sqft2535 NE Big Creek Rd, Newport, OR 97365For Sale
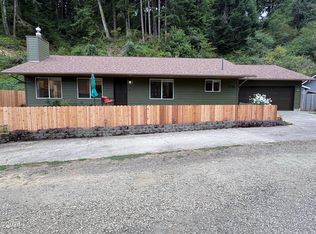 MLS ID #26-1826, Michelle Barnes, Taylor & Taylor Realty Company. OCMLS
 - $425,0003 bd2 ba1.6k sqft1725 NW Oceanview Dr, Newport, OR 97365For Sale
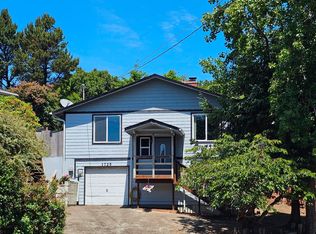 MLS ID #LC-103774, Katherine Scarlett Kier, Advantage Real Estate. OCMLS
 - $445,0003 bd2 ba1.5k sqft409 NE 4th St, Newport, OR 97365For Sale
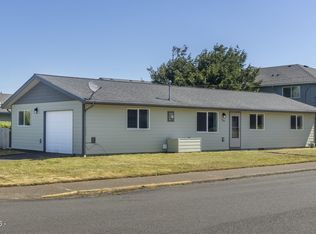 MLS ID #26-1637, Doretta L Smith, Martek Real Estate. OCMLS
 - $450,0002 bd2 ba1.2k sqft233 NE 56th St, Newport, OR 97365For SaleMLS ID #26-2274, Julie Gamache, Windermere West Coast Properties. OCMLS
- $459,0003 bd2 ba1k sqft7380 S Coast Hwy, South Beach, OR 97366For SaleMLS ID #26-1025, Robert Vincent, Taylor & Taylor Realty Company. OCMLS
- $525,0004 bd3 ba1.6k sqft16 NW Brook St #1-2-3, Newport, OR 97365For SaleMLS ID #26-1319, Deanna Christine Watkins, Windermere West Coast Properties. OCMLS
- $499,0002 bd2 ba1.5k sqft225 NW Brook St Unit A, Newport, OR 97365For SaleMLS ID #26-1754, Shelly Heim, Advantage Real Estate. OCMLS
- $428,0002 bd2 ba1.1k sqft3250 NW Oceanview Dr APT 18, Newport, OR 97365For SaleMLS ID #26-1466, Laura Allen, Redfin. OCMLS
- $350,0003 bd2 ba1.2k sqft7135 SW Surfland St, South Beach, OR 97366For SaleMLS ID #26-2250, Nickolas Shivers, eXp Realty LLC. OCMLS
- $370,0002 bd3 ba1.2k sqft425 NW Brook St APT 2, Newport, OR 97365For SaleMLS ID #26-2100, Elise L Jordan, Advantage Real Estate. OCMLS
- $549,0003 bd2 ba1.5k sqft8242 SW Abalone St, Newport, OR 97366For SaleMLS ID #26-2344, Brodie Becksted, Eco Real Estate Solutions. OCMLS
- $394,5003 bd2 ba1.7k sqft6250 NE Evergreen Ln, Newport, OR 97365For SaleMLS ID #26-1993, Dennis MacDonald, Realty One Group At The Beach, Newport. OCMLS
- $473,0004 bd2 ba1.5k sqft1625 SE Hillvale Ln, Toledo, OR 97391For SaleMLS ID #26-1165, Michael Kessinger, Premiere Property Group, LLC (Newport). OCMLS
- $440,0002 bd2 ba1.6k sqft13082 SE Chittum Dr, South Beach, OR 97366Active
 MLS ID #444958455, Sheila Jones, Cascade Hasson Sotheby's International Realty. RMLS (OR)
 - $399,0003 bd2 ba1.2k sqft666 SW Ferry Ave, Siletz, OR 97380For SaleMLS ID #26-1983, Rashelle Newmyer, Coldwell Banker Professional G. OCMLS
- $460,0002 bd2 ba1.4k sqft113 SE 143rd St, South Beach, OR 97366For SaleMLS ID #26-1885, Makennah P Warner, Elkhorn Real Estate. OCMLS
- $369,0002 bd1 ba969 sqft9635 S Coast Hwy, South Beach, OR 97366For SaleMLS ID #26-1770, Richard Hoffman, Emerald Coast Realty - Waldport. OCMLS
