Skip main navigation
Sold for $370,000
  • Listed by: Keller Williams Realty Chico Area • Becky Johns • 530-809-3730
    Bought with: HB Ranch and Home Properties
    $370,000

    1549 Oakwood Dr, Orland, CA 95963

    3beds
    1,501sqft
    Single Family Residence
    Built in 2023
    8,276 Square Feet Lot
    $410,300 Zestimate®
    $247/sqft
    $2,329 Estimated rent

    Home value

    $410,300

    $390,000 - $431,000

    $2,329/mo

    Zestimate® history
    Loading
    Loading...

    Owner options

    List your home for rent

    $2,329/mo

    Rent Zestimate®

    Find your next renter with Zillow Rental Manager. Plus, with online applications, you can quickly screen prospective tenants – for free.

    Learn more

    $2,329/mo

    Rent Zestimate®

    Refinance and save

    $2,344/mo

    Est. payment

    Refinancing to a lower rate could help reduce your monthly payments and save thousands over the life of the loan.

    See today's rates

    $2,344/mo

    Est. payment

    Explore your selling options

    Work with a Zillow partner agent

    Leverage their expertise and Zillow's premium Showcase listings to get your home seen by more buyers.

    Get started

    List with your own agent

    Get your home in front of millions of buyers by listing it on Zillow.

    Learn how to do it

    Sell it yourself

    Take full control of how buyers see your home on Zillow by listing For Sale by Owner (FSBO).

    List your home

    What's special

    Large backyardFront covered porchBrand new homeSecondary bathAmple roomGenerous living spaceWalk-in closet
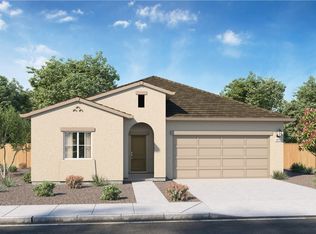
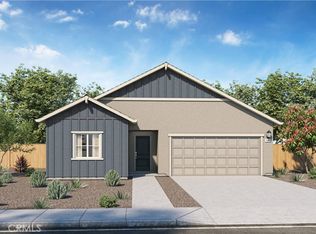
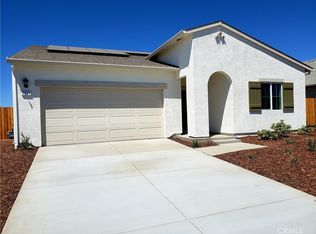
    Welcome to this brand new home nestled in a thriving neighborhood in Orland. Step onto the inviting front covered porch, perfect for enjoying fresh air and socializing with neighbors. Inside, the luxury vinyl plank flooring sets a stylish and durable foundation for the spacious living areas. The modern kitchen boasts a quartz countertop, complemented by sleek stainless steel appliances, offering both functionality and gorgeous appeal. The convenience of a tank-less water heater ensures endless hot water supply. The home's layout presents a seamless flow, with a generous living space that opens up to the kitchen and dining area. Additionally, the single-level design includes practical features like a separate laundry area and a secondary bath with quartz countertops. Retreat to the master bedroom, complete with a walk-in closet and an attached bathroom featuring dual sinks, providing a private oasis. With its desirable amenities and move-in readiness, this home is an ideal choice for those seeking comfort and contemporary living. As you explore further, you'll be delighted to discover a covered back patio, providing an ideal space for outdoor gatherings and relaxation. The large backyard offers ample room for entertaining, gardening, and various recreational activities. PICTURES FROM A STAGED MODEL HOME. Lot size, Sq ft, and Year built all taken from county records, buyer to verify all information to satisfaction.

    Zillow last checked:

    Listing updated:

    Listed by:

    Becky Johns DRE #01496335 530-809-3730,

    Keller Williams Realty Chico Area

    Bought with:

    Jennifer Lewis, DRE #01844576

    HB Ranch and Home Properties

    Source: CRMLS,MLS#: SN23143832MLS LogoOriginating MLS: California Regional MLS

    Facts & features

    Interior

    Bedrooms & bathrooms
    • Bedrooms: 3
    • Bathrooms: 2
    • Full bathrooms: 2
    • Main level bathrooms: 2
    • Main level bedrooms: 3
    Rooms
    • Room types: Bedroom, Kitchen, Living Room, Primary Bathroom, Primary Bedroom, Other, Pantry
    Primary bedroom
    • Features: Main Level Primary
    Primary bedroom
    • Features: Primary Suite
    Bedroom
    • Features: All Bedrooms Down
    Bedroom
    • Features: All Bedrooms Up
    Bedroom
    • Features: Bedroom on Main Level
    Bathroom
    • Features: Bathroom Exhaust Fan, Closet, Dual Sinks, Quartz Counters, Separate Shower, Tub Shower
    Kitchen
    • Features: Kitchen Island, Kitchen/Family Room Combo, Self-closing Drawers, Walk-In Pantry
    Other
    • Features: Walk-In Closet(s)
    Heating
    • Central
    Cooling
    • Central Air
    Appliances
    • Included: Dishwasher, Exhaust Fan, Electric Range, Gas Range, Microwave, Tankless Water Heater
    • Laundry: Washer Hookup, Electric Dryer Hookup, Inside, Laundry Room
    Features
    • Breakfast Bar, Ceiling Fan(s), Eat-in Kitchen, High Ceilings, Open Floorplan, Pantry, Quartz Counters, Recessed Lighting, All Bedrooms Up, All Bedrooms Down, Bedroom on Main Level, Main Level Primary, Primary Suite, Walk-In Pantry, Walk-In Closet(s)
    • Flooring: Carpet, Laminate
    • Doors: Panel Doors
    • Windows: Double Pane Windows, Screens
    • Has fireplace: No
    • Fireplace features: None
    • Common walls with other units/homes: No Common Walls
    Interior area
    • Total interior livable area: 1,501 sqft

    Property

    Parking
    • Total spaces: 6
    • Parking features: Concrete, Driveway, Garage Faces Front, Garage, RV Potential
    • Attached garage spaces: 2
    • Uncovered spaces: 4
    Features
    • Levels: One
    • Stories: 1
    • Entry location: Front Door
    • Patio & porch: Concrete, Covered, Patio
    • Pool features: None
    • Spa features: None
    • Fencing: Excellent Condition,Wood
    • Has view: Yes
    • View description: Neighborhood
    Lot
    • Size: 8,276 Square Feet
    • Features: 0-1 Unit/Acre, Drip Irrigation/Bubblers, Front Yard, Sprinkler System
    Details
    • Parcel number: 041170041000
    • Special conditions: Standard
    • Horse amenities: Riding Trail

    Construction

    Type & style
    • Home type: SingleFamily
    • Property subtype: Single Family Residence
    Materials
    • Stucco
    • Foundation: Slab
    • Roof: Composition
    Condition
    • New construction: Yes
    • Year built: 2023

    Utilities & green energy

    • Electric: 220 Volts in Laundry
    • Sewer: Public Sewer
    • Water: Public
    • Utilities for property: Electricity Connected, Natural Gas Connected, Sewer Connected, Water Connected

    Community & HOA

    Community
    • Features: Biking, Curbs, Hiking, Horse Trails, Hunting, Lake, Park, Sidewalks
    • Security: Carbon Monoxide Detector(s), Fire Sprinkler System, Smoke Detector(s)
    Location
    • Region: Orland

    Financial & listing details

    • Price per square foot: $247/sqft
    • Tax assessed value: $384,948
    • Date on market: 8/3/2023
    • Cumulative days on market: 30 days
    • Listing terms: Cash to New Loan
    • Road surface type: Paved

    Price history

    DateEventPrice
    8/30/2023Sold$370,000-2.1%$247/sqft
    Source: CRMLS #SN23143832 Report a problem
    8/3/2023Contingent$377,990$252/sqft
    Source: CRMLS #SN23143832 Report a problem
    8/3/2023Price change$377,990+1.3%$252/sqft
    Source: CRMLS #SN23143832 Report a problem
    7/28/2023Pending sale$372,990$248/sqft
    Source: DR Horton Report a problem
    7/28/2023Listed for sale$372,990$248/sqft
    Source: DR Horton Report a problem
    7/28/2023Pending sale$372,990$248/sqft
    Source: DR Horton Report a problem
    7/4/2023Listed for sale$372,990-1.8%$248/sqft
    Source: DR Horton Report a problem
    4/25/2023Listing removed--
    Source: DR Horton Report a problem
    4/8/2023Listed for sale$379,990$253/sqft
    Source: DR Horton Report a problem

    Public tax history

    YearProperty taxesTax assessment
    2026-- $384,948 +2%
    2025$4,434 +2%$377,400 +2%
    2024$4,348 +230.9%$370,000 +290.5%
    2023$1,314 +186.7%$94,758 +430.2%
    2022$458 +48.4%$17,873 +285.4%
    2021$309 -0.1%$4,637 +1%
    2020$309 +2.7%$4,590 +2%
    2019$301 +458.9%$4,500 +2%
    2018$54 -3.1%$4,412 +2%
    2017$56 +6.3%$4,326 +2%
    2016$52 +1.7%$4,242 +1.5%
    2015$51 +2.1%$4,179 +2%
    2014$50 $4,098 +0.4%
    2013-- $4,080 -0.7%
    2012-- $4,110 +2%
    2011-- $4,030 -79.8%
    2010-- $20,000 -4.8%
    2009-- $21,000 -42.3%
    2008-- $36,414 +2%
    2007-- $35,700
    2006-- --
    Find assessor info on the county website

    Neighborhood: 95963

    Nearby schools

    GreatSchools rating
    Get pre-qualified for a loan
    At Zillow Home Loans, we can pre-qualify you in as little as 5 minutes with no impact to your credit score.

    An equal housing lender. NMLS #10287.