Better than new with a fully updated Kitchen and huge, totally awesome 3100 bottle wine cellar!! The sought after Stables is home to this tricked out sought after open floor plan home with Primary Bedroom plus BR2/BA down. The recently updated kitchen features painted furniture-grade cabinetry w/dovetailed soft-close drawers/cabinets, stone counter tops, six burner gas cooktop, double convection ovens, d/w, m/w drawer, plus huge built-in frig & freezer. Adjoining the kitchen is the fabulous Great Room with 13' ceil, surround south speakers, and fireplace. Hardwood floors flow throughout the downstairs. The spacious primary bath features double vanities, stone tops, soaking tub, & frameless glass shower. Upstairs, all bedrooms have walk-in closets and en suite baths plus there is a playroom and adjoining office or exercise room. The back porch features a built-in gas grill plus a gas firepit. PLUS, there is a whole house Generac generator. Don't let this one slip through your fingers!!!
Closed
$950,000
1549 Painted Horse Pass, Collierville, TN 38017
5beds
4,629sqft
Single Family Residence, Residential
Built in 2019
0.31 Acres Lot
$921,100 Zestimate®
$205/sqft
$4,841 Estimated rent
Home value
$921,100
$866,000 - $976,000
$4,841/mo
Zestimate® history
Owner options
List your home for rent
$4,841/mo
Rent Zestimate®
Find your next renter with Zillow Rental Manager. Plus, with online applications, you can quickly screen prospective tenants – for free.
$4,841/mo
Rent Zestimate®
Refinance and save
$5,942/mo
Est. payment
Refinancing to a lower rate could help reduce your monthly payments and save thousands over the life of the loan.
$5,942/mo
Est. payment
Explore your selling options
Work with a Zillow partner agent
Leverage their expertise and Zillow's premium Showcase listings to get your home seen by more buyers.
Get startedList with your own agent
Get your home in front of millions of buyers by listing it on Zillow.
Learn how to do itSell it yourself
Take full control of how buyers see your home on Zillow by listing For Sale by Owner (FSBO).
List your homeWhat's special
Zillow last checked:
Listing updated:
Listed by:
Judy McLellan 901-277-5839,
Crye-Leike, Realtors
Bought with:
Jessica Sewell
Prime Real Estate Group
Source: RealTracs MLS as distributed by MLS GRID,MLS#: 3084286
Facts & features
Interior
Bedrooms & bathrooms
- Bedrooms: 5
- Bathrooms: 6
- Full bathrooms: 5
- 1/2 bathrooms: 1
Heating
- Central, Natural Gas
Cooling
- Central Air
Appliances
- Included: Dishwasher, Disposal, Microwave, Refrigerator, Double Oven, Cooktop
Features
- Central Vacuum, Walk-In Closet(s), High Ceilings, Pantry
- Flooring: Carpet, Wood
- Number of fireplaces: 1
- Fireplace features: Den, Gas
Interior area
- Total structure area: 4,629
- Total interior livable area: 4,629 sqft
Property
Parking
- Total spaces: 3
- Parking features: Garage Door Opener, Garage Faces Side, Parking Pad
- Garage spaces: 3
- Has uncovered spaces: Yes
Features
- Levels: Three Or More
- Stories: 2
- Patio & porch: Porch
- Exterior features: Gas Grill
Lot
- Size: 0.31 Acres
- Dimensions: 95 x 140
Details
- Parcel number: C0233O B00020
- Special conditions: Standard
Construction
Type & style
- Home type: SingleFamily
- Architectural style: Traditional
- Property subtype: Single Family Residence, Residential
Materials
- Roof: Shingle
Condition
- New construction: No
- Year built: 2019
Utilities & green energy
- Sewer: Public Sewer
- Water: Public
- Utilities for property: Natural Gas Available, Water Available, Cable Connected
Community & HOA
Community
- Security: Security System, Smoke Detector(s)
- Subdivision: Stables Phase 3 The
HOA
- Has HOA: Yes
Location
- Region: Collierville
Financial & listing details
- Price per square foot: $205/sqft
- Tax assessed value: $962,800
- Annual tax amount: $8,968
- Date on market: 6/3/2025
Price history
| Date | Event | Price |
|---|---|---|
| 6/3/2025 | Sold | $950,000-4.7%$205/sqft |
Source:  RealTracs MLS as distributed by MLS GRID #3084286 Report a problem RealTracs MLS as distributed by MLS GRID #3084286 Report a problem | ||
| 5/19/2025 | Pending sale | $997,000$215/sqft |
Source:  MAAR #10193067 Report a problem MAAR #10193067 Report a problem | ||
| 3/28/2025 | Listed for sale | $997,000+42.4%$215/sqft |
Source: MAAR #10193067 Report a problem | ||
| 5/3/2019 | Sold | $700,000+483.3%$151/sqft |
Source: MAAR #10054169 Report a problem | ||
| 2/20/2018 | Sold | $120,000$26/sqft |
Source: Public Record Report a problem | ||
Public tax history
| Year | Property taxes | Tax assessment |
|---|---|---|
| 2025 | $10,374 +15.7% | $240,700 +40.4% |
| 2024 | $8,968 | $171,475 |
| 2023 | $8,968 | $171,475 |
| 2022 | -- | $171,475 |
| 2021 | -- | $171,475 +14% |
| 2020 | $2,570 | $150,425 +137.1% |
| 2019 | $2,570 +131.1% | $63,450 +131.1% |
| 2018 | $1,112 | $27,450 |
Find assessor info on the county website
Neighborhood: 38017
Nearby homes
- $858,9005 bd5 ba4.3k sqft1543 Painted Horse Pass, Collierville, TN 38017Off Market
- $887,7005 bd4 ba4.5k sqft1557 Painted Horse Pass, Collierville, TN 38017Off Market
- $939,9995 bd5 ba5.5k sqft1550 Exmoor Ln, Collierville, TN 38017Sold
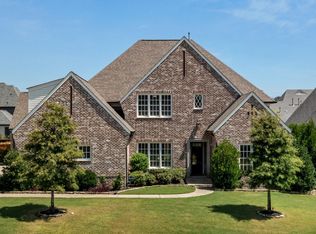
- $847,3005 bd4 ba4.2k sqft1558 Exmoor Ln, Collierville, TN 38017Off Market
- $892,5004 bd4 ba4.4k sqft1542 Exmoor Ln, Collierville, TN 38017Off Market
- $945,0005 bd5 ba4.7k sqft1535 Painted Horse Pass, Collierville, TN 38017Sold
- $1,140,0005 bd5 ba4.5k sqft1556 Painted Horse Pass, Collierville, TN 38017Sold
- $923,5005 bd5 ba4.4k sqft1542 Painted Horse Pass, Collierville, TN 38017Off Market
Nearby schools
GreatSchools rating
- 9/10Crosswind Elementary SchoolGrades: K-5Distance: 0.9 mi
- 9/10West Collierville Middle SchoolGrades: 6-8Distance: 3.3 mi
- 9/10Collierville High SchoolGrades: 9-12Distance: 4.7 mi


Get pre-qualified for a loan
At Zillow Home Loans, we can pre-qualify you in as little as 5 minutes with no impact to your credit score.An equal housing lender. NMLS #10287.
Sell for more on Zillow
Get a Zillow Showcase℠ listing at no additional cost and you could sell for .
$921,100
2% more
+$18,422
With Zillow Showcase(estimated)
$939,522
- Tennessee
- Shelby County
- Collierville
- 38017
- 1549 Painted Horse Pass
Nearby cities
Nearby zip codes
Other Collierville Topics
