Welcome to 1549 Patty Rd! This is a brand new 4 bedroom 2 bathroom home situated on 3.132 acres.Home site is located just under 5 miles from downtown Lake City. This property offers plenty of privacy to entertain on your back porch and space to plant a garden or build a shop. Home features an open layout where the living area flows into the kitchen. Home has a large owners suite and private bathroom with dual sinks. Home has been de titled and engineering certification completed. Call your agent today to schedule a showing!
New construction
Price cut: $20K (7/14)
$209,000
1549 Patty Rd, Cades, SC 29518
4beds
2,040sqft
Manufactured Home
Built in 2025
3.84 Acres Lot
$208,100 Zestimate®
$102/sqft
$-- HOA
What's special
Large owners suite
- 260 days |
- 480 |
- 32 |
Zillow last checked:
Listing updated:
Listed by:
Kevin M Pryor 843-615-2358,
Greystone Properties, Llc,
Robert Thomas,
Greystone Properties, Llc
Source: Pee Dee Realtor Association,MLS#: 20254275
Facts & features
Interior
Bedrooms & bathrooms
- Bedrooms: 4
- Bathrooms: 2
- Full bathrooms: 2
Heating
- Central
Cooling
- Central Air
Appliances
- Included: Range, Refrigerator, Oven
Features
- Shower
- Flooring: Other
- Has fireplace: No
- Fireplace features: None
Interior area
- Total structure area: 2,040
- Total interior livable area: 2,040 sqft
Property
Parking
- Parking features: None
Features
- Patio & porch: Deck
Lot
- Size: 3.84 Acres
Details
- Parcel number: 45217043
Construction
Type & style
- Home type: MobileManufactured
- Property subtype: Manufactured Home
Materials
- Vinyl Siding
- Foundation: Crawl Space
- Roof: Shingle
Condition
- New Construction
- New construction: Yes
- Year built: 2025
Utilities & green energy
- Sewer: Septic Tank
- Water: Well
Community & HOA
Community
- Subdivision: County
Location
- Region: Cades
Financial & listing details
- Price per square foot: $102/sqft
- Date on market: 11/12/2025
Estimated market value
$208,100
$198,000 - $219,000
Not available
Price history
| Date | Event | Price |
|---|---|---|
| 7/14/2026 | Price change | $209,000-8.7%$102/sqft |
Source:  Pee Dee Realtor Association #20254275 Report a problem Pee Dee Realtor Association #20254275 Report a problem | ||
| 5/28/2026 | Price change | $229,000-4.2%$112/sqft |
Source: Pee Dee Realtor Association #20254275 Report a problem | ||
| 3/25/2026 | Price change | $239,000-4%$117/sqft |
Source: Pee Dee Realtor Association #20254275 Report a problem | ||
| 1/22/2026 | Price change | $249,000-3.9%$122/sqft |
Source: Pee Dee Realtor Association #20254275 Report a problem | ||
| 11/12/2025 | Listed for sale | $259,000$127/sqft |
Source: Pee Dee Realtor Association #20254275 Report a problem | ||
Public tax history
Tax history is unavailable.
Monthly payment
Climate risks
Neighborhood: 29518
Nearby schools
GreatSchools rating
- 7/10Kenneth Gardner Elementary SchoolGrades: 3-5Distance: 9.9 mi
- 7/10Kingstree Middle SchoolGrades: 6-8Distance: 10.6 mi
- 4/10Kingstree High SchoolGrades: 9-12Distance: 11.7 mi
Schools provided by the listing agent
- Elementary: Anderson Primary
- Middle: Kingstree Jr Hi
- High: Kingstree High
Source: Pee Dee Realtor Association. This data may not be complete. We recommend contacting the local school district to confirm school assignments for this home.
- $190,100-- bd-- ba-- sqft1577 Patty Rd, Cades, SC 29518Off Market
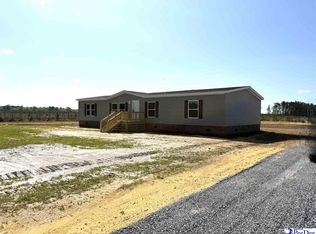
- $229,0004 bd2 ba2k sqft1507 Patty Rd, Cades, SC 29518New Construction
- $145,100-- bd-- ba-- sqft1627 Patty Rd, Cades, SC 29518Off Market
- $34,462-- bd-- ba-- sqft1631 Patty Rd, Cades, SC 29518Off Market
- $42,000-- bd-- ba-- sqft1551 Patty Rd, Cades, SC 29518Sold
- $42,361-- bd-- ba-- sqft1633 Patty Rd, Cades, SC 29518Off Market
- $136,5723 bd1 ba988 sqft1633 Patty Rd, Cades, SC 29518Off Market
- $24,3962 bd1 ba988 sqft48 Easter Ln, Cades, SC 29518Off Market
A local agent can set up tours, give advice and negotiate with sellers.
A local lender can help you make sure your offer is ready when you are.
Similar homes
- $229,0004 bd2 ba2k sqft1507 Patty Rd, Cades, SC 29518New Construction
 MLS ID #2601308, Karon M Epps, Epps Miles Eaddy Realty Inc. Pee Dee Realtor Association
 - $245,0004 bd2 ba2.4k sqft2797 Old Manning Rd, Scranton, SC 29591For Sale
 MLS ID #2602901, Henry C Edwards, Aiken & Company. Pee Dee Realtor Association
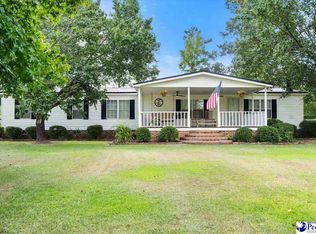
 - $244,0003 bd2 ba1.9k sqft41 New Zion Rd, Lake City, SC 29560For Sale
 MLS ID #2603016, Shayla S Martin, Exp Realty Greyfeather Group. Pee Dee Realtor Association
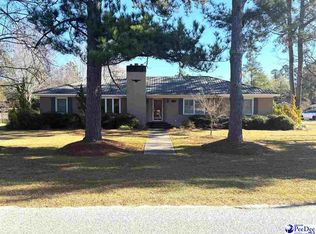
 - $219,9004 bd4 ba2.2k sqft217 Smith St, Lake City, SC 29560For Sale
 MLS ID #20254665, Karon M Epps, Epps Miles Eaddy Realty Inc. Pee Dee Realtor Association
 - $193,9003 bd2 ba1.5k sqft3360 Deerfoot Rd, Lake City, SC 29560For SaleMLS ID #2602742, Ellen Wilkes, Exp Realty Greyfeather Group. Pee Dee Realtor Association
- $220,0004 bd3 ba2.6k sqft348 Peter St, Lake City, SC 29560For SaleMLS ID #2600271, Harriett McKnight, Brand Name Real Estate. Pee Dee Realtor Association
- $194,9994 bd2 ba1.3k sqft522 Winkys Dr, Lake City, SC 29560For SaleMLS ID #2602375, Maggie Cooper, Lpt Realty, Llc.. Pee Dee Realtor Association
- $197,0002 bd3 ba1.6k sqft1309 N Matthews Rd, Lake City, SC 29560For SaleMLS ID #20242717, Quinnie Jones, C/b Mcmillan And Assoc.. Pee Dee Realtor Association
- $225,0004 bd2 ba1.4k sqft810 Twin Oaks Cir, Lake City, SC 29560For SaleMLS ID #2602706, Becky Hickman, Carolina Coast & Country Llc. Pee Dee Realtor Association
- $199,9003 bd3 ba1.9k sqft1432 S Friendfield Rd, Scranton, SC 29591For SaleMLS ID #2602379, Natalie Taflinger, Exp Realty Llc. Pee Dee Realtor Association
- $244,9003 bd2 ba1.6k sqft298 Planters Rd, Kingstree, SC 29556For SaleMLS ID #2603072, Logan Adams, C/b Mcmillan And Assoc.. Pee Dee Realtor Association
- $219,9003 bd3 ba2.3k sqft215 Brantley St, Lake City, SC 29560For SaleMLS ID #2600003, Shelley Johnson, Re/max Professionals. Pee Dee Realtor Association
- $260,0003 bd2 ba1.6k sqft2463 Hanna Lake Rd., Johnsonville, SC 29555For Sale
 MLS ID #2617308, Todd Palmer, EXP Realty LLC. CCAR
 - $175,0003 bd2 ba1.7k sqft421 W New Hope Rd, Coward, SC 29530For SaleMLS ID #2603022, Pamela Y Hickman, Agentowned Realty-manning. Pee Dee Realtor Association
- $244,0003 bd3 ba2.9k sqft605 E Main St, Lake City, SC 29560For SaleMLS ID #2601361, Karon M Epps, Epps Miles Eaddy Realty Inc. Pee Dee Realtor Association
- $199,9003 bd2 ba2k sqft306 Byrd St, Scranton, SC 29591For SaleMLS ID #20254633, Thomas E Blackmon, C/b Mcmillan And Assoc.. Pee Dee Realtor Association
- $179,9004 bd2 ba1.3k sqft319 Floyd Ave, Lake City, SC 29560For SaleMLS ID #2601089, Jason Caulder, Palmetto Realtors Of Sc Llc. Pee Dee Realtor Association
- $--4 bd3 ba2.6k sqft609 3rd Ave, Kingstree, SC 29556AuctionXome
- $139,9003 bd2 ba1.6k sqft1120 Hawkins Landing Rd, Effingham, SC 29541For SaleMLS ID #2602744, Maxwell Davenport, Re/max Professionals. Pee Dee Realtor Association
- $225,9005 bd3 ba2.4k sqft1006 Gause Canal Rd, Coward, SC 29530New ConstructionMLS ID #2602177, Karen Congilaro, Carolina Pines Realty Office B. Pee Dee Realtor Association
