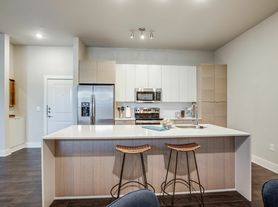
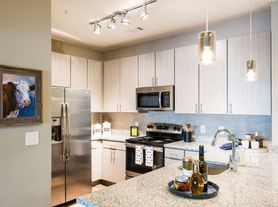
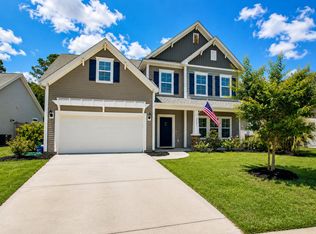
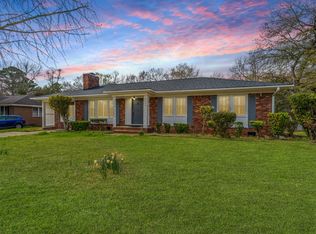
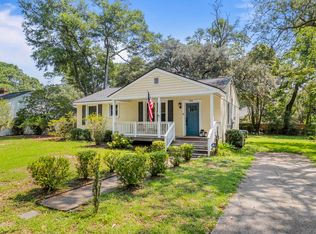
This exceptional Carolina Bay residence at 1549 Pixley Street delivers premium upgrades, custom finishes, and unmatched space at every turn. Inside, the bright open-concept layout features rich dark hardwood flooring, elegant wainscoting paneling, crown molding, and a flexible first-floor office enclosed by glass French doors. The gourmet kitchen is a chef's dream, equipped with high-end stainless steel appliances, a modern gas range, granite countertops, and an expansive central island with built-in cabinet storage.
Luxury continues with a massive home theater loft boasting a built-in ceiling-mounted projector and integrated sound, alongside premium bedroom layouts showcasing custom-designed wardrobe organization by Closets by Design. The spa-like primary bathroom serves as a private retreat with its dual-sink vanity, matte black finishes, separate glass walk-in shower, and a deep soaking tub. Outdoors, you will enjoy the largest private backyard lot in Carolina Bay, which features a covered entertainment porch, extended custom paver terrace, a built-in pet door flap, and a fully enclosed privacy fence backed by a peaceful, wooded buffer.
Unmatched Local Proximity & Convenience
Perfectly situated in West Ashley, this home offers incredibly fast access to the very best of Charleston:
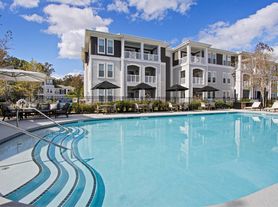
Community Attractions: Carolina Bay offers an incredible, active lifestyle featuring three beautiful neighborhood pools, walking trails, and highly anticipated community events like Food Truck Fridays.
Transit & Highways: Commuting is seamless with rapid access to Highway 17 and I-526, placing you just minutes from the historic charm of Downtown Charleston and major medical centers.
Shopping & Daily Needs: Enjoy close proximity to all your retail favorites at the nearby West Ashley Shoppes, Citadel Mall, and local grocery stores like Harris Teeter and Whole Foods.
Dining & Entertainment: You are just a short drive from excellent West Ashley dining hubs along Savannah Highway and Avondale, known for trendy local eateries, craft breweries, and cozy coffee shops.
Tenants are responsible for all utilities. No smoking allowed inside the house. Pets allowed ( Pet deposit required for each )
House for rent
Accepts Zillow applications
$4,000/moFees may apply
1549 Pixley St, Charleston, SC 29414
3beds
2,506sqft
Price may not include required fees and charges. Price shown reflects the lease term provided. Learn more|
Single family residence
Available now
Cats, dogs OK
Air conditioner, central air
In unit laundry
Attached garage parking
Central, heat pump
What's special
Custom finishesPeaceful wooded bufferMassive home theater loftCovered entertainment porchBuilt-in ceiling-mounted projectorPremium bedroom layoutsPremium upgrades
- 24 days |
- -- |
- -- |
Zillow last checked:
Listing updated:
Travel times
Facts & features
Interior
Bedrooms & bathrooms
- Bedrooms: 3
- Bathrooms: 3
- Full bathrooms: 3
Heating
- Central, Heat Pump
Cooling
- Air Conditioner, Central Air
Appliances
- Included: Dishwasher, Dryer, Freezer, Microwave Oven, Oven, Refrigerator, Washer
- Laundry: In Unit
Features
- Flooring: Carpet, Hardwood, Tile
Interior area
- Total interior livable area: 2,506 sqft
Property
Parking
- Parking features: Attached, Garage
- Has attached garage: Yes
- Details: Contact manager
Features
- Patio & porch: Patio
Details
- Additional structures: Garage(s)
- Parcel number: 3070500798
Construction
Type & style
- Home type: SingleFamily
- Property subtype: Single Family Residence
Community & HOA
Location
- Region: Charleston
Financial & listing details
- Lease term: 1 Year
Price history
| Date | Event | Price |
|---|---|---|
| 8/25/2026 | Price change | $4,000-11.1%$2/sqft |
Source: Zillow Rentals Report a problem | ||
| 8/16/2026 | Listed for rent | $4,500$2/sqft |
Source: Zillow Rentals Report a problem | ||
| 3/31/2026 | Sold | $650,000+110.5%$259/sqft |
Source: Public Record Report a problem | ||
| 6/29/2012 | Sold | $308,736$123/sqft |
Source:  CTMLS #1208891 Report a problem CTMLS #1208891 Report a problem | ||
Neighborhood: 29414
Nearby schools
GreatSchools rating
- 8/10Oakland Elementary SchoolGrades: PK-5Distance: 2.4 mi
- 4/10C. E. Williams Middle School For Creative & ScientGrades: 6-8Distance: 1.1 mi
- 7/10West Ashley High SchoolGrades: 9-12Distance: 1.4 mi