Skip main navigation
Off market
  • $309,200

    1549 S Florence Ct Unit 610, Aurora, CO 80247

    2beds
    2baths
    1,265sqft
    Attached Single Family
    Built in 2001
    -- sqft lot
    $309,200 Zestimate®
    $244/sqft
    $1,937 Estimated rent

    Home value

    $309,200

    $291,000 - $328,000

    $1,937/mo

    Zestimate® history
    Loading
    Loading...

    Owner options

    List your home for rent

    $1,937/mo

    Rent Zestimate®

    Find your next renter with Zillow Rental Manager. Plus, with online applications, you can quickly screen prospective tenants – for free.

    Learn more

    $1,937/mo

    Rent Zestimate®

    Refinance and save

    $2,047/mo

    Est. payment

    Refinancing to a lower rate could help reduce your monthly payments and save thousands over the life of the loan.

    See today's rates

    $2,047/mo

    Est. payment

    Explore your selling options

    Work with a Zillow partner agent

    Leverage their expertise and Zillow's premium Showcase listings to get your home seen by more buyers.

    Get started

    List with your own agent

    Get your home in front of millions of buyers by listing it on Zillow.

    Learn how to do it

    Sell it yourself

    Take full control of how buyers see your home on Zillow by listing For Sale by Owner (FSBO).

    List your home

    What's special

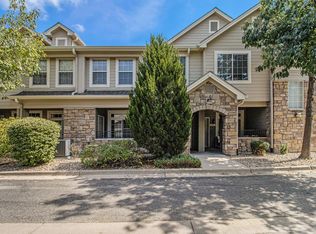
    Beautiful updated 2 bedroom, 2 bath townhome at The Flats at Fulton Court. This townhome is light, airy, open and boasts around 1,265 sq. ft. of living space. Spacious living room with lots of natural light, new luxury vinyl tile flooring and fresh paint. Kitchen includes painted maple cabinets, pantry area, eating bar and all appliances. Large master bedroom with tub/shower, large vanity with double sinks, two closets including one walk-in. Second bedroom with full bathroom. Laundry room conveniently located on the second floor. Includes 1 car garage detached plus 1 reserved parking space. Check out the awesome community pool. Close to restaurants, shopping, parks and public transportation. Part of Cherry Creek School District. A Must See!

    This property is not currently displayed as for sale or rent on Zillow. This may be different from what's on other websites or public sources.

    Facts & features

    Interior

    Bedrooms & bathrooms
    • Bedrooms: 2
    • Bathrooms: 2
    Heating
    • Forced air, Gas
    Cooling
    • Central
    Appliances
    • Included: Dishwasher, Dryer, Microwave, Range / Oven, Refrigerator, Washer
    • Laundry: Washer/Dryer Included
    Features
    • Walk-In Closet(s), Double Pane Windows, Master Bath, Open Floorplan, Master Suite, Eating Space / Kitchen, Internet Access (Wired)
    • Flooring: Carpet, Laminate
    Interior area
    • Total interior livable area: 1,265 sqft

    Property

    Parking
    • Total spaces: 1
    Features
    • Exterior features: Wood

    Construction

    Type & style
    • Home type: Condo
    • Architectural style: Urban Contemporary
    • Property subtype: Attached Single Family
    Condition
    • Year built: 2001

    Utilities & green energy

    • Sewer: Public Sewer
    • Water: Public
    • Utilities for property: Cable Available, Internet Access (Wired)

    Community & HOA

    HOA
    • Has HOA: Yes
    • Amenities included: Community Pool, Snow Removal, Common Area Grounds Maintenance, Exterior Maintenance w/ Roof, Trash Removal
    • Services included: Snow Removal, Trash Removal, Community Pool, Common Area Grounds Maintenance, Exterior Maintenance w/ Roof
    • HOA fee: $235 monthly
    Location
    • Region: Aurora

    Financial & listing details

    • Price per square foot: $244/sqft

    Price history

    DateEventPrice
    11/26/2019Sold$282,000-1.1%$223/sqft
    Source: Agent Provided Report a problem
    11/9/2019Pending sale$285,000$225/sqft
    Source: URBAN REALTY LLC #5434199 Report a problem
    10/17/2019Listed for sale$285,000+0.9%$225/sqft
    Source: URBAN REALTY LLC #5434199 Report a problem
    10/13/2019Listing removed$1,750$1/sqft
    Source: URBAN REALTY LLC #6367834 Report a problem
    9/28/2019Listed for rent$1,750$1/sqft
    Source: URBAN REALTY LLC #6367834 Report a problem
    6/6/2018Sold$282,500$223/sqft
    Source: Agent Provided Report a problem

    Public tax history

    Tax history is unavailable.

    Neighborhood: Dayton Triangle

    Nearby schools

    GreatSchools rating
    Schools provided by the listing agent
    • Elementary: Village East
    • Middle: Prairie
    • High: Overland
    • District: Cherry Creek 5

    Source: The MLS. This data may not be complete. We recommend contacting the local school district to confirm school assignments for this home.

    Get a cash offer in 3 minutes
    Find out how much your home could sell for in as little as 3 minutes with a no-obligation cash offer.
    Estimated market value
    $309,200
    Get a cash offer in 3 minutes
    Find out how much your home could sell for in as little as 3 minutes with a no-obligation cash offer.
    Estimated market value
    $309,200