You'll love coming home to this single-story beauty within walking distance to Shady Grove Elementary with NO HOA! The Texas-size Living Area features a stone fireplace with gas starter and wood flooring. The cook's delight kitchen has all the right stuff, including white cabinets, granite counters, Stainless Steel appliances, breakfast bar, island and opens to the breakfast area with bay window. Retreat to the Master Suite with separate shower and jetted tub with dual sink vanity and dual closets. There are 3 additional bedrooms, one of which makes a great study with French Doors and closet. Private back yard with lots of mature shade trees, built-in gas grill and partially covered patio. The extra wide driveway offers additional parking to accommodate a boat or RV.
Sold
Price Unknown
1549 Sarah Brooks Dr, Keller, TX 76248
4beds
2,028sqft
Single Family Residence
Built in 1995
0.28 Acres Lot
$-- Zestimate®
$--/sqft
$2,662 Estimated rent
Home value
Not available
Estimated sales range
Not available
$2,662/mo
Zestimate® history
Owner options
List your home for rent
$2,662/mo
Rent Zestimate®
Find your next renter with Zillow Rental Manager. Plus, with online applications, you can quickly screen prospective tenants – for free.
$2,662/mo
Rent Zestimate®
Refinance and save
Refinancing to a lower rate could help reduce your monthly payments and save thousands over the life of the loan.
Explore your selling options
Work with a Zillow partner agent
Leverage their expertise and Zillow's premium Showcase listings to get your home seen by more buyers.
Get startedList with your own agent
Get your home in front of millions of buyers by listing it on Zillow.
Learn how to do itSell it yourself
Take full control of how buyers see your home on Zillow by listing For Sale by Owner (FSBO).
List your homeWhat's special
Boat or rvWood flooringBuilt-in gas grillStainless steel appliancesGranite countersAdditional parkingPartially covered patio
Zillow last checked:
Listing updated:
Listed by:
Patty Stoner 0442914 817-602-4706,
Premier Realty Group, LLC 817-602-4706
Bought with:
Katie Brown
Repeat Realty, LLC
Source: NTREIS,MLS#: 21010118
Facts & features
Interior
Bedrooms & bathrooms
- Bedrooms: 4
- Bathrooms: 2
- Full bathrooms: 2
Primary bedroom
- Features: Dual Sinks, Jetted Tub, Separate Shower, Walk-In Closet(s)
- Level: First
- Dimensions: 15 x 15
Bedroom
- Level: First
- Dimensions: 11 x 11
Bedroom
- Level: First
- Dimensions: 12 x 11
Bedroom
- Level: First
- Dimensions: 12 x 10
Breakfast room nook
- Level: First
- Dimensions: 15 x 8
Kitchen
- Features: Breakfast Bar, Built-in Features, Eat-in Kitchen, Granite Counters, Kitchen Island
- Level: First
- Dimensions: 16 x 11
Living room
- Features: Fireplace
- Level: First
- Dimensions: 20 x 18
Utility room
- Features: Built-in Features, Utility Room
- Level: First
- Dimensions: 12 x 5
Heating
- Central, Natural Gas
Cooling
- Central Air, Ceiling Fan(s), Electric
Appliances
- Included: Some Gas Appliances, Convection Oven, Dishwasher, Electric Oven, Gas Cooktop, Disposal, Gas Water Heater, Microwave, Plumbed For Gas
Features
- Eat-in Kitchen, Granite Counters, High Speed Internet, Kitchen Island, Open Floorplan, Cable TV
- Flooring: Ceramic Tile, Hardwood, Laminate
- Windows: Bay Window(s), Window Coverings
- Has basement: No
- Number of fireplaces: 1
- Fireplace features: Gas Starter
Interior area
- Total interior livable area: 2,028 sqft
Property
Parking
- Total spaces: 2
- Parking features: Additional Parking, Garage Faces Side, Boat, RV Access/Parking
- Attached garage spaces: 2
Features
- Levels: One
- Stories: 1
- Patio & porch: Patio
- Exterior features: Gas Grill, Outdoor Grill, Storage
- Pool features: None
- Fencing: Wood
Lot
- Size: 0.28 Acres
- Features: Many Trees
Details
- Additional structures: Shed(s)
- Parcel number: 06102204
Construction
Type & style
- Home type: SingleFamily
- Architectural style: Traditional,Detached
- Property subtype: Single Family Residence
Materials
- Brick
- Foundation: Slab
- Roof: Composition
Condition
- Year built: 1995
Utilities & green energy
- Sewer: Public Sewer
- Water: Public
- Utilities for property: Natural Gas Available, Sewer Available, Underground Utilities, Water Available, Cable Available
Community & HOA
Community
- Features: Curbs, Sidewalks
- Subdivision: Brooks Sarah Estates
HOA
- Has HOA: No
Location
- Region: Keller
Financial & listing details
- Tax assessed value: $296,321
- Annual tax amount: $8,063
- Date on market: 7/24/2025
- Cumulative days on market: 6 days
- Listing terms: Cash,Conventional,FHA,VA Loan
- Exclusions: Kitchen Refrigerator is negotiable. Washer & Dryer do not convey.
Price history
| Date | Event | Price |
|---|---|---|
| 8/26/2025 | Sold | -- |
Source: NTREIS #21010118 Report a problem | ||
| 8/7/2025 | Pending sale | $450,000$222/sqft |
Source: NTREIS #21010118 Report a problem | ||
| 7/31/2025 | Contingent | $450,000$222/sqft |
Source: NTREIS #21010118 Report a problem | ||
| 7/24/2025 | Listed for sale | $450,000$222/sqft |
Source: NTREIS #21010118 Report a problem | ||
Public tax history
| Year | Property taxes | Tax assessment |
|---|---|---|
| 2019 | $6,608 -8.5% | $296,321 +3.4% |
| 2018 | $7,218 +7.1% | $286,686 +8.7% |
| 2017 | $6,741 +13.3% | $263,719 +14.2% |
| 2016 | $5,950 +13.7% | $230,913 +15.5% |
| 2015 | $5,235 | $199,900 |
| 2014 | $5,235 | $199,900 +5.5% |
| 2013 | -- | $189,500 +1% |
| 2012 | -- | $187,600 +7.6% |
| 2011 | -- | $174,400 -0.1% |
| 2010 | -- | $174,600 -4% |
| 2009 | -- | $181,800 +5.4% |
| 2008 | -- | $172,500 |
| 2007 | -- | $172,500 |
| 2006 | -- | $172,500 +4.7% |
| 2005 | -- | $164,800 +7% |
| 2004 | -- | $154,000 |
| 2003 | -- | $154,000 -1.3% |
| 2002 | -- | $156,000 +4.8% |
| 2001 | -- | $148,800 +12.7% |
| 2000 | -- | $132,000 |
Find assessor info on the county website
Neighborhood: 76248
Nearby homes
- $473,5004 bd2 ba2k sqft1549 Sarah Brooks Dr, Keller, TX 76248Off Market
- $580,9005 bd3 ba2.7k sqft1545 Sarah Brooks Dr, Keller, TX 76248Off Market

- $--4 bd2 ba2.9k sqft1553 Sarah Brooks Dr, Keller, TX 76248Sold
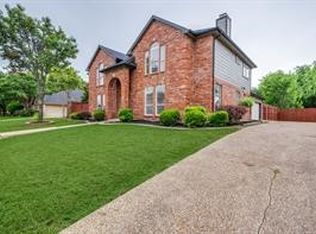
- $595,3004 bd2 ba2.8k sqft1510 Hunter Ct, Keller, TX 76248Off Market
- $533,6003 bd2 ba2.8k sqft1548 Sarah Brooks Dr, Keller, TX 76248Off Market
- $567,6005 bd2 ba2.9k sqft1552 Sarah Brooks Dr, Keller, TX 76248Off Market
- $539,4004 bd2 ba2.3k sqft1541 Sarah Brooks Dr, Keller, TX 76248Off Market
- $533,2004 bd2 ba2.2k sqft1557 Sarah Brooks Dr, Keller, TX 76248Off Market
Nearby schools
GreatSchools rating
- 8/10Shady Grove Elementary SchoolGrades: PK-4Distance: 0.4 mi
- 9/10Indian Springs Middle SchoolGrades: 5-8Distance: 2 mi
- 8/10Keller High SchoolGrades: 9-12Distance: 2.6 mi
Schools provided by the listing agent
- Elementary: Shadygrove
- Middle: Indian Springs
- High: Keller
- District: Keller ISD
Source: NTREIS. This data may not be complete. We recommend contacting the local school district to confirm school assignments for this home.
- Texas
- Tarrant County
- Keller
- 76248
- 1549 Sarah Brooks Dr
Nearby cities
Nearby neighborhoods
Nearby zip codes
Other Keller Topics
