Skip main navigation
Closed
  • $440,000

    1549 Stallion Way, Gastonia, NC 28056

    4beds
    2,578sqft
    Single Family Residence
    Built in 1995
    0.53 Acres Lot
    $463,400 Zestimate®
    $171/sqft
    $2,329 Estimated rent

    Home value

    $463,400

    $440,000 - $487,000

    $2,329/mo

    Zestimate® history
    Loading
    Loading...

    Owner options

    List your home for rent

    $2,329/mo

    Rent Zestimate®

    Find your next renter with Zillow Rental Manager. Plus, with online applications, you can quickly screen prospective tenants – for free.

    Learn more

    $2,329/mo

    Rent Zestimate®

    Refinance and save

    $2,664/mo

    Est. payment

    Refinancing to a lower rate could help reduce your monthly payments and save thousands over the life of the loan.

    See today's rates

    $2,664/mo

    Est. payment

    Explore your selling options

    Work with a Zillow partner agent

    Leverage their expertise and Zillow's premium Showcase listings to get your home seen by more buyers.

    Get started

    List with your own agent

    Get your home in front of millions of buyers by listing it on Zillow.

    Learn how to do it

    Sell it yourself

    Take full control of how buyers see your home on Zillow by listing For Sale by Owner (FSBO).

    List your home

    What's special

    Built-in workshop areaClose proximity to shoppingSpacious livingOversized garage
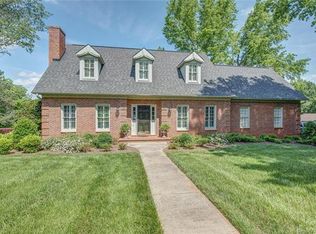
    Welcome to the perfect blend of comfort and quality in the heart of the sought-after Camden neighborhood. This stunning brick ranch-style home with a full basement offers spacious living with 4 bedrooms and 3 full baths, ensuring there's room for everyone to flourish. The oversized garage comes with a built-in workshop area, perfect for pursuing your DIY projects or indulging in your passion. Venture downstairs to the sprawling basement family room, an expansive area primed for creating unforgettable moments. Whether it's movie nights, game days, or crafting sessions, this versatile space is a canvas for your imagination. With a sense of community and close proximity to shopping, schools and restaurants, you'll relish every moment spent in this idyllic neighborhood.

    Zillow last checked:

    Listing updated:

    Listing Provided by:

    John R Bolin john.bolin@allentate.com,

    Howard Hanna Allen Tate Gastonia

    Bought with:

    Ann Bradshaw

    Howard Hanna Allen Tate Gastonia

    Source: Canopy MLS as distributed by MLS GRID,MLS#: 4058911MLS Logo

    Facts & features

    Interior

    Bedrooms & bathrooms
    • Bedrooms: 4
    • Bathrooms: 3
    • Full bathrooms: 3
    • Main level bedrooms: 3
    Primary bedroom
    • Features: Ceiling Fan(s), Tray Ceiling(s), Walk-In Closet(s)
    • Level: Main
    Bedroom s
    • Level: Main
    Bedroom s
    • Level: Main
    Bedroom s
    • Level: Basement
    Bathroom full
    • Features: Garden Tub
    • Level: Main
    Bathroom full
    • Level: Main
    Bathroom full
    • Level: Basement
    Den
    • Level: Main
    Dining room
    • Level: Main
    Family room
    • Features: Ceiling Fan(s)
    • Level: Basement
    Kitchen
    • Level: Main
    Heating
    • Central, Forced Air, Natural Gas
    Cooling
    • Central Air, Electric
    Appliances
    • Included: Dishwasher, Electric Oven, Exhaust Hood, Gas Range
    • Laundry: Electric Dryer Hookup
    Features
    • Built-in Features, Soaking Tub, Pantry, Walk-In Closet(s)
    • Flooring: Carpet, Laminate, Tile
    • Doors: Insulated Door(s)
    • Windows: Insulated Windows
    • Basement: Interior Entry,Partially Finished,Walk-Out Access,Walk-Up Access
    • Attic: Pull Down Stairs
    • Fireplace features: Family Room, Gas Log
    Interior area
    • Total structure area: 1,768
    • Total interior livable area: 2,578 sqft
    • Finished area above ground: 1,768
    • Finished area below ground: 810

    Property

    Parking
    • Total spaces: 2
    • Parking features: Basement, Driveway, Attached Garage, Garage Door Opener, Garage Faces Side
    • Attached garage spaces: 2
    • Has uncovered spaces: Yes
    Features
    • Levels: One
    • Stories: 1
    • Patio & porch: Front Porch, Patio
    • Waterfront features: Creek/Stream
    Lot
    • Size: 0.53 Acres
    • Features: Corner Lot, Flood Plain/Bottom Land, Level, Sloped
    Details
    • Parcel number: 140625
    • Zoning: R12
    • Special conditions: Standard

    Construction

    Type & style
    • Home type: SingleFamily
    • Architectural style: Traditional
    • Property subtype: Single Family Residence
    Materials
    • Brick Full
    • Foundation: Slab
    • Roof: Shingle
    Condition
    • New construction: No
    • Year built: 1995

    Utilities & green energy

    • Sewer: Public Sewer
    • Water: City
    • Utilities for property: Cable Connected, Electricity Connected

    Community & neighborhood

    Security
    • Security features: Smoke Detector(s)
    Community
    • Community features: None
    Location
    • Region: Gastonia
    • Subdivision: Camden

    Other

    Other facts
    • Listing terms: Cash,Conventional,FHA,VA Loan
    • Road surface type: Concrete, Paved

    Price history

    DateEventPrice
    9/28/2023Sold$440,000$171/sqft
    Source: Canopy MLS as distributed by MLS GRID #4058911 Report a problem
    8/11/2023Listed for sale$440,000$171/sqft
    Source: Canopy MLS as distributed by MLS GRID #4058911 Report a problem
    5/12/2023Listing removed--
    Source: Owner Report a problem
    4/17/2023Listed for sale$440,000+48.9%$171/sqft
    Source: Canopy MLS as distributed by MLS GRID #CAR4021126 Report a problem
    3/24/2021Listing removed--
    Source: Owner Report a problem
    1/8/2020Listing removed$295,500$115/sqft
    Source: Owner Report a problem
    9/30/2019Listed for sale$295,500+57.2%$115/sqft
    Source: Owner Report a problem
    1/14/2000Sold$188,000$73/sqft
    Source: Public Record Report a problem

    Public tax history

    YearProperty taxesTax assessment
    2025$4,149 $388,090
    2024$4,149 -1%$388,090
    2023$4,191 +29.3%$388,090 +59.3%
    2022$3,241 -1.5%$243,660
    2021$3,289 $243,660
    2020$3,289 -0.7%$243,660
    2019$3,314 +8.7%$243,660 +11.9%
    2018$3,048 $217,697
    2017$3,048 $217,697
    2016$3,048 $217,697 +4.9%
    2014$3,048 $207,598
    2012-- $207,598
    2011-- $207,598
    2010-- $207,598
    2009-- $207,598
    2008-- $207,598 +7.8%
    2007-- $192,580
    2006-- $192,580
    2005-- $192,580
    2004-- $192,580
    2003-- $192,580
    2002-- $192,580 +11.9%
    2001-- $172,060 +5.9%
    2000-- $162,400

    Find assessor info on the county website

    Neighborhood: 28056

    Nearby schools

    GreatSchools rating
    Schools provided by the listing agent
    • Elementary: Robinson
    • Middle: Cramerton
    • High: Forestview

    Source: Canopy MLS as distributed by MLS GRID. This data may not be complete. We recommend contacting the local school district to confirm school assignments for this home.

    Get a cash offer in 3 minutes
    Find out how much your home could sell for in as little as 3 minutes with a no-obligation cash offer.
    Estimated market value
    $463,400
    Get a cash offer in 3 minutes
    Find out how much your home could sell for in as little as 3 minutes with a no-obligation cash offer.
    Estimated market value
    $463,400