Skip main navigation
Sold for $350,000
  • $350,000

    1549 Tarleton Pl, Warminster, PA 18974

    3beds
    1,836sqft
    Townhouse
    Built in 1984
    2,500 Square Feet Lot
    $415,000 Zestimate®
    $191/sqft
    $2,986 Estimated rent

    Home value

    $415,000

    $394,000 - $436,000

    $2,986/mo

    Zestimate® history
    Loading
    Loading...

    Owner options

    List your home for rent

    $2,986/mo

    Rent Zestimate®

    Find your next renter with Zillow Rental Manager. Plus, with online applications, you can quickly screen prospective tenants – for free.

    Learn more

    $2,986/mo

    Rent Zestimate®

    Refinance and save

    $2,403/mo

    Est. payment

    Refinancing to a lower rate could help reduce your monthly payments and save thousands over the life of the loan.

    See today's rates

    $2,403/mo

    Est. payment

    Explore your selling options

    Work with a Zillow partner agent

    Leverage their expertise and Zillow's premium Showcase listings to get your home seen by more buyers.

    Get started

    List with your own agent

    Get your home in front of millions of buyers by listing it on Zillow.

    Learn how to do it

    Sell it yourself

    Take full control of how buyers see your home on Zillow by listing For Sale by Owner (FSBO).

    List your home

    What's special

    Sleek stainless steel appliancesMaster bedroomStorage areaCozy family roomCentral bucks school districtLaundry roomClose to shopping
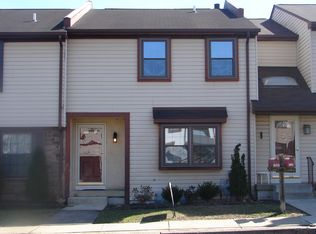
    Introducing a charming three-bedroom, one and a half bath townhome situated in Stover Mill development of Warminster (Warwick Township). As you enter through the welcoming foyer, you'll immediately notice the convenience of a powder room and a laundry room. laundry room with a sink between washer and dryer. Moving forward, you'll be delighted by the updated kitchen, complete with sleek stainless steel appliances. Adjacent to the kitchen, you'll see the dining area and a cozy family room, complemented by sliding doors that lead out to a patio overlooking a fenced-in yard. Upstairs, you'll discover the three inviting bedrooms. The master bedroom boasts a Jack and Jill bathroom, connecting it to the hallway. Additionally, you'll find a generously-sized linen closet and the main bedroom does have a convenient walk-in closet. The two additional bedrooms offer ample space for relaxation or creativity. Heading downstairs to the lower level, you'll find a partially finished basement and then the other half of the basement serves as a storage area, ensuring ample space for all your belongings. Notably, all bedrooms in this townhome are equipped with ceiling fans and light fixtures, providing both comfort and style. Two assigned parking spots can be found conveniently located out front, ensuring hassle-free parking for you and your guests. Overall, this well-maintained townhome in Stover Mill offers a combination of versatile living spaces. Don't miss the opportunity to make this your new home! Central Bucks School District. Gas cooking. Close to shopping and restaurants.

    Zillow last checked:

    Listing updated:

    Listed by:

    Tammy Smith 215-407-5559,

    Long & Foster Real Estate, Inc.

    Bought with:

    Nicholas Millevoi, RS322415

    EXP Realty, LLC

    Source: Bright MLS,MLS#: PABU2064400MLS Logo

    Facts & features

    Interior

    Bedrooms & bathrooms
    • Bedrooms: 3
    • Bathrooms: 2
    • Full bathrooms: 1
    • 1/2 bathrooms: 1
    • Main level bathrooms: 1
    Basement
    • Area: 598
    Heating
    • Forced Air, Natural Gas
    Cooling
    • Central Air, Natural Gas
    Appliances
    • Included: Microwave, Disposal, Dishwasher, Dryer, Oven/Range - Gas, Refrigerator, Stainless Steel Appliance(s), Washer, Gas Water Heater
    • Laundry: Laundry Room
    Features
    • Dining Area, Kitchen - Galley, Bathroom - Tub Shower, Other, Dry Wall
    • Flooring: Carpet
    • Doors: Storm Door(s), Sliding Glass
    • Basement: Partially Finished,Windows
    • Has fireplace: No
    Interior area
    • Total structure area: 1,836
    • Total interior livable area: 1,836 sqft
    • Finished area above ground: 1,238
    • Finished area below ground: 598

    Property

    Parking
    • Total spaces: 2
    • Parking features: Assigned, Parking Lot
    • Details: Assigned Parking
    Accessibility
    • Accessibility features: None
    Features
    • Levels: Two
    • Stories: 2
    • Patio & porch: Patio
    • Exterior features: Sidewalks
    • Pool features: None
    Lot
    • Size: 2,500 sqft
    • Dimensions: 20.00 x 125.00
    Details
    • Additional structures: Above Grade, Below Grade
    • Parcel number: 51014399
    • Zoning: MF1
    • Special conditions: Standard

    Construction

    Type & style
    • Home type: Townhouse
    • Architectural style: Colonial
    • Property subtype: Townhouse
    Materials
    • Frame
    • Foundation: Other
    • Roof: Shingle
    Condition
    • New construction: No
    • Year built: 1984

    Utilities & green energy

    • Sewer: Public Sewer
    • Water: Public
    • Utilities for property: Cable Connected, Cable

    Community & neighborhood

    Location
    • Region: Warminster
    • Subdivision: Stover Mill
    • Municipality: WARWICK TWP

    HOA & financial

    HOA
    • Has HOA: Yes
    • HOA fee: $225 quarterly
    • Amenities included: Basketball Court, Common Grounds, Picnic Area, Tennis Court(s), Tot Lots/Playground
    • Services included: Common Area Maintenance, Trash, Management, Snow Removal
    • Association name: STOVER MILL HOME OWNERS ASSOCIATION

    Other

    Other facts
    • Listing agreement: Exclusive Right To Sell
    • Ownership: Fee Simple

    Price history

    DateEventPrice
    3/12/2024Sold$350,000+2.9%$191/sqft
    Source: Bright MLS #PABU2064400 Report a problem
    2/10/2024Pending sale$340,000$185/sqft
    Source: Bright MLS #PABU2064400 Report a problem
    2/9/2024Listed for sale$340,000+265.6%$185/sqft
    Source: Bright MLS #PABU2064400 Report a problem
    10/21/1994Sold$93,000$51/sqft
    Source: Public Record Report a problem

    Public tax history

    YearProperty taxesTax assessment
    2025$3,859 $21,320
    2024$3,859 +7.4%$21,320
    2023$3,593 +1.1%$21,320
    2022$3,553 +1.1%$21,320
    2021$3,514 $21,320
    2020$3,514 +0.6%$21,320
    2018$3,492 +0.8%$21,320
    2017$3,466 $21,320
    2016$3,466 $21,320
    2015-- $21,320
    2014-- $21,320
    2013-- $21,320
    2012-- $21,320
    2011-- $21,320
    2010-- $21,320
    2009-- $21,320
    2008-- $21,320
    2007-- $21,320
    2006-- $21,320
    2005-- $21,320 +300%
    2004-- $5,330
    2003-- $5,330
    2002-- $5,330
    2000-- $5,330

    Find assessor info on the county website

    Neighborhood: 18974

    Nearby schools

    GreatSchools rating
    Schools provided by the listing agent
    • District: Central Bucks

    Source: Bright MLS. This data may not be complete. We recommend contacting the local school district to confirm school assignments for this home.

    Get a cash offer in 3 minutes
    Find out how much your home could sell for in as little as 3 minutes with a no-obligation cash offer.
    Estimated market value
    $415,000
    Get a cash offer in 3 minutes
    Find out how much your home could sell for in as little as 3 minutes with a no-obligation cash offer.
    Estimated market value
    $415,000