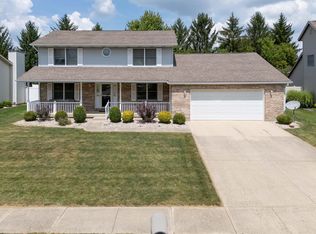
Charming Beach-Inspired Home on Timberidge.
Embrace summer vibes in this beautifully designed home, featuring a refreshing palette of beach colors throughout. Step inside to discover tile floors and a soaring cathedral ceiling that enhances the spacious feel of the family room, complete with a cozy wood-burning fireplace—perfect for relaxing evenings.
The heart of the home is the open kitchen, adorned with serene blue-hued cabinets and granite countertops. All appliances are included, featuring a double convection oven for culinary enthusiasts. The adjacent great room boasts a large picture window and inviting natural light.
Retreat to the primary bedroom conveniently located on the main floor, featuring two spacious walk-in closets and an updated en-suite bathroom with a luxurious walk-in shower.
Upstairs, you'll find two additional generous bedrooms and a full bath with a shower-tub combo, ideal for family or guests.
Explore the walk-in attic, which offers immense potential—perfect for a playroom or a secret suite.
The oversized two-car garage, complete with an epoxy floor, provides ample storage and workspace.
Step outside to your dreamy backyard oasis, highlighted by an 18x36 kidney-shaped inground pool with a new liner, perfect for cooling off on warm summer days. Entertain friends and family at the bar surrounded by a 6-foot privacy fence, ensuring your outdoor gatherings are both fun and intimate.
Find your heart's home on Timberidge—where relaxation meets coastal charm!
Closed
$342,500
1549 Timberidge Dr, Sidney, OH 45365
3beds
1,860sqft
Single Family Residence
Built in 1988
0.25 Acres Lot
$356,800 Zestimate®
$184/sqft
$2,287 Estimated rent
Home value
$356,800
Estimated sales range
Not available
$2,287/mo
Zestimate® history
Owner options
List your home for rent
$2,287/mo
Rent Zestimate®
Find your next renter with Zillow Rental Manager. Plus, with online applications, you can quickly screen prospective tenants – for free.
$2,287/mo
Rent Zestimate®
Refinance and save
$2,171/mo
Est. payment
Refinancing to a lower rate could help reduce your monthly payments and save thousands over the life of the loan.
$2,171/mo
Est. payment
Explore your selling options
Work with a Zillow partner agent
Leverage their expertise and Zillow's premium Showcase listings to get your home seen by more buyers.
Get startedList with your own agent
Get your home in front of millions of buyers by listing it on Zillow.
Learn how to do itSell it yourself
Take full control of how buyers see your home on Zillow by listing For Sale by Owner (FSBO).
List your homeWhat's special
Zillow last checked:
Listing updated:
Listed by:
Nicole D Loudenback 937-726-5767,
Glasshouse Realty Group
Bought with:
Gay E. Smith, 000346637
Gay Smith/Associates
Source: WRIST,MLS#: 1037975
Facts & features
Interior
Bedrooms & bathrooms
- Bedrooms: 3
- Bathrooms: 3
- Full bathrooms: 2
- 1/2 bathrooms: 1
Primary bedroom
- Level: First
Bedroom 2
- Level: Second
Bedroom 3
- Level: Second
Family room
- Level: First
Great room
- Level: First
Kitchen
- Level: First
Utility room
- Level: First
Heating
- Forced Air
Cooling
- Central Air
Appliances
- Included: Dishwasher, Dryer, Range, Refrigerator, Washer
Features
- Cathedral Ceiling(s), Ceiling Fan(s)
- Basement: None
- Has fireplace: Yes
- Fireplace features: Wood Burning
Interior area
- Total structure area: 1,860
- Total interior livable area: 1,860 sqft
Property
Parking
- Total spaces: 2
- Parking features: Garage - Attached
- Attached garage spaces: 2
Features
- Levels: One and One Half
- Stories: 1
- Patio & porch: Porch, Patio
- Pool features: In Ground
- Fencing: Fenced
Lot
- Size: 0.25 Acres
- Dimensions: 75 x 145
- Features: Residential Lot
Details
- Parcel number: 012602230013
- Zoning description: Residential
Construction
Type & style
- Home type: SingleFamily
- Property subtype: Single Family Residence
Materials
- Brick, Vinyl Siding
- Foundation: Slab
Condition
- Year built: 1988
Utilities & green energy
- Sewer: Public Sewer
- Water: Supplied Water
Community & HOA
Community
- Subdivision: Westwood Estates
HOA
- Has HOA: No
Location
- Region: Sidney
Financial & listing details
- Price per square foot: $184/sqft
- Tax assessed value: $246,240
- Annual tax amount: $3,012
- Date on market: 4/11/2025
- Listing terms: Cash,Conventional,FHA,FMHA VA
Price history
| Date | Event | Price |
|---|---|---|
| 5/23/2025 | Sold | $342,500+2.3%$184/sqft |
Source:  WRIST #1037975 Report a problem WRIST #1037975 Report a problem | ||
| 4/15/2025 | Contingent | $334,900$180/sqft |
Source: WRIST #1037975 Report a problem | ||
| 4/11/2025 | Listed for sale | $334,900+109.3%$180/sqft |
Source: WRIST #1037975 Report a problem | ||
| 3/12/1999 | Sold | $160,000$86/sqft |
Source: Public Record Report a problem | ||
Public tax history
| Year | Property taxes | Tax assessment |
|---|---|---|
| 2024 | $3,012 -0.9% | $86,180 |
| 2023 | $3,039 +11.8% | $86,180 +26.3% |
| 2022 | $2,718 -1% | $68,220 |
| 2021 | $2,745 +0% | $68,220 |
| 2020 | $2,745 0% | $68,220 +18.4% |
| 2019 | $2,745 +21.8% | $57,620 |
| 2018 | $2,254 -0.6% | $57,620 |
| 2017 | $2,268 +9.1% | $57,620 +9.3% |
| 2016 | $2,080 -0.3% | $52,720 |
| 2015 | $2,086 +0% | $52,720 |
| 2014 | $2,086 -6.6% | $52,720 +1% |
| 2013 | $2,234 +0.2% | $52,190 |
| 2012 | $2,230 +0.2% | $52,190 |
| 2011 | $2,225 -2.5% | $52,190 -5.1% |
| 2010 | $2,282 -9.1% | $55,010 |
| 2009 | $2,510 +22.8% | $55,010 |
| 2008 | $2,044 +3.1% | $55,010 +4.6% |
| 2007 | $1,981 -0.5% | $52,590 |
| 2005 | $1,992 +6.9% | $52,590 +9.5% |
| 2004 | $1,864 +0.2% | $48,030 |
| 2003 | $1,860 | $48,030 |
| 2002 | $1,860 | $48,030 |
Find assessor info on the county website
Neighborhood: 45365
Nearby homes
- $331,0003 bd3 ba1.8k sqft1559 Timberidge Dr, Sidney, OH 45365Sold
- $299,7003 bd3 ba2.1k sqft1223 Westwood Dr, Sidney, OH 45365Off Market

- $295,0003 bd3 ba1.8k sqft1569 Timberidge Dr, Sidney, OH 45365Off Market

- $269,1002 bd2 ba1.5k sqft1211 Westwood Dr, Sidney, OH 45365Off Market

- $325,1003 bd2 ba1.8k sqft1550 Timberidge Dr, Sidney, OH 45365Off Market
- $239,0003 bd2 ba1.5k sqft1207 Westwood Dr, Sidney, OH 45365Sold
- $335,0003 bd2 ba1.9k sqft1579 Timberidge Dr, Sidney, OH 45365For Sale
- $346,9004 bd3 ba2.7k sqft1309 Westwood Dr, Sidney, OH 45365Off Market
Nearby schools
GreatSchools rating
- 6/10Sidney Middle SchoolGrades: 5-8Distance: 0.5 mi
- 3/10Sidney High SchoolGrades: 9-12Distance: 0.7 mi
- NAEmerson Primary SchoolGrades: K-2Distance: 0.7 mi


Get pre-qualified for a loan
At Zillow Home Loans, we can pre-qualify you in as little as 5 minutes with no impact to your credit score.An equal housing lender. NMLS #10287.
Sell for more on Zillow
Get a Zillow Showcase℠ listing at no additional cost and you could sell for .
$356,800
2% more
+$7,136
With Zillow Showcase(estimated)
$363,936
- Ohio
- Shelby County
- Sidney
- 45365
- 1549 Timberidge Dr
Nearby cities
Nearby zip codes
Other Sidney Topics
