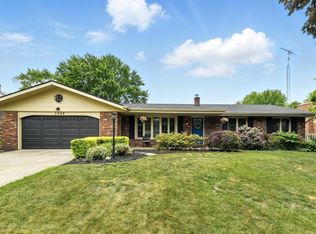
This well built brick ranch home offers comfortable single-floor living with numerous upgrades that ensure peace of mind. Built with classic appeal, the residence features fresh paint in the kitchen & dining, stylish stainless steel appliances, and a convenient step-in shower for effortless daily living. Significant structural and mechanical improvements completed in 2024 include a brand-new roof and attic insulation, a new sliding glass door and updated windows in the kitchen and bathrooms, and a new furnace! While 2023 improvements include a new central air conditioning system and sump pump. These thoughtful enhancements provide reliable comfort, energy efficiency, and lasting quality for years to come. The exterior showcases a new deck with privacy wall, fenced yard and a programmable sprinkler system for easy yard maintenance. This well-maintained home is move in ready.
Pending
$290,000
1549 Trebor Rd, Saint Joseph, MI 49085
3beds
1,423sqft
Single Family Residence
Built in 1979
0.28 Acres Lot
$-- Zestimate®
$204/sqft
$-- HOA
What's special
- 85 days
- 20
- 3
Zillow last checked:
Listing updated:
Listed by:
Amy Biggins 269-930-1036,
Realty Executives Instant Equity 269-983-7721,
Robert Biggins 269-849-6648,
Realty Executives Instant Equity
Source: MichRIC,MLS#: 26030701
Facts & features
Interior
Bedrooms & bathrooms
- Bedrooms: 3
- Bathrooms: 2
- Full bathrooms: 1
- 1/2 bathrooms: 1
- Main level bedrooms: 3
Primary bedroom
- Level: Main
- Area: 156
- Dimensions: 12.00 x 13.00
Bedroom 2
- Level: Main
- Area: 130
- Dimensions: 10.00 x 13.00
Bedroom 3
- Level: Main
- Area: 143
- Dimensions: 11.00 x 13.00
Primary bathroom
- Level: Main
- Area: 96
- Dimensions: 8.00 x 12.00
Bathroom 2
- Description: Laundry room in half bath
- Level: Main
- Area: 48
- Dimensions: 6.00 x 8.00
Dining room
- Level: Main
- Area: 144
- Dimensions: 12.00 x 12.00
Kitchen
- Level: Main
- Area: 120
- Dimensions: 12.00 x 10.00
Living room
- Level: Main
- Area: 260
- Dimensions: 20.00 x 13.00
Heating
- Forced Air
Cooling
- Central Air
Appliances
- Included: Dishwasher, Dryer, Range, Refrigerator, Washer
- Laundry: In Bathroom, Main Level
Features
- Pantry
- Flooring: Carpet, Linoleum
- Windows: Replacement, Window Treatments
- Basement: Crawl Space
- Number of fireplaces: 2
- Fireplace features: Kitchen, Living Room, Wood Burning
Interior area
- Total structure area: 1,423
- Total interior livable area: 1,423 sqft
Property
Parking
- Total spaces: 2
- Parking features: Garage Faces Front, Garage Door Opener, Attached
- Garage spaces: 2
Features
- Stories: 1
- Fencing: Chain Link
Lot
- Size: 0.28 Acres
- Dimensions: 93 x 132
- Features: Level, Sidewalk, Ground Cover, Shrubs/Hedges
Details
- Parcel number: 111874000009007
- Zoning description: Res
Construction
Type & style
- Home type: SingleFamily
- Architectural style: Ranch
- Property subtype: Single Family Residence
Materials
- Aluminum Siding, Brick
- Roof: Composition
Condition
- New construction: No
- Year built: 1979
Utilities & green energy
- Sewer: Public Sewer
- Water: Public
- Utilities for property: Phone Connected, Natural Gas Connected, Cable Connected
Community & HOA
Location
- Region: Saint Joseph
Financial & listing details
- Price per square foot: $204/sqft
- Tax assessed value: $99,231
- Annual tax amount: $3,171
- Date on market: 6/19/2026
- Listing terms: Cash,FHA,VA Loan,MSHDA,Conventional
- Road surface type: Paved
Estimated market value
Not available
Estimated sales range
Not available
$2,360/mo
Price history
| Date | Event | Price |
|---|---|---|
| 8/26/2026 | Pending sale | $290,000$204/sqft |
Source:  MichRIC #26030701 Report a problem MichRIC #26030701 Report a problem | ||
| 6/19/2026 | Listed for sale | $290,000$204/sqft |
Source: MichRIC #26030701 Report a problem | ||
Public tax history
Tax history is unavailable.
Monthly payment
Est. payment
Payment breakdown
Explore the cost of this home by adjusting the details. Changes won't be saved.Climate risks
Neighborhood: 49085
Nearby schools
Schools provided by the listing agent
- Middle: Upton Middle School
- High: St. Joseph High School
Source: MichRIC. This data may not be complete. We recommend contacting the local school district to confirm school assignments for this home.
Similar homes
- $320,0003 bd2 ba1.2k sqft2197 Ann Dr, Saint Joseph, MI 49085For Sale
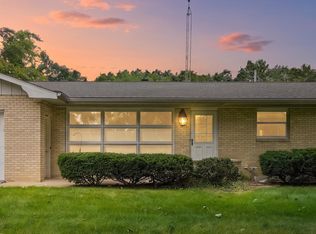
 MLS ID #26046302, Christine A Kooiker, Redfin Corporation. MichRIC
 - $265,0003 bd1 ba1.6k sqft2791 Carrie Ln, Saint Joseph, MI 49085For Sale
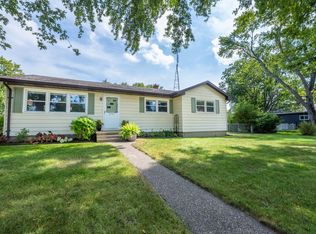 MLS ID #26047863, Michele Kaiser, @properties Christie's International R.E.. MichRIC
 - $245,0003 bd2 ba1.2k sqft1356 Wilson Rd, Saint Joseph, MI 49085For Sale
 MLS ID #26043090, Andrew Cleminshaw, RE/MAX by the Lake. MichRIC
 - $274,9003 bd2 ba1k sqft4787 Scottdale Rd, Saint Joseph, MI 49085For Sale
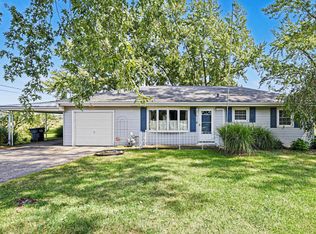 MLS ID #26046554, Dan Morissette, Keller Williams Realty Swm. MichRIC
 - $335,0003 bd2 ba1.2k sqft1342 Maiden Ln, Saint Joseph, MI 49085For SaleMLS ID #26041335, David Hammerschmidt, @properties Christie's International R.E.. MichRIC
- $329,9004 bd3 ba1.8k sqft1307 Marion Ave, Saint Joseph, MI 49085For SaleMLS ID #26048017, Kelly Arellano Mawhinney, Cressy & Everett Real Estate. MichRIC
- $349,9003 bd3 ba1.9k sqft4625 Terra Ln, Saint Joseph, MI 49085For SaleMLS ID #26048176, Van Homes Team, eXp Realty. MichRIC
- $269,0003 bd1 ba1k sqft536 Dell St, Saint Joseph, MI 49085For SaleMLS ID #26041226, Tina M Dean, Realty Executives Instant Equity. MichRIC
- $318,0003 bd2 ba1.5k sqft1209 Napier Ave, Saint Joseph, MI 49085For SaleMLS ID #26043189, Kerry M Wright, Wright Properties. MichRIC
- $355,0003 bd2 ba1.5k sqft1553 Kipling Ct, Saint Joseph, MI 49085For SaleMLS ID #26042853, Dayna N Black Kozminski, @properties Christie's International R.E.. MichRIC
- $264,9003 bd2 ba1.2k sqft1120 Michigan Ave, Saint Joseph, MI 49085For SaleMLS ID #26024807, Tom Clancy, Berkshire Hathaway HomeServices MI. MichRIC
- $379,0004 bd2 ba1.8k sqft2719 S Cleveland Ave, Saint Joseph, MI 49085For SaleMLS ID #26039562, Diana L Deitrich, Coldwell Banker Realty. MichRIC
- $332,0003 bd3 ba1.3k sqft1323 Wolcott Ave, Saint Joseph, MI 49085For SaleMLS ID #26038658, Ben Stephen, Cressy & Everett Real Estate. MichRIC
- $259,0002 bd3 ba1.7k sqft2553 Bristol Ter, Saint Joseph, MI 49085For SaleMLS ID #26032200, Erica Mantei, @properties Christie's International R.E.. MichRIC
- $289,9004 bd3 ba1.9k sqft915 Market St #1-3, Saint Joseph, MI 49085For SaleMLS ID #26039851, Jaime Cervantes, Jaqua Realtors. MichRIC
- $299,0003 bd2 ba1.3k sqft2846 Oak St, Stevensville, MI 49127For SaleMLS ID #26041069, William Edward Underdown, CENTURY 21 Affiliated. MichRIC
- $337,5003 bd3 ba1.8k sqft2573 Bristol Ter, Saint Joseph, MI 49085For SaleMLS ID #26039161, Luis Sanchez, The Shore Real Estate Group. MichRIC
- $299,9003 bd2 ba1.7k sqft557 Swan River Dr, Benton Harbor, MI 49022For SaleMLS ID #26031584, Lars A Petzke, RE/MAX by the Lake. MichRIC
- $339,0003 bd2 ba2k sqft1595 Alex Path, Stevensville, MI 49127For SaleMLS ID #26043287, Jason Yonker, The Shore Real Estate Group. MichRIC
