Skip main navigation
Off market
  • $805,700

    1549 Ulster Ct, West Chester, PA 19380

    3beds
    2,474sqft
    SingleFamily
    Built in 1998
    2,765 Square Feet Lot
    $805,700 Zestimate®
    $326/sqft
    $3,322 Estimated rent

    Home value

    $805,700

    $765,000 - $846,000

    $3,322/mo

    Zestimate® history
    Loading
    Loading...

    Owner options

    List your home for rent

    $3,322/mo

    Rent Zestimate®

    Find your next renter with Zillow Rental Manager. Plus, with online applications, you can quickly screen prospective tenants – for free.

    Learn more

    $3,322/mo

    Rent Zestimate®

    Refinance and save

    $4,598/mo

    Est. payment

    Refinancing to a lower rate could help reduce your monthly payments and save thousands over the life of the loan.

    See today's rates

    $4,598/mo

    Est. payment

    Explore your selling options

    Work with a Zillow partner agent

    Leverage their expertise and Zillow's premium Showcase listings to get your home seen by more buyers.

    Get started

    List with your own agent

    Get your home in front of millions of buyers by listing it on Zillow.

    Learn how to do it

    Sell it yourself

    Take full control of how buyers see your home on Zillow by listing For Sale by Owner (FSBO).

    List your home

    What's special

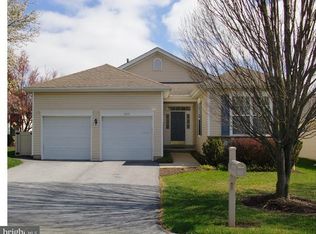
    Welcome to Hershey Mills, an extraordinarily well run and active 55+ adult community. This well kept single home includes all the modern conveniences one would expect for an easy life style. It has 3 bedrooms and 3 full baths with plenty of living space and an attached 2-car garage. Built by Havnanian, it is an Elm Model, with a loft and hardwood floors. The entrance foyer leads to an open living room, dining room and central hallway. The eat-in kitchen has solid wood cabinets, Corian counter tops, gas cook stove and double sink. The adjacent family room is large and full of light and space, there's plenty of room for casual living and entertaining on the back deck. The master bedroom suite has a walk in closet and tiled master bath with a walk in shower. The first floor guest bedroom has a large closet and is across the hall from a full guest bath. The laundry/mud room includes a washer & dryer and access to the garage. The upstairs loft has a large sitting area, full bath and 3rd bedroom. Downstairs is a full, unfinished basement with 9' ceilings and incredible storage space. Hershey Mills is a gated community with 24-hour security and activities ranging from golf, tennis, swimming, gardening, walking trails, a library and community center. An easy walk to local shopping or short drive to West Chester. HOA fees cover sewer, trash removal, exterior maintenance and repairs, landscaping services, snow removal and more. Buyer pays $1707 capital fee at settlement and $1200 per QTR to Ulster Village.

    This property is not currently displayed as for sale or rent on Zillow. This may be different from what's on other websites or public sources.
    Facts & features

    Interior

    Bedrooms & bathrooms
    • Bedrooms: 3
    • Bathrooms: 3
    • Full bathrooms: 3
    Heating
    • Forced air, Gas
    Cooling
    • Central
    Appliances
    • Included: Dishwasher, Garbage disposal
    Interior area
    • Total interior livable area: 2,474 sqft

    Property

    Parking
    • Total spaces: 2
    • Parking features: Garage - Attached
    Features
    • Exterior features: Other
    Lot
    • Size: 2,765 Square Feet
    Details
    • Parcel number: 530300194600

    Construction

    Type & style
    • Home type: SingleFamily
    • Architectural style: Conventional
    Condition
    • Year built: 1998

    Community & HOA

    HOA
    • Has HOA: Yes
    • HOA fee: $400 monthly
    Location
    • Region: West Chester

    Financial & listing details

    • Price per square foot: $326/sqft
    • Tax assessed value: $270,550
    • Annual tax amount: $8,021

    Price history

    DateEventPrice
    4/28/2016Sold$470,000-2.1%$190/sqft
    Source: Public Record Report a problem
    2/29/2016Listed for sale$480,000$194/sqft
    Source: BHHS Fox & Roach #6738959 Report a problem

    Public tax history

    YearProperty taxesTax assessment
    2025$8,021 +2.1%$270,550
    2024$7,855 +1%$270,550
    2023$7,775 +1.8%$270,550
    2022$7,640 +1.3%$270,550
    2021$7,538 +131.8%$270,550
    2020$3,252 -55.3%$270,550
    2019$7,275 +2.2%$270,550
    2018$7,116 +9920.1%$270,550 +0.2%
    2017$71 -98.9%$270,000
    2016$6,226 $270,000
    2015$6,226 $270,000
    2014$6,226 $270,000
    2013-- $270,000
    2012-- $270,000
    2011-- $270,000
    2010-- $270,000
    2009-- $270,000
    2008-- $270,000
    2007-- $270,000
    2006-- $270,000
    2005-- $270,000
    2004-- $270,000
    2003-- $270,000
    2000-- $270,000
    Find assessor info on the county website

    Neighborhood: 19380

    Nearby schools

    GreatSchools rating
    Schools provided by the listing agent
    • Elementary: EAST GOSHEN
    • Middle: FUGETT
    • High: EAST
    • District: West Chester Area

    Source: The MLS. This data may not be complete. We recommend contacting the local school district to confirm school assignments for this home.

    Get a cash offer in 3 minutes
    Find out how much your home could sell for in as little as 3 minutes with a no-obligation cash offer.
    Estimated market value
    $805,700
    Get a cash offer in 3 minutes
    Find out how much your home could sell for in as little as 3 minutes with a no-obligation cash offer.
    Estimated market value
    $805,700