Skip main navigation
Off market
  • $536,600

    1549 Valley Bluffs Dr, Minot, ND 58701

    3beds
    2baths
    4,036sqft
    Single Family Residence
    Built in 2016
    0.27 Acres Lot
    $536,600 Zestimate®
    $133/sqft
    $2,543 Estimated rent

    Home value

    $536,600

    $478,000 - $606,000

    $2,543/mo

    Zestimate® history
    Loading
    Loading...

    Owner options

    List your home for rent

    $2,543/mo

    Rent Zestimate®

    Find your next renter with Zillow Rental Manager. Plus, with online applications, you can quickly screen prospective tenants – for free.

    Learn more

    $2,543/mo

    Rent Zestimate®

    Refinance and save

    $2,828/mo

    Est. payment

    Refinancing to a lower rate could help reduce your monthly payments and save thousands over the life of the loan.

    See today's rates

    $2,828/mo

    Est. payment

    Explore your selling options

    Work with a Zillow partner agent

    Leverage their expertise and Zillow's premium Showcase listings to get your home seen by more buyers.

    Get started

    List with your own agent

    Get your home in front of millions of buyers by listing it on Zillow.

    Learn how to do it

    Sell it yourself

    Take full control of how buyers see your home on Zillow by listing For Sale by Owner (FSBO).

    List your home

    What's special

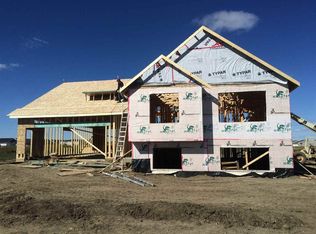
    Luxurious ranch-style home in SE Minot’s Bluffs Addition. Upon entering you will immediately notice the functional elegance this home has to offer with its open and practical layout. The living room has amazing floor to ceiling windows and electric fireplace with tile surround. The kitchen is a dream with white slow -close cabinetry featuring pullouts, granite tops, SS appliance package, walk-in butlers pantry and bonus closet pantry! The dining room can accommodate a large table and has quick access to the back yard. Upgrades throughout with hardwood flooring, tiled bathroom floors, granite countertops and storage space galore! The master suite is very large and has a private en-suite with dual sinks, tiled walk-in shower and WIC with custom closet system. Bedroom 2 is good sized with WIC and bedroom 3 is also good sized with carpeting. Another convenience is main floor laundry/mudroom off the garage. Heading downstairs to the partially finished basement you will find a well-thought out layout with a graciously sized daylight family room, bonus flex/media room, large future full bath and future bedrooms 4 & 5 with walk-in closets. The mechanical room is also very large for extra storage. The triple garage is insulated, sheet rocked, has floor drains and gas plumbing for a future heater. Please note ALL photos are of a previous model, check back as construction progresses.

    This property is off market, which means it's not currently listed for sale or rent on Zillow. This may be different from what's available on other websites or public sources.

    Zillow last checked:

    Listing updated:

    Listed by:

    DELRAE ZIMMERMAN 701-833-1375,

    BROKERS 12, INC.,

    SHARI ANHORN 701-720-8697,

    BROKERS 12, INC.

    Source: Minot MLS,MLS#: 160967MLS Logo

    Facts & features

    Interior

    Bedrooms & bathrooms
    • Bedrooms: 3
    • Bathrooms: 2
    • Main level bathrooms: 2
    • Main level bedrooms: 3
    Primary bedroom
    • Description: Huge, Carpet, En Suite
    • Level: Main
    Bedroom 1
    • Description: Good Sized, Carpet, Wic
    • Level: Main
    Bedroom 2
    • Description: Good Sized, Carpet
    • Level: Main
    Bedroom 3
    • Description: Future, Daylight
    • Level: Lower
    Bedroom 4
    • Description: Future, Daylight
    • Level: Lower
    Dining room
    • Description: Hardwood, Patio Door
    • Level: Main
    Family room
    • Description: Future, Daylight
    • Level: Lower
    Kitchen
    • Description: Granite, Butler Pantry
    • Level: Main
    Living room
    • Description: Fireplace, High Ceilings
    • Level: Main
    Heating
    • Forced Air, Natural Gas
    Cooling
    • Central Air
    Appliances
    • Included: Dishwasher, Disposal, Refrigerator, Range/Oven, Microwave/Hood
    • Laundry: Main Level
    Features
    • Flooring: Carpet, Hardwood, Tile
    • Basement: Daylight,Full,Partially Finished
    • Number of fireplaces: 1
    • Fireplace features: Electric, Living Room, Main
    Interior area
    • Total structure area: 4,036
    • Total interior livable area: 4,036 sqft
    • Finished area above ground: 2,018

    Property

    Parking
    • Total spaces: 3
    • Parking features: Attached, Garage: Floor Drains, Insulated, Lights, Opener, Sheet Rock, Driveway: Concrete
    • Attached garage spaces: 3
    • Has uncovered spaces: Yes
    Features
    • Levels: One
    • Stories: 1
    Lot
    • Size: 0.27 Acres
    • Dimensions: 90 x 130
    Details
    • Parcel number: MI06.E30.010.0090
    • Zoning: R1

    Construction

    Type & style
    • Home type: SingleFamily
    • Property subtype: Single Family Residence
    Materials
    • Foundation: Concrete Perimeter
    • Roof: Asphalt
    Condition
    • New Construction
    • New construction: Yes
    • Year built: 2016

    Utilities & green energy

    • Sewer: City
    • Water: Rural
    • Utilities for property: Cable Connected

    Community & HOA

    Community
    • Subdivision: The Bluffs
    Location
    • Region: Minot

    Financial & listing details

    • Price per square foot: $133/sqft
    • Date on market: 9/26/2025

    Price history

    DateEventPrice
    9/1/2016Sold--
    Source: Minot MLS #160967 Report a problem

    Public tax history

    Tax history is unavailable.

    Neighborhood: 58701

    Nearby schools

    GreatSchools rating
    Schools provided by the listing agent
    • District: Minot #1

    Source: Minot MLS. This data may not be complete. We recommend contacting the local school district to confirm school assignments for this home.

    Get pre-qualified for a loan
    At Zillow Home Loans, we can pre-qualify you in as little as 5 minutes with no impact to your credit score.

    An equal housing lender. NMLS #10287.