COMFORT, CONVENIENCE, VALUE - Welcome to this beautifully-maintained 2-bedroom, 1-bath home. Located just minutes from downtown Dallas. Established neighborhood. Fresh interior paint. Trendy laminate flooring. Carpet replaced in both bedrooms. Kitchen is equipped with a free-standing gas range, built-in microwave & garbage disposal. Refrigerator is negotiable. Wall tile in bathroom replaced. Tilt-sash, dual-pane windows help maintain indoor comfort year-round. Large backyard, fully fenced, offers plenty of room for outdoor enjoyment. Detached 1-car garage. Recently-poured concrete driveway, from the street to the garage. Roof on house and garage replaced August, 2025. SPECIAL FINANCING AVAILABLE: Must be primary home purchase; Minimum Zero Down; N0 PMI; $6500 Lender grant (under $200K income); $895 in lender fees waived; 30 YEAR FIXED RATE AS LOW AS 5.8%, and Zero points! Call agent for details.
Sold
Price Unknown
1549 Vermont Ave, Dallas, TX 75216
2beds
932sqft
Single Family Residence
Built in 1948
7,056 Square Feet Lot
$169,500 Zestimate®
$--/sqft
$1,288 Estimated rent
Home value
$169,500
$154,000 - $186,000
$1,288/mo
Zestimate® history
Owner options
List your home for rent
$1,288/mo
Rent Zestimate®
Find your next renter with Zillow Rental Manager. Plus, with online applications, you can quickly screen prospective tenants – for free.
$1,288/mo
Rent Zestimate®
Refinance and save
Refinancing to a lower rate could help reduce your monthly payments and save thousands over the life of the loan.
Explore your selling options
Work with a Zillow partner agent
Leverage their expertise and Zillow's premium Showcase listings to get your home seen by more buyers.
Get startedList with your own agent
Get your home in front of millions of buyers by listing it on Zillow.
Learn how to do itSell it yourself
Take full control of how buyers see your home on Zillow by listing For Sale by Owner (FSBO).
List your homeWhat's special
Fresh interior paintGarbage disposalBuilt-in microwaveTrendy laminate flooringTilt-sash dual-pane windows
Zillow last checked:
Listing updated:
Listed by:
Greg Hutchinson 0395785 214-826-0316,
Ebby Halliday, REALTORS 214-826-0316
Bought with:
Catherine Cardneaux
EXP REALTY
Source: NTREIS,MLS#: 21023678
Facts & features
Interior
Bedrooms & bathrooms
- Bedrooms: 2
- Bathrooms: 1
- Full bathrooms: 1
Primary bedroom
- Features: Ceiling Fan(s)
- Level: First
- Dimensions: 13 x 15
Bedroom
- Level: First
- Dimensions: 13 x 11
Dining room
- Level: First
- Dimensions: 12 x 8
Other
- Level: First
- Dimensions: 4 x 7
Kitchen
- Level: First
- Dimensions: 7 x 12
Living room
- Level: First
- Dimensions: 14 x 14
Utility room
- Features: Utility Room
- Level: First
- Dimensions: 6 x 10
Heating
- Central, Electric
Cooling
- Central Air, Electric
Appliances
- Included: Disposal, Gas Range, Gas Water Heater, Microwave
- Laundry: Dryer Hookup, ElectricDryer Hookup, Laundry in Utility Room
Features
- Other
- Flooring: Carpet, Laminate
- Windows: Window Coverings
- Has basement: No
- Has fireplace: No
Interior area
- Total interior livable area: 932 sqft
Property
Parking
- Total spaces: 1
- Parking features: Driveway, Garage Faces Front, Garage
- Garage spaces: 1
- Has uncovered spaces: Yes
Features
- Levels: One
- Stories: 1
- Patio & porch: Covered, Deck
- Pool features: None
- Fencing: Chain Link
Lot
- Size: 7,056 Square Feet
- Dimensions: 57 x 120
- Features: Interior Lot, Landscaped
Details
- Parcel number: 00000285475000000
Construction
Type & style
- Home type: SingleFamily
- Architectural style: Traditional,Detached
- Property subtype: Single Family Residence
Materials
- Wood Siding
- Foundation: Pillar/Post/Pier
- Roof: Composition
Condition
- Year built: 1948
Utilities & green energy
- Sewer: Public Sewer
- Water: Public
- Utilities for property: Overhead Utilities, Sewer Available, Water Available
Community & HOA
Community
- Features: Curbs, Sidewalks
- Security: Carbon Monoxide Detector(s), Smoke Detector(s)
- Subdivision: Trinity Heights
HOA
- Has HOA: No
Location
- Region: Dallas
Financial & listing details
- Tax assessed value: $167,520
- Annual tax amount: $3,767
- Date on market: 8/6/2025
- Cumulative days on market: 54 days
- Listing terms: Cash,Conventional,FHA
- Exclusions: Refrigerator is negotiable
Price history
| Date | Event | Price |
|---|---|---|
| 11/12/2025 | Sold | -- |
Source: NTREIS #21023678 Report a problem | ||
| 10/8/2025 | Pending sale | $175,000$188/sqft |
Source: NTREIS #21023678 Report a problem | ||
| 9/29/2025 | Contingent | $175,000$188/sqft |
Source: NTREIS #21023678 Report a problem | ||
| 8/6/2025 | Listed for sale | $175,000$188/sqft |
Source: NTREIS #21023678 Report a problem | ||
Public tax history
| Year | Property taxes | Tax assessment |
|---|---|---|
| 2025 | $3,730 +13.5% | $167,520 -0.6% |
| 2024 | $3,287 +16.9% | $168,560 +37.5% |
| 2023 | $2,813 -8.6% | $122,570 |
| 2022 | $3,077 | $122,570 +48.6% |
| 2021 | -- | $82,490 +13.2% |
| 2020 | -- | $72,900 |
| 2019 | -- | $72,900 +39.7% |
| 2018 | -- | $52,200 +99.6% |
| 2017 | -- | $26,150 |
| 2016 | -- | $26,150 +12.7% |
| 2015 | -- | $23,200 |
| 2014 | -- | $23,200 |
| 2013 | -- | -- |
| 2012 | -- | -- |
| 2011 | -- | -- |
| 2010 | -- | -- |
| 2009 | -- | -- |
| 2008 | -- | -- |
| 2007 | -- | -- |
| 2005 | -- | -- |
| 2004 | -- | -- |
| 2003 | -- | -- |
| 2002 | -- | -- |
| 2001 | -- | -- |
Find assessor info on the county website
Neighborhood: 75216
Nearby homes
- $134,500-- bd1 ba848 sqft1553 Vermont Ave, Dallas, TX 75216Off Market
- $133,5002 bd1 ba848 sqft1545 Vermont Ave, Dallas, TX 75216Off Market
- $1,6502 bd1 ba1k sqft1559 Vermont Ave, Dallas, TX 75216For Rent

- $139,7002 bd1 ba928 sqft1539 Vermont Ave, Dallas, TX 75216Off Market
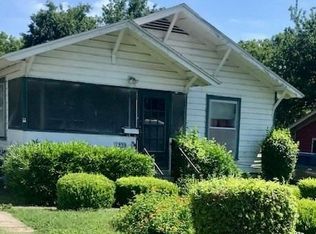
- $--2 bd1 ba728 sqft1466 Stella Ave, Dallas, TX 75216Sold
- $170,7002 bd1 ba1.3k sqft1470 Stella Ave, Dallas, TX 75216Off Market
- $149,6003 bd1 ba1.2k sqft1563 Vermont Ave, Dallas, TX 75216Off Market
- $123,100-- bd1 ba768 sqft1460 Stella Ave, Dallas, TX 75216Off Market
Nearby schools
GreatSchools rating
- 7/10Cedar Crest ElementaryGrades: PK-6Distance: 0.9 mi
- 3/10Oliver Wendell Holmes Humanities and Communications AcademyGrades: 6-8Distance: 1 mi
- 3/10Franklin D Roosevelt High SchoolGrades: 9-12Distance: 1.1 mi
Schools provided by the listing agent
- Elementary: Cedar Crest
- Middle: Oliver Wendell Holmes
- High: Roosevelt
- District: Dallas ISD
Source: NTREIS. This data may not be complete. We recommend contacting the local school district to confirm school assignments for this home.
Get a cash offer in 3 minutes
Find out how much your home could sell for in as little as 3 minutes with a no-obligation cash offer.
Estimated market value
$169,500
Get a cash offer in 3 minutes
Find out how much your home could sell for in as little as 3 minutes with a no-obligation cash offer.
Estimated market value
$169,500
- Texas
- Dallas County
- Dallas
- 75216
- 1549 Vermont Ave
