Skip main navigation
Off market
  • $476,700

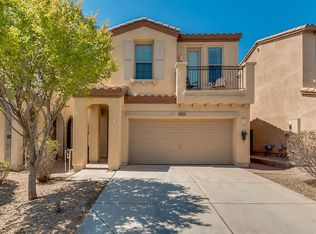
    1549 W Satinwood Dr, Phoenix, AZ 85045

    3beds
    1,977sqft
    SingleFamily
    Built in 2006
    2,731 Square Feet Lot
    $476,700 Zestimate®
    $241/sqft
    $2,324 Estimated rent

    Home value

    $476,700

    $453,000 - $501,000

    $2,324/mo

    Zestimate® history
    Loading
    Loading...

    Owner options

    List your home for rent

    $2,324/mo

    Rent Zestimate®

    Find your next renter with Zillow Rental Manager. Plus, with online applications, you can quickly screen prospective tenants – for free.

    Learn more

    $2,324/mo

    Rent Zestimate®

    Refinance and save

    $2,825/mo

    Est. payment

    Refinancing to a lower rate could help reduce your monthly payments and save thousands over the life of the loan.

    See today's rates

    $2,825/mo

    Est. payment

    Explore your selling options

    Work with a Zillow partner agent

    Leverage their expertise and Zillow's premium Showcase listings to get your home seen by more buyers.

    Get started

    List with your own agent

    Get your home in front of millions of buyers by listing it on Zillow.

    Learn how to do it

    Sell it yourself

    Take full control of how buyers see your home on Zillow by listing For Sale by Owner (FSBO).

    List your home

    What's special

    This is one home you don''t want to pass up on seeing. Home built 2006 in Club West offers 3 bedrooms upstairs, plus loft/game room & office/den or even 4th bedroom downstairs with half bath. Master bedroom is split from bedrooms 2 & 3. Balcony off master facing south with views of mountains & greenbelt. Master bathroom is nicely upgraded with tiled separate shower & tub, double sinks & large walk-in closet. Kitchen has a spice colored cabinets, granite counter tops, stainless steel appliances, gas cook top, island & separate pantry. Laundry room is upstairs, so no more hauling laundry up and down and is plumbed for a sink. Bedrooms 2 & 3 face north with no direct hot summer sun. Two inch wood blinds throughout home. First floor has nice over sized tile placed diagonally and neutral carpet

    This property is not currently displayed as for sale or rent on Zillow. This may be different from what's on other websites or public sources.

    Facts & features

    Interior

    Bedrooms & bathrooms
    • Bedrooms: 3
    • Bathrooms: 3
    • Full bathrooms: 2
    • 1/2 bathrooms: 1
    Heating
    • Other, Gas
    Cooling
    • Refrigerator
    Appliances
    • Included: Dishwasher, Dryer, Freezer, Garbage disposal, Microwave, Range / Oven, Refrigerator, Washer
    Features
    • Flooring: Tile, Carpet, Laminate
    • Has fireplace: No
    Interior area
    • Total interior livable area: 1,977 sqft

    Property

    Parking
    • Total spaces: 2
    • Parking features: Garage - Attached
    Features
    • Exterior features: Other
    • Has view: Yes
    • View description: Mountain
    Lot
    • Size: 2,731 Square Feet
    Details
    • Parcel number: 30097447

    Construction

    Type & style
    • Home type: SingleFamily
    Materials
    • Roof: Other
    Condition
    • Year built: 2006

    Community & HOA

    HOA
    • Has HOA: Yes
    • HOA fee: $54 monthly
    Location
    • Region: Phoenix

    Financial & listing details

    • Price per square foot: $241/sqft
    • Tax assessed value: $384,300
    • Annual tax amount: $2,425

    Price history

    DateEventPrice
    11/17/2015Sold$256,000-0.8%$129/sqft
    Source: ARMLS #5339257 Report a problem
    9/25/2015Listed for sale$258,000-24.5%$131/sqft
    Source: West USA Realty #5339257 Report a problem
    7/2/2013Listed for rent$1,395$1/sqft
    Source: West USA Realty #4961301 Report a problem
    12/29/2006Sold$341,753$173/sqft
    Source: ARMLS #2601599 Report a problem

    Public tax history

    YearProperty taxesTax assessment
    2025$2,425 +2.8%$38,430 -4.6%
    2024$2,359 +2.2%$40,270 +63.2%
    2023$2,309 +4.5%$24,676 -7.2%
    2022$2,210 -1.7%$26,580 +9.7%
    2021$2,248 +3.3%$24,220 +4.5%
    2020$2,177 +3.5%$23,180 +0.5%
    2019$2,102 $23,070 +7%
    2018$2,102 +4.8%$21,560 +5%
    2017$2,007 +10.2%$20,530 +4.4%
    2016$1,820 $19,660 +3.4%
    2015$1,820 $19,010 +11.8%
    2014-- $17,000 +17.6%
    2013-- $14,460 -10.2%
    2012-- $16,100 -11.8%
    2011-- $18,250 -6.9%
    2010-- $19,610 -17.4%
    2009-- $23,750 -11.5%
    2008-- $26,850 -61.2%
    2007-- $69,200
    Find assessor info on the county website

    Neighborhood: Ahwatukee Foothills

    Nearby schools

    GreatSchools rating
    Schools provided by the listing agent
    • Elementary: Kyrene de la Sierra
    • Middle: Kyrene Altadena
    • High: Desert Vista
    • District: Tempe Union High School District (213)

    Source: The MLS. This data may not be complete. We recommend contacting the local school district to confirm school assignments for this home.

    Get a cash offer in 3 minutes
    Find out how much your home could sell for in as little as 3 minutes with a no-obligation cash offer.
    Estimated market value
    $476,700
    Get a cash offer in 3 minutes
    Find out how much your home could sell for in as little as 3 minutes with a no-obligation cash offer.
    Estimated market value
    $476,700