Charming Cape Cod in a Peaceful Setting – Manheim Central School District Set on a quiet, level lot in the Manheim Central School District, this well-maintained Cape Cod offers a warm, inviting layout and a private setting that's hard to find. The main floor features a bedroom and full bath, perfect for guests or flexible use, along with a formal dining room and a comfortable sitting room. The heart of the home is the modern eat-in kitchen, which comes fully equipped with a stove, microwave, and dishwasher. Adjacent to the kitchen, the sunroom provides a bright, cheerful space and leads directly to a large composite deck—ideal for outdoor dining and entertaining. Upstairs, you'll find two nicely sized bedrooms and an additional full bath, offering comfortable space for everyday living. The partially finished basement adds great functionality, including a wood-burning stove, dedicated office space, and a laundry area with washer and dryer included. Additional highlights include: Attached 2-car garage with workshop and exterior entrance Well-kept, relatively flat lot with a spacious garden area Peaceful, private setting with room to relax and grow Please Note: The listing agent is related to the seller. This charming home offers a great opportunity in a desirable school district—don’t miss your chance to make it yours!
Sold for $415,000
$415,000
1549 Willoughby Cir, Manheim, PA 17545
3beds
1,968sqft
Single Family Residence
Built in 1975
0.46 Acres Lot
$392,800 Zestimate®
$211/sqft
$2,202 Estimated rent
Home value
$392,800
$373,000 - $412,000
$2,202/mo
Zestimate® history
Owner options
List your home for rent
$2,202/mo
Rent Zestimate®
Find your next renter with Zillow Rental Manager. Plus, with online applications, you can quickly screen prospective tenants – for free.
$2,202/mo
Rent Zestimate®
Refinance and save
$2,699/mo
Est. payment
Refinancing to a lower rate could help reduce your monthly payments and save thousands over the life of the loan.
$2,699/mo
Est. payment
Explore your selling options
Work with a Zillow partner agent
Leverage their expertise and Zillow's premium Showcase listings to get your home seen by more buyers.
Get startedList with your own agent
Get your home in front of millions of buyers by listing it on Zillow.
Learn how to do itSell it yourself
Take full control of how buyers see your home on Zillow by listing For Sale by Owner (FSBO).
List your homeWhat's special
Zillow last checked:
Listing updated:
Listed by:
Jim Lehman 717-951-9920,
Sportsman Trophy Properties Real Estate, LLC
Bought with:
Stuart Hess, RS199497L
Kingsway Realty - Ephrata
Source: Bright MLS,MLS#: PALA2071292
Facts & features
Interior
Bedrooms & bathrooms
- Bedrooms: 3
- Bathrooms: 2
- Full bathrooms: 2
- Main level bathrooms: 1
- Main level bedrooms: 1
Basement
- Area: 264
Heating
- Baseboard, Wood Stove, Other, Oil
Cooling
- Wall Unit(s), Electric
Appliances
- Included: Microwave, Dishwasher, Dryer, Extra Refrigerator/Freezer, Washer, Water Heater
- Laundry: In Basement
Features
- Bathroom - Walk-In Shower, Ceiling Fan(s), Dining Area, Family Room Off Kitchen, Floor Plan - Traditional, Eat-in Kitchen, Kitchen Island, Primary Bath(s), Dry Wall
- Flooring: Ceramic Tile, Hardwood, Carpet, Vinyl, Wood
- Doors: French Doors, Storm Door(s)
- Windows: Double Hung
- Basement: Full
- Has fireplace: No
- Fireplace features: Wood Burning Stove
Interior area
- Total structure area: 1,968
- Total interior livable area: 1,968 sqft
- Finished area above ground: 1,704
- Finished area below ground: 264
Property
Parking
- Total spaces: 2
- Parking features: Garage Faces Rear, Garage Door Opener, Inside Entrance, Asphalt, Attached
- Attached garage spaces: 2
- Has uncovered spaces: Yes
Accessibility
- Accessibility features: None
Features
- Levels: Two
- Stories: 2
- Patio & porch: Deck
- Pool features: None
- Spa features: Bath
Lot
- Size: 0.46 Acres
- Features: Cul-De-Sac, Front Yard, Level, No Thru Street
Details
- Additional structures: Above Grade, Below Grade
- Parcel number: 5006250100000
- Zoning: VILLAGE
- Zoning description: Village- Per Penn Township Zoning Map
- Special conditions: Standard
- Other equipment: Negotiable
Construction
Type & style
- Home type: SingleFamily
- Architectural style: Cape Cod
- Property subtype: Single Family Residence
Materials
- Frame, Metal Siding
- Foundation: Block
- Roof: Architectural Shingle
Condition
- Good
- New construction: No
- Year built: 1975
Utilities & green energy
- Electric: 200+ Amp Service
- Sewer: On Site Septic
- Water: Well
- Utilities for property: Cable Connected, Propane, Underground Utilities, Phone, Cable
Community & HOA
Community
- Subdivision: Rolling Hills Acres
HOA
- Has HOA: No
Location
- Region: Manheim
- Municipality: PENN TWP
Financial & listing details
- Price per square foot: $211/sqft
- Tax assessed value: $199,700
- Annual tax amount: $4,071
- Date on market: 6/23/2025
- Listing agreement: Exclusive Agency
- Listing terms: FHA,VA Loan,Conventional,Cash
- Inclusions: Refrigerator In Kitchen, Refrigerator In Garage, Washer, Dryer, Stove, Microwave
- Exclusions: Hot Tub -will Be Removed Prior To Settlement
- Ownership: Fee Simple
Price history
| Date | Event | Price |
|---|---|---|
| 10/29/2025 | Listing removed | $399,900$203/sqft |
Source: REALSTACK #83493 Report a problem | ||
| 9/11/2025 | Listed for sale | $399,900-3.6%$203/sqft |
Source: REALSTACK #83493 Report a problem | ||
| 8/8/2025 | Sold | $415,000+3.8%$211/sqft |
Source:  Bright MLS #PALA2071292 Report a problem Bright MLS #PALA2071292 Report a problem | ||
| 6/27/2025 | Pending sale | $399,900$203/sqft |
Source: Bright MLS #PALA2071292 Report a problem | ||
| 6/24/2025 | Listed for sale | $399,900+86%$203/sqft |
Source: Bright MLS #PALA2071292 Report a problem | ||
| 7/9/2007 | Sold | $215,000$109/sqft |
Source: Public Record Report a problem | ||
Public tax history
| Year | Property taxes | Tax assessment |
|---|---|---|
| 2025 | $4,216 +3.5% | $199,700 |
| 2024 | $4,071 +2.2% | $199,700 |
| 2023 | $3,986 +2.6% | $199,700 |
| 2022 | $3,883 | $199,700 |
| 2021 | $3,883 +347.7% | $199,700 |
| 2020 | $867 -76.7% | $199,700 |
| 2019 | $3,729 +329.9% | $199,700 |
| 2018 | $867 -76.2% | $199,700 +27.7% |
| 2017 | $3,645 +0% | $156,400 |
| 2016 | $3,645 +42% | $156,400 |
| 2015 | $2,566 | $156,400 |
| 2014 | $2,566 | $156,400 |
| 2013 | -- | $156,400 |
| 2012 | -- | $156,400 |
| 2011 | -- | $156,400 |
| 2010 | -- | $156,400 +11.9% |
| 2009 | -- | $139,800 |
| 2007 | -- | $139,800 |
| 2006 | -- | $139,800 |
| 2005 | -- | $139,800 +28.6% |
| 2004 | -- | $108,700 |
| 2003 | -- | $108,700 |
| 2002 | -- | $108,700 |
| 2000 | -- | $108,700 |
Find assessor info on the county website
Neighborhood: 17545
Nearby homes
- $395,7004 bd2 ba1.5k sqft1539 Willoughby Cir, Manheim, PA 17545Off Market
- $376,5003 bd2 ba1.2k sqft1561 Willoughby Cir, Manheim, PA 17545Off Market
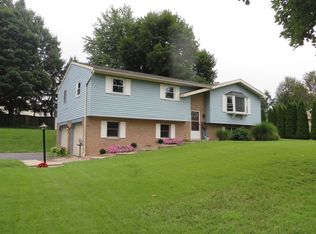
- $338,8003 bd1 ba1.1k sqft1466 N Penryn Rd, Manheim, PA 17545Off Market
- $390,3004 bd2 ba2k sqft1458 N Penryn Rd, Manheim, PA 17545Off Market
- $401,3004 bd1 ba1.8k sqft1506 Loop Rd, Manheim, PA 17545Off Market
- $450,6003 bd2 ba2.5k sqft1478 N Penryn Rd, Manheim, PA 17545Off Market
- $328,1003 bd1 ba1k sqft1529 Willoughby Cir, Manheim, PA 17545Off Market
- $269,6003 bd1 ba1.1k sqft1540 Willoughby Cir, Manheim, PA 17545Off Market
Nearby schools
GreatSchools rating
- 5/10Doe Run Elementary SchoolGrades: K-4Distance: 2.3 mi
- 7/10Manheim Central Middle SchoolGrades: 5-8Distance: 2.4 mi
- 5/10Manheim Central Senior High SchoolGrades: 9-12Distance: 2.8 mi
Schools provided by the listing agent
- Elementary: Doe Run
- Middle: Manheim Central
- High: Manheim Central
- District: Manheim Central
Source: Bright MLS. This data may not be complete. We recommend contacting the local school district to confirm school assignments for this home.


Get pre-qualified for a loan
At Zillow Home Loans, we can pre-qualify you in as little as 5 minutes with no impact to your credit score.An equal housing lender. NMLS #10287.
Sell for more on Zillow
Get a Zillow Showcase℠ listing at no additional cost and you could sell for .
$392,800
2% more
+$7,856
With Zillow Showcase(estimated)
$400,656
- Pennsylvania
- Lancaster County
- Manheim
- 17545
- 1549 Willoughby Cir
Nearby cities
Nearby zip codes
Other Manheim Topics
