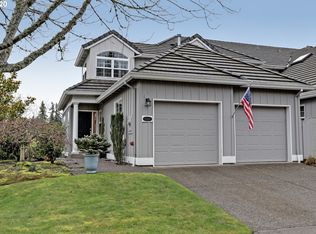
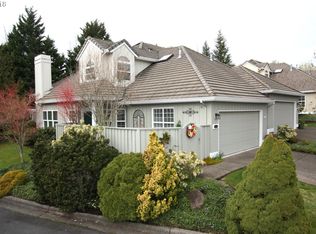
Backing to greenspace with sunny southern exposure, this coveted END-UNIT townhome offers privacy, natural light, and active 55+ living. The hardwood entry opens to a vaulted great room with fireplace, hardwood floors, plantation shutters, and picture windows. The gourmet kitchen features slab granite counters, subway tile backsplash, undermount sink, stainless steel appliances, gas range, built in microwave, hardwood floors and a breakfast nook. A utility room with laundry and a pantry off the kitchen connects to the spacious two-car garage. The main-level primary suite includes a walk-in closet, and private bath with walk-in/roll-in shower and greenspace views. A main floor powder room and linen closet complete the main level. Upstairs, a lofted bonus area works well as an office or den, and the second ensuite bedroom includes coved ceilings, walk-in closet, and full bath. Additional storage includes a walk-in finished space and a crawl space under the house (accessed from under the deck). Just steps from Claremont’s main and Greens Clubhouses, golf course, putting green, pool, tennis, and pickleball courts, and minutes from Bethany Village shopping, dining, fitness, and healthcare, this is a rare opportunity in a sought-after community.
Active
$524,900
15490 NW Tee Ct, Portland, OR 97229
2beds
1,848sqft
Residential, Townhouse
Built in 1997
6,098 Square Feet Lot
$-- Zestimate®
$284/sqft
$592/mo HOA
What's special
Greenspace viewsWalk-in closetSecond ensuite bedroomBreakfast nookGas rangeCoved ceilingsPicture windows
- 271 days |
- 238 |
- 6 |
Zillow last checked:
Listing updated:
Listed by:
Karina Stark 503-997-9087,
Keller Williams Realty Professionals
Source: RMLS (OR),MLS#: 747683560
Loading...
Facts & features
Interior
Bedrooms & bathrooms
- Bedrooms: 2
- Bathrooms: 3
- Full bathrooms: 2
- Partial bathrooms: 1
- Main level bathrooms: 2
Rooms
- Room types: Storage, Utility Room, Entry, Bedroom 2, Dining Room, Family Room, Kitchen, Living Room, Primary Bedroom
Primary bedroom
- Features: Ensuite, Walkin Closet, Wallto Wall Carpet
- Level: Main
- Area: 180
- Dimensions: 15 x 12
Bedroom 2
- Features: Coved, Ensuite, Walkin Closet, Wallto Wall Carpet
- Level: Upper
- Area: 240
- Dimensions: 20 x 12
Dining room
- Features: Formal, Hardwood Floors, Living Room Dining Room Combo, High Ceilings, Vaulted Ceiling
- Level: Main
- Area: 176
- Dimensions: 16 x 11
Kitchen
- Features: Dishwasher, Eating Area, Gas Appliances, Microwave, Updated Remodeled, Free Standing Range, Free Standing Refrigerator, Granite
- Level: Main
- Area: 135
- Width: 9
Living room
- Features: Exterior Entry, Fireplace, Formal, Hardwood Floors, High Ceilings, Vaulted Ceiling
- Level: Main
- Area: 225
- Dimensions: 15 x 15
Heating
- Forced Air, Fireplace(s)
Cooling
- Central Air
Appliances
- Included: Dishwasher, Disposal, Free-Standing Gas Range, Free-Standing Refrigerator, Gas Appliances, Microwave, Plumbed For Ice Maker, Stainless Steel Appliance(s), Washer/Dryer, Free-Standing Range, Gas Water Heater
- Laundry: Laundry Room
Features
- Granite, High Ceilings, Vaulted Ceiling(s), Built-in Features, Pantry, Coved, Walk-In Closet(s), Formal, Living Room Dining Room Combo, Eat-in Kitchen, Updated Remodeled, Tile
- Flooring: Hardwood, Wall to Wall Carpet
- Windows: Double Pane Windows, Vinyl Frames
- Basement: Crawl Space
- Number of fireplaces: 1
- Fireplace features: Gas
Interior area
- Total structure area: 1,848
- Total interior livable area: 1,848 sqft
Video & virtual tour
Property
Parking
- Total spaces: 2
- Parking features: Driveway, Garage Door Opener, Attached
- Attached garage spaces: 2
- Has uncovered spaces: Yes
Accessibility
- Accessibility features: Accessible Full Bath, Garage On Main, Ground Level, Main Floor Bedroom Bath, Minimal Steps, Natural Lighting, Utility Room On Main, Walkin Shower, Accessibility
Features
- Stories: 2
- Patio & porch: Deck
- Exterior features: Exterior Entry
- Has view: Yes
- View description: Park/Greenbelt, Territorial, Trees/Woods
Lot
- Size: 6,098 Square Feet
- Features: Commons, Corner Lot, Gentle Sloping, Greenbelt, Trees, SqFt 5000 to 6999
Details
- Parcel number: R2065489
Construction
Type & style
- Home type: Townhouse
- Architectural style: Contemporary
- Property subtype: Residential, Townhouse
- Attached to another structure: Yes
Materials
- Wood Siding
- Roof: Tile
Condition
- Updated/Remodeled
- New construction: No
- Year built: 1997
Utilities & green energy
- Gas: Gas
- Sewer: Public Sewer
- Water: Public
Community & HOA
Community
- Senior community: Yes
- Subdivision: Claremont
HOA
- Has HOA: Yes
- Amenities included: All Landscaping, Commons, Exterior Maintenance, Front Yard Landscaping, Library, Maintenance Grounds, Management, Meeting Room, Party Room, Pool, Recreation Facilities, Tennis Court, Weight Room
- HOA fee: $1,640 annually
- Second HOA fee: $1,364 quarterly
Location
- Region: Portland
Financial & listing details
- Price per square foot: $284/sqft
- Tax assessed value: $541,120
- Annual tax amount: $6,690
- Date on market: 10/8/2025
- Listing terms: Cash,Conventional
- Road surface type: Paved
Estimated market value
Not available
Estimated sales range
Not available
Not available
Price history
| Date | Event | Price |
|---|---|---|
| 10/8/2025 | Listed for sale | $524,900+31.3%$284/sqft |
Source: | ||
| 4/1/2020 | Sold | $399,900$216/sqft |
Source: | ||
| 3/12/2020 | Pending sale | $399,900$216/sqft |
Source: John L Scott Real Estate #20024611 Report a problem | ||
| 1/24/2020 | Price change | $399,900-2.5%$216/sqft |
Source: Windermere Realty Trust #20430422 Report a problem | ||
| 10/25/2019 | Price change | $410,000-5.7%$222/sqft |
Source: Windermere Realty Trust #20430422 Report a problem | ||
| 9/16/2019 | Price change | $434,900-3.3%$235/sqft |
Source: Windermere Realty Trust #20430422 Report a problem | ||
| 7/10/2019 | Price change | $449,900-2.2%$243/sqft |
Source: Windermere Realty Trust #19166978 Report a problem | ||
| 6/11/2019 | Price change | $459,900-1.9%$249/sqft |
Source: Windermere Realty Trust #19166978 Report a problem | ||
| 5/16/2019 | Price change | $469,000-2.3%$254/sqft |
Source: Windermere Realty Trust #19166978 Report a problem | ||
| 4/26/2019 | Listed for sale | $479,900+39.1%$260/sqft |
Source: Windermere Realty Trust #19166978 Report a problem | ||
| 8/22/2007 | Sold | $344,900+37.3%$187/sqft |
Source: Public Record Report a problem | ||
| 8/7/1998 | Sold | $251,139$136/sqft |
Source: Public Record Report a problem | ||
Public tax history
| Year | Property taxes | Tax assessment |
|---|---|---|
| 2025 | $6,690 +4.5% | $395,980 +3% |
| 2024 | $6,401 +3.7% | $384,450 +3% |
| 2023 | $6,172 +3.6% | $373,260 +3% |
| 2022 | $5,955 +4.6% | $362,390 |
| 2021 | $5,692 +3.7% | -- |
| 2020 | $5,490 +2% | $341,600 +3% |
| 2019 | $5,385 +3.3% | $331,660 |
| 2018 | $5,215 | $331,660 +6.1% |
| 2017 | $5,215 +7.9% | $312,630 +3% |
| 2016 | $4,832 | $303,530 +3% |
| 2015 | $4,832 +5.9% | $294,690 +3% |
| 2014 | $4,562 +12.1% | $286,110 +3% |
| 2013 | $4,069 +4.1% | $277,780 +3.2% |
| 2012 | $3,910 +2.6% | $269,120 -8.9% |
| 2011 | $3,811 +2.8% | $295,530 -7.9% |
| 2010 | $3,709 +1.9% | $320,720 -1.9% |
| 2009 | $3,638 +6.7% | $326,960 -3.7% |
| 2008 | $3,411 +2.5% | $339,500 -10.2% |
| 2007 | $3,327 +12.6% | $377,920 +9.8% |
| 2006 | $2,956 -10.6% | $344,090 +20.9% |
| 2005 | $3,306 +11.4% | $284,660 +5.3% |
| 2004 | $2,967 -6.4% | $270,320 +1.2% |
| 2003 | $3,169 +13.5% | $267,030 -0.1% |
| 2002 | $2,793 +3% | $267,330 +2.2% |
| 2001 | $2,711 +11.4% | $261,470 +2.5% |
| 2000 | $2,433 | $255,150 |
Find assessor info on the county website
Monthly payment
Est. payment$--/mo
Payment breakdown
Explore the cost of this home by adjusting the details. Changes won't be saved.All calculations are estimates and provided by Zillow, Inc. for informational purposes only. Actual amounts may vary.
HOA fees may include property taxes on listings classified as Co-Ops. Contact the listing agent and/or owner for fee details.
Mortgage interest rates are dependent on a number of factors, including credit score, down payment, and repayment length. Interest rate data provided by Zillow Group Marketplace, Inc. as of 1/1/1970 from various mortgage lenders with which we have lead or other similar arrangements; the Estimated Payment is an average of those rates.
See how much you could borrow to make a competitive offer.
Climate risks
Neighborhood: 97229
Nearby schools
GreatSchools rating
- 7/10Oak Hills Elementary SchoolGrades: K-5Distance: 0.5 mi
- 9/10Tumwater Middle SchoolGrades: 6-8Distance: 2.4 mi
- 9/10Sunset High SchoolGrades: 9-12Distance: 1.5 mi
Schools provided by the listing agent
- Elementary: Oak Hills
- Middle: Tumwater
- High: Sunset
Source: RMLS (OR). This data may not be complete. We recommend contacting the local school district to confirm school assignments for this home.
A local agent can set up tours, give advice and negotiate with sellers.
- Oregon
- Washington County
- Portland
- 97229
- 15490 NW Tee Ct