Welcome to a truly SPECTACULAR 3-bedroom, 3-bathroom waterfront estate with an office, over 2,900 sq ft, where luxury, lifestyle, and location combine in a way that is genuinely one of a kind. This custom Gulf-access home sits on a rare DOUBLE TIP LOT with 220 FEET OF WATERFRONT overlooking expansive saltwater views, perfectly positioned for Floridas majestic sunsets. Enjoy instant access to world-class boating, fishing, and open-water adventures in the highly sought-after South Gulf Cove community. Step inside to 12-foot ceilings and rooms designed to maximize water views while bathing in natural light. The kitchen opens seamlessly to the living areas and features updated quartz counters, luxury wood cabinetry, and new appliances. The breakfast nook showcases a 7x15 ft aquarium window framing panoramic water views like living artwork. The guest bathroom and laundry room are updated with the same high-quality finishes as the kitchen. Outside, the expansive pool deck features a 14x28 ft heated pool with spa and a panoramic pool cage installed in 2022 with picture-window screening for unobstructed water views. Additional notable features include a NEW TILE ROOF (2023), new hybrid water heater, new Pentair pool pump, central vacuum with toe-kick sweeps, 22 kW WHOLE HOME Generac generator with 500-gal tank, full irrigation system with 2 wells, manabloc plumbing system, foam insulation, and a side-loading, oversized 880 sq. ft. garage with heavy-duty storage cabinets, and ample space for multiple vehicles and even its own water view. Inside, every detail exudes luxury: crown molding, lighted tray ceilings, Bahama plantation shutters, a master suite with a California-closet system and jetted soak tub, adding to the refined architectural features throughout. Boaters will appreciate TWO CONCRETE DOCKS: a 30x15 dock with a 13,500 lb boat lift, 36-ft canopy, and its own water and electric supply, plus a second dock for additional watercraft. Located on two wide intersecting canals forming the view you have been dreaming of! Enjoy quick access to the Myakka River, Charlotte Harbor, and the Gulf of Mexico. South Gulf Cove enhances this lifestyle with sidewalks, community parks, and a COMMUNITY BOAT RAMP just minutes away, making it one of the most desirable waterfront neighborhoods in the region. Sunsets, thriving wildlife, and lush tropical landscaping—including royal palms, coconut palms, bougainvillea, and hibiscus—create a peaceful, resort-like ambiance. Built as the personal residence of the original builder, no expense was spared, and quality was a priority. With massive water frontage, premium upgrades, unmatched lot position, privacy, and lifestyle-defining views, this home offers extraordinary value that is difficult to replicate today.If you seek more than a home—if you crave a Gulf-access waterfront lifestyle defined by luxury and serenity—this residence delivers. Packed with high-end upgrades like a whole-home sound system, premium boating features, and refined interior enhancements, it offers effortless elegance throughout. Tucked away in a private enclave, the home provides privacy while remaining conveniently located within 25 minutes of Englewood beaches or Boca Grande with dining, world-class fishing, boutique shopping, and historic charm. For those seeking tranquility, elevated living, and easy access to beaches, dining, and boating, this home surpasses every expectation and is truly the opportunity you've been waiting for.
Sold for $935,000
$935,000
15490 SEAFOAM CIRCLE, PORT CHARLOTTE, FL 33981
3beds
2,920sqft
Single Family Residence
Built in 2002
0.53 Acres Lot
$932,900 Zestimate®
$320/sqft
$4,802 Estimated rent
Home value
$932,900
$840,000 - $1.04M
$4,802/mo
Zestimate® history
Owner options
List your home for rent
$4,802/mo
Rent Zestimate®
Find your next renter with Zillow Rental Manager. Plus, with online applications, you can quickly screen prospective tenants – for free.
$4,802/mo
Rent Zestimate®
Refinance and save
$6,276/mo
Est. payment
Refinancing to a lower rate could help reduce your monthly payments and save thousands over the life of the loan.
$6,276/mo
Est. payment
Explore your selling options
Work with a Zillow partner agent
Leverage their expertise and Zillow's premium Showcase listings to get your home seen by more buyers.
Get startedList with your own agent
Get your home in front of millions of buyers by listing it on Zillow.
Learn how to do itSell it yourself
Take full control of how buyers see your home on Zillow by listing For Sale by Owner (FSBO).
List your homeWhat's special
Bathing in natural lightUpdated quartz countersNew appliancesLuxury wood cabinetryWhole-home sound systemLighted tray ceilingsOverlooking expansive saltwater views
Zillow last checked:
Listing updated:
Listed by:
Brooks Imlay 941-445-3722,
PREFERRED SHORE LLC 941-999-1179
Bought with:
Lore Mooren, 3106338
PARADISE EXCLUSIVE INC
Source: Stellar MLS,MLS#: C7518637 Originating MLS: Sarasota - Manatee
Originating MLS: Sarasota - Manatee
Facts & features
Interior
Bedrooms & bathrooms
- Bedrooms: 3
- Bathrooms: 3
- Full bathrooms: 3
Primary bedroom
- Features: Walk-In Closet(s)
- Level: First
- Area: 304 Square Feet
- Dimensions: 16x19
Bedroom 2
- Features: Built-in Closet
- Level: First
- Area: 132 Square Feet
- Dimensions: 11x12
Bedroom 3
- Features: Built-in Closet
- Level: First
- Area: 168 Square Feet
- Dimensions: 12x14
Dinette
- Level: First
- Area: 132 Square Feet
- Dimensions: 11x12
Dining room
- Level: First
- Area: 144 Square Feet
- Dimensions: 12x12
Family room
- Level: First
- Area: 340 Square Feet
- Dimensions: 17x20
Kitchen
- Level: First
- Area: 154 Square Feet
- Dimensions: 11x14
Living room
- Level: First
- Area: 342 Square Feet
- Dimensions: 18x19
Office
- Level: First
- Area: 144 Square Feet
- Dimensions: 12x12
Heating
- Electric
Cooling
- Central Air, Zoned
Appliances
- Included: Dishwasher, Disposal, Dryer, Electric Water Heater, Microwave, Range, Refrigerator, Washer, Water Filtration System, Water Softener
- Laundry: Laundry Room
Features
- Central Vacuum, Crown Molding, Eating Space In Kitchen, High Ceilings, Open Floorplan, Primary Bedroom Main Floor, Solid Wood Cabinets, Split Bedroom, Walk-In Closet(s)
- Flooring: Tile
- Doors: French Doors
- Has fireplace: No
Interior area
- Total structure area: 4,177
- Total interior livable area: 2,920 sqft
Property
Parking
- Total spaces: 2
- Parking features: Garage Door Opener, Garage Faces Side, Oversized, Parking Pad
- Attached garage spaces: 2
- Has uncovered spaces: Yes
- Details: Garage Dimensions: 30X32
Features
- Levels: One
- Stories: 1
- Exterior features: Irrigation System, Lighting
- Has private pool: Yes
- Pool features: Gunite, Heated, In Ground, Lighting, Outside Bath Access, Screen Enclosure, Self Cleaning
- Has spa: Yes
- Spa features: Heated, In Ground
- Has view: Yes
- View description: Water, Canal
- Has water view: Yes
- Water view: Water,Canal
- Waterfront features: Canal - Saltwater, Saltwater Canal Access, Lift, Lift - Covered, Seawall
Lot
- Size: 0.53 Acres
- Features: Cleared, Oversized Lot
- Residential vegetation: Mature Landscaping
Details
- Parcel number: 412115407001
- Zoning: RSF3.5
- Special conditions: None
Construction
Type & style
- Home type: SingleFamily
- Property subtype: Single Family Residence
Materials
- Block
- Foundation: Slab
- Roof: Tile
Condition
- New construction: No
- Year built: 2002
Utilities & green energy
- Sewer: Public Sewer
- Water: Public
- Utilities for property: BB/HS Internet Available, Cable Connected, Electricity Connected, Public, Water Connected
Community & HOA
Community
- Features: Community Boat Ramp
- Pet fee: $0 monthly
- Subdivision: PORT CHARLOTTE SEC 093
HOA
- Has HOA: No
Location
- Region: Pt Charlotte
Financial & listing details
- Price per square foot: $320/sqft
- Tax assessed value: $1,092,091
- Annual tax amount: $11,484
- Date on market: 12/5/2025
- Cumulative days on market: 6 days
- Listing terms: Cash,Conventional,FHA,VA Loan
- Ownership: Fee Simple
- Total actual rent: 0
- Electric utility on property: Yes
- Road surface type: Paved
Price history
| Date | Event | Price |
|---|---|---|
| 2/6/2026 | Sold | $935,000-5.1%$320/sqft |
Source:  Stellar MLS #C7518637 Report a problem Stellar MLS #C7518637 Report a problem | ||
| 12/11/2025 | Pending sale | $985,000$337/sqft |
Source: Stellar MLS #C7518637 Report a problem | ||
| 12/5/2025 | Listed for sale | $985,000-14.3%$337/sqft |
Source: Stellar MLS #C7518637 Report a problem | ||
| 9/14/2025 | Listing removed | $1,149,900$394/sqft |
Source: Stellar MLS #C7508446 Report a problem | ||
| 6/30/2025 | Price change | $1,149,900-4.2%$394/sqft |
Source: Stellar MLS #C7508446 Report a problem | ||
| 4/13/2025 | Listed for sale | $1,200,000+103.4%$411/sqft |
Source: Stellar MLS #C7508446 Report a problem | ||
| 4/24/2009 | Sold | $590,000-34.1%$202/sqft |
Source: Stellar MLS #D5771128 Report a problem | ||
| 11/16/2008 | Listing removed | $895,000$307/sqft |
Source: Point2 #536496 Report a problem | ||
| 6/24/2008 | Listed for sale | $895,000+5.4%$307/sqft |
Source: Point2 #536496 Report a problem | ||
| 4/28/2008 | Listing removed | $849,000$291/sqft |
Source: Visual Tour #685962 Report a problem | ||
| 4/16/2008 | Listed for sale | $849,000-5.6%$291/sqft |
Source: Visual Tour #685962 Report a problem | ||
| 12/1/2007 | Listing removed | $899,000$308/sqft |
Source: Owner Report a problem | ||
| 3/27/2007 | Price change | $899,000-24.8%$308/sqft |
Source: Owner Report a problem | ||
| 2/20/2007 | Listed for sale | $1,195,000+4985.1%$409/sqft |
Source: Owner Report a problem | ||
| 7/30/1999 | Sold | $23,500$8/sqft |
Source: Public Record Report a problem | ||
Public tax history
| Year | Property taxes | Tax assessment |
|---|---|---|
| 2025 | $11,485 +14% | $712,082 +11.7% |
| 2024 | $10,075 +0% | $637,462 +3.3% |
| 2023 | $10,072 -4.7% | $617,168 -5.4% |
| 2022 | $10,574 -0.7% | $652,289 +3% |
| 2021 | $10,644 +1.5% | $633,290 +1.4% |
| 2020 | $10,485 +0.4% | $624,546 +2.3% |
| 2019 | $10,439 -0.7% | $610,504 -4.6% |
| 2018 | $10,510 | $639,678 +2.1% |
| 2017 | $10,510 +0.6% | $626,521 +2.1% |
| 2016 | $10,448 +0.1% | $613,635 +30.6% |
| 2015 | $10,434 +29.3% | $469,837 +0.2% |
| 2014 | $8,071 +8.9% | $468,870 -4.9% |
| 2013 | $7,409 -5.1% | $493,254 -0.5% |
| 2012 | $7,806 -7.6% | $495,971 |
| 2011 | $8,452 -3.1% | $495,971 -1.5% |
| 2010 | $8,720 +14.8% | $503,450 -1.1% |
| 2009 | $7,596 | $509,256 +7.5% |
| 2007 | -- | $473,870 |
| 2006 | -- | $473,870 +4.8% |
| 2005 | -- | $452,075 +1.9% |
| 2004 | -- | $443,646 |
| 2003 | -- | $443,646 |
Find assessor info on the county website
Neighborhood: 33981
Nearby homes
- $168,50010,000 Square Feet15474 Seafoam Cir #22, Pt Charlotte, FL 33981Sold
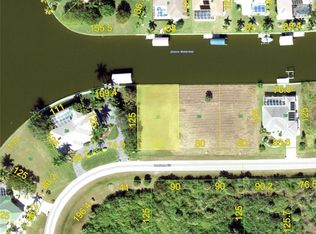
- $820,0003 bd2 ba2k sqft15498 Seafoam Cir, Port Charlotte, FL 33981Sold

- $--0.252 Acres15498 Seafoam, Pt Charlotte, FL 33981Off Market
- $32,000-- bd-- ba-- sqft15499 Seafoam Cir, Pt Charlotte, FL 33981Off Market
- $629,7410.258 Acres15475 Seafoam Cir, Port Charlotte, FL 33981Off Market
- $1,050,0003 bd2 ba2.1k sqft15466 Seafoam Cir, Port Charlotte, FL 33981Sold
- $1,004,0003 bd3 ba3.1k sqft15514 Seafoam Cir, Pt Charlotte, FL 33981Off Market
- $376,1003 bd3 ba2.2k sqft15514 Alcove Cir, Pt Charlotte, FL 33981Off Market
Nearby schools
GreatSchools rating
- 6/10Myakka River Elementary SchoolGrades: PK-5Distance: 3.5 mi
- 7/10L. A. Ainger Middle SchoolGrades: 6-8Distance: 5.7 mi
- 5/10Lemon Bay High SchoolGrades: 9-12Distance: 8.5 mi
Schools provided by the listing agent
- Elementary: Vineland Elementary
- High: Lemon Bay High
Source: Stellar MLS. This data may not be complete. We recommend contacting the local school district to confirm school assignments for this home.
Get a cash offer in 3 minutes
Find out how much your home could sell for in as little as 3 minutes with a no-obligation cash offer.
Estimated market value
$932,900
Get a cash offer in 3 minutes
Find out how much your home could sell for in as little as 3 minutes with a no-obligation cash offer.
Estimated market value
$932,900
- Florida
- Charlotte County
- Port Charlotte
- 33981
- 15490 SEAFOAM CIRCLE
Nearby cities
Nearby zip codes
Other Port Charlotte Topics
