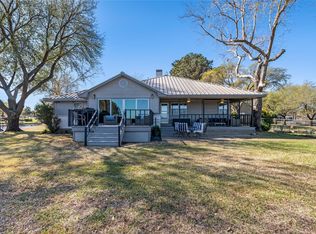
MUST SEE WATERFRONT HOME! Tucked beneath towering shade trees on 173 feet of Cedar Creek Lake waterfront, this breathtaking lakefront retreat blends luxury craftsmanship with the peaceful lifestyle buyers dream about. Filled with natural light and framed by incredible water views from nearly every angle, the welcoming living room features soaring ceilings, a dramatic stone fireplace, custom built-ins, and oversized windows that bring the lake indoors. The gourmet kitchen was designed for gathering with granite countertops, a massive island with seating, custom cabinetry, farmhouse sink, stainless steel appliances, double ovens, and a spacious dining area overlooking the water. The primary suite offers a relaxing escape with tranquil lake views and spa-inspired comfort, while the additional bedrooms provide flexibility for guests or weekend entertaining. Step outside to expansive covered patios built for enjoying sunrise coffee, evening sunsets, and the breeze rolling off the water. The beautifully maintained grounds lead to a private boat dock, sandy shoreline, firepit area, and wide-open water views with no HOA restrictions. Located about an hour from Dallas in the lakeside community of Caney City near Cedar Creek Lake, this property delivers the kind of waterfront lifestyle rarely available. Cedar Creek Lake is one of the largest lakes in Texas, celebrated for its recreational lifestyle and bass fishing. Claim Your Piece of Texas!
Under contract
Price cut: $60K (6/24)
$1,140,000
15491 Presidio Cir, Malakoff, TX 75148
4beds
2,431sqft
:
Get pre-qualified$7,604/mo
Single Family Residence
Built in 2016
0.64 Acres Lot
$1,082,400 Zestimate®
$469/sqft
$-- HOA
What's special
Waterfront homeDramatic stone fireplacePrivate boat dockFilled with natural lightStainless steel appliancesCustom built-insGranite countertops
- 81 days |
- 452 |
- 17 |
Zillow last checked:
Listing updated:
Listed by:
Bill Moomaw 0715236 903-880-3989,
Regal, REALTORS 972-771-6970,
Kaitlyn Beebe 0747744 903-910-9283,
Regal, REALTORS
Source: NTREIS,MLS#: 21237345
Facts & features
Interior
Bedrooms & bathrooms
- Bedrooms: 4
- Bathrooms: 2
- Full bathrooms: 2
Primary bedroom
- Features: Ceiling Fan(s)
- Level: First
- Dimensions: 13 x 16
Bedroom
- Features: Ceiling Fan(s)
- Level: First
- Dimensions: 12 x 11
Bedroom
- Features: Ceiling Fan(s)
- Level: First
- Dimensions: 8 x 11
Bedroom
- Features: Ceiling Fan(s)
- Level: First
- Dimensions: 12 x 12
Primary bathroom
- Features: Dual Sinks, En Suite Bathroom, Garden Tub/Roman Tub, Stone Counters, Separate Shower
- Level: First
- Dimensions: 13 x 16
Dining room
- Level: First
- Dimensions: 10 x 17
Other
- Level: First
- Dimensions: 8 x 4
Gym
- Level: First
- Dimensions: 11 x 12
Kitchen
- Features: Built-in Features, Eat-in Kitchen, Granite Counters, Kitchen Island, Walk-In Pantry
- Level: First
- Dimensions: 10 x 19
Laundry
- Features: Built-in Features
- Level: First
- Dimensions: 11 x 7
Living room
- Features: Built-in Features, Ceiling Fan(s), Fireplace
- Level: First
- Dimensions: 19 x 18
Heating
- Central
Cooling
- Central Air, Ceiling Fan(s)
Appliances
- Included: Dishwasher
- Laundry: Washer Hookup, Dryer Hookup
Features
- Built-in Features, Decorative/Designer Lighting Fixtures, Eat-in Kitchen, Granite Counters, Other, Natural Woodwork
- Flooring: Tile, Wood
- Has basement: No
- Number of fireplaces: 1
- Fireplace features: Stone, Wood Burning
Interior area
- Total interior livable area: 2,431 sqft
Video & virtual tour
Property
Parking
- Total spaces: 2
- Parking features: Driveway, Garage
- Attached garage spaces: 2
Features
- Levels: One
- Stories: 1
- Pool features: None
- Fencing: Fenced
- Has view: Yes
- View description: Water
- Has water view: Yes
- Waterfront features: Boat Dock/Slip, Lake Front, Waterfront
- Body of water: Cedar Creek
Lot
- Size: 0.64 Acres
- Features: Back Yard, Lawn, Landscaped, Sprinkler System, Waterfront
Details
- Parcel number: 069703800B1067
Construction
Type & style
- Home type: SingleFamily
- Property subtype: Single Family Residence
Materials
- Rock, Stone
- Foundation: Slab
- Roof: Shingle
Condition
- Year built: 2016
Utilities & green energy
- Sewer: Aerobic Septic
- Water: Well
- Utilities for property: Septic Available, Water Available
Community & HOA
Community
- Security: Prewired, Security System, Fire Alarm
- Subdivision: Presidio Bay
HOA
- Has HOA: No
Location
- Region: Malakoff
Financial & listing details
- Price per square foot: $469/sqft
- Tax assessed value: $1,044,946
- Annual tax amount: $11,610
- Date on market: 5/6/2026
- Cumulative days on market: 82 days
- Listing terms: Cash,Conventional,VA Loan
- Exclusions: Personal Property
Estimated market value
$1,082,400
$1.03M - $1.14M
$2,545/mo
Price history
| Date | Event | Price |
|---|---|---|
| 7/16/2026 | Contingent | $1,140,000$469/sqft |
Source: NTREIS #21237345 Report a problem | ||
| 6/24/2026 | Price change | $1,140,000-5%$469/sqft |
Source: NTREIS #21237345 Report a problem | ||
| 5/6/2026 | Listed for sale | $1,200,000$494/sqft |
Source: NTREIS #21237345 Report a problem | ||
Public tax history
| Year | Property taxes | Tax assessment |
|---|---|---|
| 2025 | $7,312 -8.5% | $753,353 +9.6% |
| 2024 | $7,988 -9.7% | $687,594 +9.5% |
| 2023 | $8,849 -11.4% | $627,813 -32.7% |
| 2022 | $9,990 +0.5% | $932,410 |
| 2021 | $9,944 +9.7% | -- |
| 2020 | $9,068 +3.6% | -- |
| 2019 | $8,756 +9.4% | $456,640 +13.6% |
| 2018 | $8,001 +1.6% | $401,800 +1.5% |
| 2017 | $7,875 +0.1% | $395,700 |
| 2016 | $7,864 +331.4% | $395,700 +336.7% |
| 2015 | $1,823 | $90,620 |
| 2014 | $1,823 | $90,620 |
Find assessor info on the county website
Monthly payment
Est. payment
Payment breakdown
Explore the cost of this home by adjusting the details. Changes won't be saved.Climate risks
Neighborhood: 75148
Nearby schools
GreatSchools rating
- 8/10Malakoff Elementary SchoolGrades: PK-4Distance: 2.4 mi
- 5/10Malakoff Middle SchoolGrades: 7-8Distance: 1.8 mi
- 6/10Malakoff High SchoolGrades: 9-12Distance: 1.9 mi
Schools provided by the listing agent
- Elementary: Malakoff
- Middle: Malakoff
- High: Malakoff
- District: Malakoff ISD
Source: NTREIS. This data may not be complete. We recommend contacting the local school district to confirm school assignments for this home.
- $699,684-- bd-- ba1.1k sqft15495 Presidio Cir, Malakoff, TX 75148Off Market
- $941,5005 bd4 ba4.4k sqft15489 Presidio Cir, Malakoff, TX 75148Off Market
- $2,419,1004 bd4 ba3k sqft15511 Presidio Cir, Malakoff, TX 75148Off Market

- $63,456-- bd-- ba-- sqft3966 Richardson St, Malakoff, TX 75148Off Market
- $349,0009,626.76 Square Feet3982 Richardson St, Malakoff, TX 75148Lot/Land
- $981,000-- bd2 ba2.3k sqft15593 Presidio Cir, Malakoff, TX 75148Off Market
- $628,000-- bd1 ba2k sqft15557 Presidio Cir, Malakoff, TX 75148Off Market
- $477,6004 bd3 ba2.7k sqft3885 Smothers Rd, Malakoff, TX 75148Off Market
A local agent can set up tours, give advice and negotiate with sellers.
A local lender can help you make sure your offer is ready when you are.
Similar homes
- $1,030,0004 bd4 ba3k sqft205 Shoreline Dr, Malakoff, TX 75148For Sale
 MLS ID #21250696, Laura Mcfaul. NTREIS
 - $849,0004 bd3 ba2.6k sqft5459 Woodland Shores Dr, Malakoff, TX 75148For Sale
 MLS ID #21204118, Debbie French. NTREIS
 - $1,150,0004 bd3 ba2.3k sqft104 Sunset Cv, Trinidad, TX 75163For Sale
 MLS ID #21292990, Sloan Coleman. NTREIS
 - $1,250,0004 bd4 ba2.2k sqft6949 Terry Trce, Eustace, TX 75124For Sale
 MLS ID #21297806, Holly Davis. NTREIS
 - $899,0004 bd2 ba2.3k sqft180 Surls Dr, Mabank, TX 75156For SaleMLS ID #21245140, Debbie French. NTREIS
- $1,299,0004 bd3 ba2.7k sqft305 Rock And Roll Ln, Mabank, TX 75156For SaleMLS ID #21322443, Cindy O'Gorman. NTREIS
- $889,0004 bd4 ba2.8k sqft5230 Esquire Estates Rd, Mabank, TX 75156For SaleMLS ID #21281898, Bill Moomaw. NTREIS
- $1,150,0004 bd3 ba2.9k sqft106 Lynne St, Mabank, TX 75156For SaleMLS ID #21244774, Yooni Chung. NTREIS
- $1,150,0004 bd3 ba2.9k sqft339 Autumn Wood Trl, Gun Barrel City, TX 75156For SaleMLS ID #21319793, Debbie French. NTREIS
- $1,275,0004 bd4 ba2.6k sqft13700 Park Harbor Dr, Eustace, TX 75124For SaleMLS ID #21207377, Courtney Dickens Johnson. NTREIS
- $1,015,0005 bd3 ba2.6k sqft254 Saint Andrews Dr E, Mabank, TX 75156For SaleMLS ID #21193794, Courtney Dickens Johnson. NTREIS
- $1,139,0004 bd3 ba3k sqft221 Edythe Dee Ln, Mabank, TX 75156For SaleMLS ID #21203108, Steve Mcatee. NTREIS
- $899,5004 bd3 ba3.1k sqft148 Hilton Head Island Dr, Mabank, TX 75156For SaleMLS ID #21207064, Debbie French. NTREIS
- $1,400,0005 bd4 ba3.5k sqft14120 Park Way, Malakoff, TX 75148For SaleMLS ID #21313471, Donna Smith. NTREIS
- $988,0004 bd2 ba2.1k sqft301 Northshore, Trinidad, TX 75163For SaleMLS ID #21252288, Ron Morgan. NTREIS
- $1,700,0005 bd4 ba3.1k sqft143 Shoreline Dr, Malakoff, TX 75148For SaleMLS ID #21270230, Holly Davis. NTREIS
- $1,025,0004 bd4 ba3.2k sqft1616 Mona Ct, Kemp, TX 75143For SaleMLS ID #21298881, Robert Schrickel. NTREIS
- $1,300,0004 bd4 ba2.8k sqft114 Pinnacle Club Dr, Mabank, TX 75156For SaleMLS ID #21265499, Donna Smith. NTREIS
- $975,0004 bd3 ba2.5k sqft416 Forest Ln, Gun Barrel City, TX 75156For SaleMLS ID #21328780, Jamye Montgomery. NTREIS
- $995,0004 bd2 ba2.6k sqft201 Edythe Dee Ln, Mabank, TX 75156For SaleMLS ID #21270976, Charlie Ptaszek. NTREIS
