Want "Brown County" style living in the heart of the Fishers/Geist area with no HOA? Then this adorable, updated, freshly painted log home is for you! Located on two wooded lots the property includes with an extra-large (627 sq ft) finished and heated garage this and sits in a quiet, secluded neighborhood in the award-winning HSE school district. Beautiful and functional kitchen includes quartz countertops, updated cabinets and tile backsplash (2024). Luxury vinyl plank flooring throughout with a new roof (2021), water heater (2022), well pump switch and water bladders (2023). Invisible fence surrounds the entire property and front yard has new landscaping including solar lights. Fabulous, updated apartment above the garage features a full set of kitchen appliances, standard size washer & dryer, updated bathroom and spacious bedroom with large closet. Apartment has its own address which provides options. It can be a short/long-term rental or space for family members. All appliances plus washers and dryers are included in both the home and the apartment. Location provides easy access to the river, Geist Reservoir, the Fishers Agripark, and the Southeast Nature Trail! Enjoy all the natural wildlife in this serene retreat while only minutes from shopping, restaurants and schools.
Sold
$340,000
15493 Martha St, Fortville, IN 46040
4beds
1,520sqft
Residential, Single Family Residence
Built in 1957
0.36 Acres Lot
$363,200 Zestimate®
$224/sqft
$2,241 Estimated rent
Home value
$363,200
$345,000 - $385,000
$2,241/mo
Zestimate® history
Owner options
List your home for rent
$2,241/mo
Rent Zestimate®
Find your next renter with Zillow Rental Manager. Plus, with online applications, you can quickly screen prospective tenants – for free.
$2,241/mo
Rent Zestimate®
Refinance and save
$2,120/mo
Est. payment
Refinancing to a lower rate could help reduce your monthly payments and save thousands over the life of the loan.
$2,120/mo
Est. payment
Explore your selling options
Work with a Zillow partner agent
Leverage their expertise and Zillow's premium Showcase listings to get your home seen by more buyers.
Get startedList with your own agent
Get your home in front of millions of buyers by listing it on Zillow.
Learn how to do itSell it yourself
Take full control of how buyers see your home on Zillow by listing For Sale by Owner (FSBO).
List your homeWhat's special
Invisible fenceTwo wooded lotsQuartz countertopsNew landscapingSolar lightsUpdated bathroomUpdated cabinets
Zillow last checked:
Listing updated:
Listed by:
Dixie Oberlin 317-850-5289,
Keller Williams Indy Metro NE
Bought with:
Sena Taylor
Berkshire Hathaway Home
Adrien Cartwright
Berkshire Hathaway Home
Source: MIBOR as distributed by MLS GRID,MLS#: 21978804
Facts & features
Interior
Bedrooms & bathrooms
- Bedrooms: 4
- Bathrooms: 2
- Full bathrooms: 2
- Main level bathrooms: 1
- Main level bedrooms: 3
Primary bedroom
- Features: Vinyl Plank
- Level: Main
- Area: 168 Square Feet
- Dimensions: 12x14
Bedroom 2
- Features: Vinyl Plank
- Level: Main
- Area: 108 Square Feet
- Dimensions: 9x12
Bedroom 3
- Features: Vinyl Plank
- Level: Main
- Area: 108 Square Feet
- Dimensions: 9x12
Bedroom 4
- Features: Vinyl Plank
- Level: Upper
- Area: 110 Square Feet
- Dimensions: 10x11
Dining room
- Features: Vinyl Plank
- Level: Main
- Area: 135 Square Feet
- Dimensions: 15x9
Dining room
- Features: Vinyl Plank
- Level: Upper
- Area: 99 Square Feet
- Dimensions: 9x11
Kitchen
- Features: Vinyl Plank
- Level: Main
- Area: 132 Square Feet
- Dimensions: 12x11
Kitchen
- Features: Vinyl Plank
- Level: Upper
- Area: 99 Square Feet
- Dimensions: 9x11
Laundry
- Features: Vinyl Plank
- Level: Main
- Area: 80 Square Feet
- Dimensions: 8x10
Laundry
- Features: Vinyl Plank
- Level: Upper
- Area: 12 Square Feet
- Dimensions: 6x2
Living room
- Features: Vinyl Plank
- Level: Main
- Area: 240 Square Feet
- Dimensions: 15x16
Living room
- Features: Vinyl Plank
- Level: Upper
- Area: 90 Square Feet
- Dimensions: 9x10
Heating
- Electric, Forced Air, Heat Pump
Cooling
- Has cooling: Yes
Appliances
- Included: Dishwasher, Dryer, Electric Water Heater, Microwave, Electric Oven, Refrigerator, Washer, Water Heater
- Laundry: Laundry Room
Features
- High Speed Internet
- Windows: Screens Some, Windows Thermal
- Has basement: No
- Number of fireplaces: 1
- Fireplace features: Living Room
Interior area
- Total structure area: 1,520
- Total interior livable area: 1,520 sqft
Property
Parking
- Total spaces: 2
- Parking features: Detached
- Garage spaces: 2
- Details: Garage Parking Other(Other)
Features
- Levels: Two
- Stories: 2
- Patio & porch: Covered
Lot
- Size: 0.36 Acres
- Features: Not In Subdivision, Mature Trees, Wooded
Details
- Additional parcels included: 1316060402055.000
- Parcel number: 291606402054000007
- Special conditions: Flood Insurance Required,Flood Plain,Sales Disclosure On File
- Other equipment: Iron Filter
- Horse amenities: None
Construction
Type & style
- Home type: SingleFamily
- Architectural style: Traditional
- Property subtype: Residential, Single Family Residence
Materials
- Wood
- Foundation: Slab
Condition
- Updated/Remodeled
- New construction: No
- Year built: 1957
Utilities & green energy
- Electric: 200+ Amp Service
- Sewer: Septic Tank
- Water: Private Well, Well
- Utilities for property: Electricity Connected
Community & HOA
Community
- Subdivision: Luxhaven
HOA
- Has HOA: No
Location
- Region: Fortville
Financial & listing details
- Price per square foot: $224/sqft
- Tax assessed value: $19,700
- Annual tax amount: $596
- Date on market: 10/2/2024
- Cumulative days on market: 4 days
- Electric utility on property: Yes
Price history
| Date | Event | Price |
|---|---|---|
| 11/13/2024 | Sold | $340,000+1.5%$224/sqft |
Source:  MIBOR as distributed by MLS GRID #21978804 Report a problem MIBOR as distributed by MLS GRID #21978804 Report a problem | ||
| 10/7/2024 | Pending sale | $335,000$220/sqft |
Source: MIBOR as distributed by MLS GRID #21978804 Report a problem | ||
| 10/2/2024 | Listed for sale | $335,000+179.4%$220/sqft |
Source: MIBOR as distributed by MLS GRID #21978804 Report a problem | ||
| 8/12/2017 | Listing removed | $119,900$79/sqft |
Source: Main Street Realty, LLC. #21445148 Report a problem | ||
| 4/14/2017 | Price change | $119,900-7.7%$79/sqft |
Source: Main Street Realty, LLC. #21445164 Report a problem | ||
| 2/15/2017 | Price change | $129,900-7.1%$85/sqft |
Source: Main Street Realty, LLC. #21445164 Report a problem | ||
| 10/17/2016 | Price change | $139,900-3.5%$92/sqft |
Source: Main Street Realty, LLC. #21445148 Report a problem | ||
| 9/30/2016 | Listed for sale | $145,000$95/sqft |
Source: Main Street Realty, LLC. #21445148 Report a problem | ||
Public tax history
| Year | Property taxes | Tax assessment |
|---|---|---|
| 2025 | $20 +0.7% | $19,700 +1541.7% |
| 2024 | $20 -2.8% | $1,200 |
| 2023 | $21 -3% | $1,200 |
| 2022 | $21 -0.6% | $1,200 |
| 2021 | $22 -0.4% | $1,200 |
| 2020 | $22 -6.2% | $1,200 |
| 2019 | $23 +4.7% | $1,200 |
| 2018 | $22 +0.5% | $1,200 |
| 2017 | $22 +7.5% | $1,200 |
| 2016 | $20 -1.5% | $1,200 |
| 2014 | $21 -1.2% | $1,200 |
| 2013 | $21 -3.3% | $1,200 |
| 2012 | $22 +2.5% | $1,200 |
| 2011 | $21 -1.4% | $1,200 |
| 2010 | $21 +12.2% | $1,200 |
| 2009 | $19 | $1,200 |
Find assessor info on the county website
Neighborhood: 46040
Nearby homes
- $244,8002 bd2 ba1.7k sqft15493 Martha St, Fortville, IN 46040Off Market
- $238,2002 bd3 ba1.5k sqft15591 Martha St, Fortville, IN 46040Off Market

- $150,9002 bd1 ba720 sqft15495 Martha St, Fortville, IN 46040Off Market
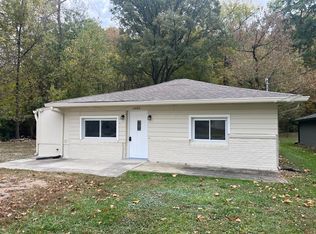
- $196,2002 bd1 ba720 sqft15495 Martha, McCordsville, IN 46040Off Market
- $1,200-- bd-- ba-- sqft15499 Martha St, Fortville, IN 46040Off Market
- $1,700-- bd-- ba-- sqft15481 Martha St, Fortville, IN 46040Off Market
- $218,0002 bd1 ba1k sqft15486 Martha St, Fortville, IN 46040Off Market
- $158,6002 bd1 ba576 sqft15488 Martha St, Fortville, IN 46040Off Market
Nearby schools
GreatSchools rating
- 9/10Hamilton Southeastern Jr High SchoolGrades: 5-8Distance: 1.5 mi
- 10/10Hamilton Southeastern High SchoolGrades: 9-12Distance: 2.1 mi
- 7/10Southeastern Elementary SchoolGrades: PK-4Distance: 1.7 mi
Schools provided by the listing agent
- Elementary: Southeastern Elementary School
- Middle: Hamilton SE Int and Jr High Sch
- High: Hamilton Southeastern HS
Source: MIBOR as distributed by MLS GRID. This data may not be complete. We recommend contacting the local school district to confirm school assignments for this home.
Get a cash offer in 3 minutes
Find out how much your home could sell for in as little as 3 minutes with a no-obligation cash offer.
Estimated market value
$363,200
Get a cash offer in 3 minutes
Find out how much your home could sell for in as little as 3 minutes with a no-obligation cash offer.
Estimated market value
$363,200
- Indiana
- Hamilton County
- Fishers
- 46040
- 15493 Martha St
Nearby cities
Nearby zip codes
Other Fishers Topics
