Skip main navigation
Closed
  • $307,500

    15494 Paddington Dr, Foley, AL 36535

    4beds
    1,793sqft
    Residential
    Built in 2014
    10,018 Square Feet Lot
    $311,500 Zestimate®
    $172/sqft
    $2,082 Estimated rent

    Home value

    $311,500

    $293,000 - $330,000

    $2,082/mo

    Zestimate® history
    Loading
    Loading...

    Owner options

    List your home for rent

    $2,082/mo

    Rent Zestimate®

    Find your next renter with Zillow Rental Manager. Plus, with online applications, you can quickly screen prospective tenants – for free.

    Learn more

    $2,082/mo

    Rent Zestimate®

    Refinance and save

    $1,392/mo

    Est. payment

    Refinancing to a lower rate could help reduce your monthly payments and save thousands over the life of the loan.

    See today's rates

    $1,392/mo

    Est. payment

    Explore your selling options

    Work with a Zillow partner agent

    Leverage their expertise and Zillow's premium Showcase listings to get your home seen by more buyers.

    Get started

    List with your own agent

    Get your home in front of millions of buyers by listing it on Zillow.

    Learn how to do it

    Sell it yourself

    Take full control of how buyers see your home on Zillow by listing For Sale by Owner (FSBO).

    List your home

    What's special

    Fully fenced backyardGutters and leaf guardsGarden tubSpacious master suiteSubway tile backsplashQuartz countertopsWell-maintained landscaping
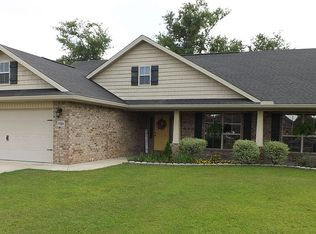
    Experience the best of Foley living in this Aspen Creek gem, where you’ll enjoy a prime location without the burden of HOA fees! Situated just minutes from downtown, you’ll be close to shopping, dining, schools, and the hospital. This home also offers quick access to AL-59 and the Foley Beach Express—putting the sugar-white sands of Gulf Shores and Orange Beach within easy reach for fun in the sun, fresh Gulf seafood, and lively entertainment. Well-maintained landscaping greets you as you pull into the driveway, enhancing the home's curb appeal. Step inside this beautifully updated 4-bedroom, 2-bath, 1,793-square-foot brick home, featuring tile and luxury vinyl plank flooring throughout. The inviting living room, complete with a tray ceiling, welcomes you as you walk in. The newly updated kitchen boasts quartz countertops, stainless steel appliances, a stylish subway tile backsplash, recessed lighting, and bar seating alongside a convenient breakfast area. Retreat to the spacious master suite, where a cozy sitting area and tray ceiling create a peaceful getaway. The adjoining master bath is designed for relaxation, showcasing a garden tub and a separate shower. Step outside to a fully fenced backyard thoughtfully designed and upgraded by the current owners for comfort, offering multiple spaces for friends and family to unwind. Lounge on the porch with an extended screened-in patio, gather around the firepit, or follow the stepping stone path to enjoy the shade under the pergola. The home is also equipped with gutters and leaf guards. See for yourself why this home is the perfect fit! Buyer to verify all information during due diligence.

    Zillow last checked:

    Listing updated:

    Listed by:

    The Dusty Cole Team 251-978-8600,

    RE/MAX on the Coast

    Bought with:

    Fain Holman

    Bellator RE LLC Orange Beach

    Source: Baldwin Realtors,MLS#: 374230MLS Logo

    Facts & features

    Interior

    Bedrooms & bathrooms
    • Bedrooms: 4
    • Bathrooms: 2
    • Full bathrooms: 2
    • Main level bedrooms: 4
    Rooms
    • Room types: Living Room
    Primary bedroom
    • Features: 1st Floor Primary, Sitting Area, Walk-In Closet(s)
    • Level: Main
    • Area: 273
    • Dimensions: 13 x 21
    Bedroom 2
    • Level: Main
    • Area: 121
    • Dimensions: 11 x 11
    Bedroom 3
    • Level: Main
    • Area: 121
    • Dimensions: 11 x 11
    Bedroom 4
    • Level: Main
    • Area: 144
    • Dimensions: 12 x 12
    Primary bathroom
    • Features: Soaking Tub, Separate Shower, Private Water Closet, Single Vanity
    Dining room
    • Features: Breakfast Area-Kitchen
    Kitchen
    • Level: Main
    • Area: 132
    • Dimensions: 11 x 12
    Living room
    • Level: Main
    • Area: 240
    • Dimensions: 15 x 16
    Heating
    • Electric
    Appliances
    • Included: Dishwasher, Disposal, Microwave, Electric Range, Refrigerator
    • Laundry: Main Level
    Features
    • Breakfast Bar, Ceiling Fan(s), En-Suite
    • Flooring: Tile, Luxury Vinyl Plank
    • Has basement: No
    • Has fireplace: No
    • Fireplace features: None
    Interior area
    • Total structure area: 1,793
    • Total interior livable area: 1,793 sqft

    Property

    Parking
    • Total spaces: 2
    • Parking features: Attached, Garage, Garage Door Opener
    • Has attached garage: Yes
    • Covered spaces: 2
    Features
    • Levels: One
    • Stories: 1
    • Patio & porch: Covered, Porch, Screened, Rear Porch, Front Porch
    • Fencing: Fenced
    • Has view: Yes
    • View description: None
    • Waterfront features: No Waterfront
    Lot
    • Size: 10,018 Square Feet
    • Dimensions: 80 x 125 Irr
    • Features: Less than 1 acre
    Details
    • Parcel number: 5403080000023.019

    Construction

    Type & style
    • Home type: SingleFamily
    • Architectural style: Traditional
    • Property subtype: Residential
    Materials
    • Brick, Frame
    • Foundation: Slab
    • Roof: Composition
    Condition
    • Resale
    • New construction: No
    • Year built: 2014

    Utilities & green energy

    • Sewer: Baldwin Co Sewer Service
    • Utilities for property: Riviera Utilities

    Community & HOA

    Community
    • Features: None
    • Subdivision: Aspen Creek
    HOA
    • Has HOA: No
    Location
    • Region: Foley

    Financial & listing details

    • Price per square foot: $172/sqft
    • Tax assessed value: $279,700
    • Annual tax amount: $569
    • Price range: $307.5K - $307.5K
    • Date on market: 2/14/2025
    • Ownership: Whole/Full

    Price history

    DateEventPrice
    7/24/2025Sold$307,500-3.6%$172/sqft
    Source: Baldwin Realtors #374230 Report a problem
    6/19/2025Pending sale$319,000$178/sqft
    Source: Baldwin Realtors #374230 Report a problem
    4/18/2025Price change$319,000-3%$178/sqft
    Source: Baldwin Realtors #374230 Report a problem
    2/14/2025Listed for sale$329,000+26.5%$183/sqft
    Source: Baldwin Realtors #374230 Report a problem
    8/30/2021Sold$260,000+26.9%$145/sqft
    Source: Baldwin Realtors #317469 Report a problem
    3/1/2021Listing removed--
    Source: Zillow Rental Manager Report a problem
    2/27/2021Listed for rent$1,600$1/sqft
    Source: Zillow Rental Manager Report a problem
    10/30/2020Sold$204,900-2.4%$114/sqft
    Source: Agent Provided Report a problem
    5/30/2020Price change$209,900-1.9%$117/sqft
    Source: Bellator Real Estate & Dev Gulf Shores #291364 Report a problem
    11/14/2019Listed for sale$214,000+43.1%$119/sqft
    Source: Bellator Real Estate & Dev Gulf Shores #291364 Report a problem
    7/8/2014Sold$149,532$83/sqft
    Source: Public Record Report a problem

    Public tax history

    YearProperty taxesTax assessment
    2025$569 +7.2%$27,340 +7%
    2024$531 -24%$25,560 -3.7%
    2023$698 $26,540 +24.3%
    2022-- $21,360 +11.1%
    2021$543 +8.3%$19,220 +7.3%
    2020$502 +3.2%$17,920 +3.2%
    2019$486 +8.8%$17,360 +8.8%
    2018$447 +5%$15,960 +5%
    2017$426 $15,200 +5.4%
    2016$426 +5.4%$14,420 +5.9%
    2015$404 +380.7%$13,620 +354%
    2014$84 $3,000
    Find assessor info on the county website

    Neighborhood: 36535

    Nearby schools

    GreatSchools rating
    Schools provided by the listing agent
    • Elementary: Foley Elementary
    • Middle: Foley Middle
    • High: Foley High

    Source: Baldwin Realtors. This data may not be complete. We recommend contacting the local school district to confirm school assignments for this home.

    Get a cash offer in 3 minutes
    Find out how much your home could sell for in as little as 3 minutes with a no-obligation cash offer.
    Estimated market value
    $311,500
    Get a cash offer in 3 minutes
    Find out how much your home could sell for in as little as 3 minutes with a no-obligation cash offer.
    Estimated market value
    $311,500