Welcome to the largest floor plan available in this sought-after Arvada townhome community! This bright and stylish end unit is drenched in natural light thanks to its south-facing exposure and abundant windows — and it truly shines from the inside out.
Step inside to find hardwood floors throughout, granite countertops, and an updated kitchen complete with custom cabinet paneling that seamlessly hides the appliances for a clean, high-end look. The living and dining spaces flow beautifully, anchored by timeless plantation shutters and a freshly updated staircase that adds a touch of modern charm. Plus, a perfect home office/study.
Upstairs, you’ll find two spacious bedrooms and bathrooms, including the spacious primary suite. To complete this ideal floor plan - a large loft space with built in shelving and an oversized laundry space, plenty of space for all your things!
The attached two-car garage includes a third stall currently used as bonus storage space, but it can easily be converted back into parking if the next owner prefers.
With a low HOA, unbeatable location on W 66th Avenue near shops, restaurants, and everything Arvada has to offer, this home checks all the boxes — and then some.
Don’t miss your chance to own one of the best townhomes in the community!
Sold for $639,000
$639,000
15496 W 66th Drive #G, Arvada, CO 80007
2beds
2,237sqft
Townhouse
Built in 2009
1,786 Square Feet Lot
$615,700 Zestimate®
$286/sqft
$2,907 Estimated rent
Home value
$615,700
$573,000 - $659,000
$2,907/mo
Zestimate® history
Owner options
List your home for rent
$2,907/mo
Rent Zestimate®
Find your next renter with Zillow Rental Manager. Plus, with online applications, you can quickly screen prospective tenants – for free.
$2,907/mo
Rent Zestimate®
Refinance and save
$3,976/mo
Est. payment
Refinancing to a lower rate could help reduce your monthly payments and save thousands over the life of the loan.
$3,976/mo
Est. payment
Explore your selling options
Work with a Zillow partner agent
Leverage their expertise and Zillow's premium Showcase listings to get your home seen by more buyers.
Get startedList with your own agent
Get your home in front of millions of buyers by listing it on Zillow.
Learn how to do itSell it yourself
Take full control of how buyers see your home on Zillow by listing For Sale by Owner (FSBO).
List your homeWhat's special
Zillow last checked:
Listing updated:
Listed by:
Kayla Schmitz kayla.schmitz@compass.com,
Kentwood Real Estate Cherry Creek
Bought with:
Daniella Schlander
HomeSmart Realty
Source: REcolorado as distributed by MLS GRID,MLS#: 3497721
Facts & features
Interior
Bedrooms & bathrooms
- Bedrooms: 2
- Bathrooms: 3
- Full bathrooms: 2
- 1/2 bathrooms: 1
- Main level bathrooms: 1
Primary bedroom
- Level: Upper
Bedroom
- Level: Upper
Primary bathroom
- Level: Upper
Bathroom
- Level: Main
Bathroom
- Level: Upper
Kitchen
- Level: Main
Laundry
- Level: Upper
Living room
- Level: Main
Loft
- Level: Upper
Office
- Level: Main
Heating
- Forced Air
Cooling
- Central Air
Appliances
- Included: Dishwasher, Disposal, Microwave, Oven, Range, Refrigerator
- Laundry: In Unit
Features
- Eat-in Kitchen, Granite Counters, Primary Suite
- Flooring: Wood
- Has basement: No
- Number of fireplaces: 1
- Fireplace features: Living Room
- Common walls with other units/homes: 1 Common Wall
Interior area
- Total structure area: 2,237
- Total interior livable area: 2,237 sqft
- Finished area above ground: 2,237
Property
Parking
- Total spaces: 3
- Parking features: Garage - Attached
- Attached garage spaces: 3
Features
- Levels: Two
- Stories: 2
Lot
- Size: 1,786 Square Feet
Details
- Parcel number: 452037
- Special conditions: Standard
Construction
Type & style
- Home type: Townhouse
- Property subtype: Townhouse
- Attached to another structure: Yes
Materials
- Brick, Frame
- Foundation: Slab
- Roof: Composition
Condition
- Year built: 2009
Utilities & green energy
- Sewer: Public Sewer
- Water: Public
Community & HOA
Community
- Subdivision: Hometown North
HOA
- Has HOA: Yes
- Services included: Insurance, Irrigation, Maintenance Grounds, Maintenance Structure, Recycling, Sewer, Snow Removal, Trash, Water
- HOA fee: $292 monthly
- HOA name: MSI LLC Hometown North Community Association
- HOA phone: 303-420-4433
Location
- Region: Arvada
Financial & listing details
- Price per square foot: $286/sqft
- Tax assessed value: $615,286
- Annual tax amount: $4,578
- Date on market: 5/1/2025
- Listing terms: Cash,Conventional,FHA,VA Loan
- Exclusions: Seller`s Personal Property And Staging Furniture, Washer And Dryer, 3 Pendants Lights Over Island, Dinning Room Chandelier, Primary Bath Chandelier. All Will Be Replaced With The Original.
- Ownership: Individual
- Road surface type: Paved
Price history
| Date | Event | Price |
|---|---|---|
| 6/2/2025 | Sold | $639,000$286/sqft |
Source:  REcolorado as distributed by MLS GRID #3497721 Report a problem REcolorado as distributed by MLS GRID #3497721 Report a problem | ||
| 5/12/2025 | Pending sale | $639,000$286/sqft |
Source: REcolorado as distributed by MLS GRID #3497721 Report a problem | ||
| 5/1/2025 | Listed for sale | $639,000+38.9%$286/sqft |
Source: REcolorado as distributed by MLS GRID #3497721 Report a problem | ||
| 3/10/2018 | Sold | $460,000+27.8%$206/sqft |
Source: Public Record Report a problem | ||
| 7/8/2014 | Sold | $360,000-0.2%$161/sqft |
Source: Public Record Report a problem | ||
| 5/8/2014 | Listed for sale | $360,900-7.2%$161/sqft |
Source: Staufer Team Real Estate #731915 Report a problem | ||
| 7/31/2013 | Sold | $389,000-2.5%$174/sqft |
Source: Public Record Report a problem | ||
| 4/22/2013 | Price change | $399,000-2.6%$178/sqft |
Source: Cherry Creek Properties #1176030 Report a problem | ||
| 4/13/2013 | Listed for sale | $409,500+27.2%$183/sqft |
Source: Cherry Creek Properties #1176030 Report a problem | ||
| 2/13/2009 | Sold | $321,979$144/sqft |
Source: Public Record Report a problem | ||
Public tax history
| Year | Property taxes | Tax assessment |
|---|---|---|
| 2025 | $4,578 -0.1% | $38,455 +10% |
| 2024 | $4,582 +27.7% | $34,950 |
| 2023 | $3,587 -1.9% | $34,950 +24.6% |
| 2022 | $3,657 +0.4% | $28,041 -2.8% |
| 2021 | $3,643 | $28,848 +0.2% |
| 2020 | $3,643 +1% | $28,795 |
| 2019 | $3,605 -8.3% | $28,795 -2.7% |
| 2018 | $3,933 | $29,588 |
| 2017 | $3,933 +5% | $29,588 +7.7% |
| 2016 | $3,745 | $27,478 |
| 2015 | $3,745 +14.1% | $27,478 +18.3% |
| 2014 | $3,281 -4.9% | $23,227 |
| 2013 | $3,451 +1.5% | $23,227 -5.6% |
| 2012 | $3,400 +0.1% | $24,597 |
| 2011 | $3,396 +4% | $24,597 -0.4% |
| 2010 | $3,266 +189.4% | $24,690 |
| 2009 | $1,128 +202.9% | $24,690 +189.8% |
| 2008 | $372 +600.1% | $8,520 +111.4% |
| 2007 | $53 | $4,030 |
Find assessor info on the county website
Neighborhood: 80007
Nearby homes
- $463,4003 bd3 ba1.5k sqft15496 W 66th Dr UNIT D, Arvada, CO 80007Off Market
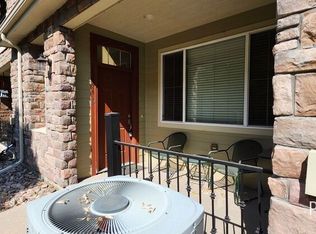
- $468,6002 bd3 ba1.5k sqft15496 W 66th Dr UNIT F, Arvada, CO 80007Off Market

- $465,0002 bd3 ba1.4k sqft15496 W 66th Dr UNIT E, Arvada, CO 80007Sold
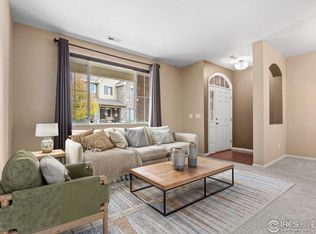
- $462,5002 bd3 ba1.5k sqft15442 W 66th Ave UNIT F, Arvada, CO 80007Off Market
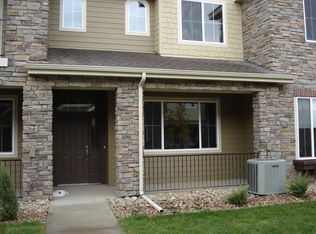
- $477,7003 bd3 ba1.4k sqft15442 W 66th Ave UNIT B, Arvada, CO 80007Off Market
- $531,8003 bd3 ba1.7k sqft15442 W 66th Ave UNIT A, Arvada, CO 80007Off Market
- $464,9003 bd2 ba1.5k sqft15442 W 66th Ave UNIT E, Arvada, CO 80007Off Market
- $514,6003 bd3 ba1.7k sqft15442 W 66th Ave UNIT G, Arvada, CO 80007Off Market
Nearby schools
GreatSchools rating
- 6/10Stott Elementary SchoolGrades: PK-5Distance: 1.7 mi
- 7/10Drake Junior High SchoolGrades: 6-8Distance: 2.5 mi
- 7/10Arvada West High SchoolGrades: 9-12Distance: 2.5 mi
Schools provided by the listing agent
- Elementary: Stott
- Middle: Drake
- High: Arvada West
- District: Jefferson County R-1
Source: REcolorado as distributed by MLS GRID. This data may not be complete. We recommend contacting the local school district to confirm school assignments for this home.
Get a cash offer in 3 minutes
Find out how much your home could sell for in as little as 3 minutes with a no-obligation cash offer.
Estimated market value
$615,700
Get a cash offer in 3 minutes
Find out how much your home could sell for in as little as 3 minutes with a no-obligation cash offer.
Estimated market value
$615,700
- Colorado
- Jefferson County
- Arvada
- 80007
- 15496 W 66th Drive Unit G
Nearby cities
Nearby neighborhoods
Nearby zip codes
Other Arvada Topics
