SIGNIFICANT PRICE IMPROVEMENT! Welcome to your fully-furnished waterfront retreat! This custom-built home (completed in 2023) on the Aqua waterway with a concrete sea wall and a captains walk offers DIRECT access to the Gulf of Mexico, with optional HOA, and is being sold turnkey furnished. Immerse yourself in luxury with 3 bedrooms, 2 baths, and upscale amenities. Imagine seeing stingrays and Tarpon in your backyard! Experience spa-like indulgence with a grand “drive-through” shower in the primary suite, a dedicated office, and corner sliders seamlessly connecting indoor and outdoor living. Enjoy efficiency and peace of mind with insulated garage doors, whole-home spray foam insulation, and pre-wiring for a generator. The extended pool, upgraded hot tub, and pebble tec base offer a resort-like experience. Security is a top priority with a whole-home security system. Boating enthusiasts will appreciate the never-been-used boat dock and lift (that can hold up to 10,000 lbs) with a Bimini top.The dock has electricity and water, making boating days a breeze! Inside, luxury plank tile, upgraded lighting, and an extended epoxied garage (5 feet longer) with easy access attic storage await. You can actually pull your large vehicle into this garage! The extended pool area and lanai feature beautiful pavers and SPF-protected pool screens. In addition, the lanai is pre-plumbed for an outdoor kitchen. For a comprehensive list of upgraded features, please ask your realtor to provide the detailed features sheet – there are far too many to mention here. Also the coveted community of South Gulf Cove is brimming with activities including golf cart parades and other neighborhood events. This turnkey furnished waterfront paradise is ready to welcome you home – seize the opportunity! Bedroom Closet Type: Walk-in Closet (Primary Bedroom).
Sold for $919,000
$919,000
15498 AQUA CIRCLE, PORT CHARLOTTE, FL 33981
3beds
2,130sqft
Single Family Residence
Built in 2022
10,000 Square Feet Lot
$871,800 Zestimate®
$431/sqft
$5,041 Estimated rent
Home value
$871,800
$802,000 - $950,000
$5,041/mo
Zestimate® history
Owner options
List your home for rent
$5,041/mo
Rent Zestimate®
Find your next renter with Zillow Rental Manager. Plus, with online applications, you can quickly screen prospective tenants – for free.
$5,041/mo
Rent Zestimate®
Refinance and save
$6,139/mo
Est. payment
Refinancing to a lower rate could help reduce your monthly payments and save thousands over the life of the loan.
$6,139/mo
Est. payment
Explore your selling options
Work with a Zillow partner agent
Leverage their expertise and Zillow's premium Showcase listings to get your home seen by more buyers.
Get startedList with your own agent
Get your home in front of millions of buyers by listing it on Zillow.
Learn how to do itSell it yourself
Take full control of how buyers see your home on Zillow by listing For Sale by Owner (FSBO).
List your homeWhat's special
Custom-built homeDedicated officeWhole-home spray foam insulationInsulated garage doorsBeautiful paversUpgraded lightingPrimary suite
Zillow last checked:
Listing updated:
Listed by:
Jennifer Young 484-560-0809,
INNOVATE REAL ESTATE 941-202-1723
Bought with:
Betty Tullos, 3474736
PARADISE EXCLUSIVE INC
Source: Stellar MLS,MLS#: A4597171 Originating MLS: Sarasota - Manatee
Originating MLS: Sarasota - Manatee
Facts & features
Interior
Bedrooms & bathrooms
- Bedrooms: 3
- Bathrooms: 2
- Full bathrooms: 2
Primary bedroom
- Features: Ceiling Fan(s), En Suite Bathroom, Walk-In Closet(s)
- Level: First
- Dimensions: 17x15
Bedroom 2
- Features: Ceiling Fan(s), Built-in Closet
- Level: First
- Dimensions: 15x12
Bedroom 3
- Features: Ceiling Fan(s), Built-in Closet
- Level: First
- Dimensions: 11x15
Primary bathroom
- Features: Built-In Shower Bench, Dual Sinks, Exhaust Fan, Stone Counters, Water Closet/Priv Toilet, Window/Skylight in Bath
- Level: First
- Dimensions: 13x14
Bathroom 2
- Features: Exhaust Fan, Shower No Tub, Window/Skylight in Bath
- Level: First
- Dimensions: 12x5
Bonus room
- Features: Ceiling Fan(s), No Closet
- Level: First
- Dimensions: 11x11
Dining room
- Level: First
- Dimensions: 10x13
Kitchen
- Features: Kitchen Island, Pantry, Stone Counters
- Level: First
- Dimensions: 18x13
Laundry
- Level: First
- Dimensions: 8x12
Living room
- Features: Ceiling Fan(s)
- Level: First
- Dimensions: 24x17
Heating
- Central, Zoned
Cooling
- Central Air, Zoned
Appliances
- Included: Dishwasher, Disposal, Dryer, Microwave, Range, Range Hood, Refrigerator, Washer
- Laundry: Inside, Laundry Room
Features
- Ceiling Fan(s), Crown Molding, High Ceilings, Kitchen/Family Room Combo, Living Room/Dining Room Combo, Open Floorplan, Primary Bedroom Main Floor, Smart Home, Stone Counters, Thermostat, Tray Ceiling(s), Walk-In Closet(s)
- Flooring: Luxury Vinyl
- Doors: Outdoor Shower, Sliding Doors
- Windows: Blinds, Storm Window(s), Window Treatments, Hurricane Shutters/Windows
- Has fireplace: No
- Furnished: Yes
Interior area
- Total structure area: 3,275
- Total interior livable area: 2,130 sqft
Property
Parking
- Total spaces: 3
- Parking features: Driveway, Garage Door Opener, Golf Cart Parking, Ground Level, Off Street, On Street, Oversized
- Attached garage spaces: 3
- Has uncovered spaces: Yes
Features
- Levels: One
- Stories: 1
- Patio & porch: Patio, Screened
- Exterior features: Outdoor Shower, Private Mailbox, Rain Gutters
- Has private pool: Yes
- Pool features: Child Safety Fence, Gunite, Heated, In Ground, Outside Bath Access, Pool Alarm, Screen Enclosure
- Has spa: Yes
- Spa features: Heated, In Ground
- Has view: Yes
- View description: Water, Canal
- Has water view: Yes
- Water view: Water,Canal
- Waterfront features: Waterfront, Canal - Saltwater, Bay/Harbor Access, Brackish Water Access, Brackish Canal Access, Saltwater Canal Access, Gulf/Ocean Access, Gulf/Ocean to Bay Access, Intracoastal Waterway Access, Lagoon Access, River Access, Bridges - Fixed, Lift - Covered, Lock, Seawall
- Body of water: AQUA WATERWAY
Lot
- Size: 10,000 Square Feet
- Features: Above Flood Plain
Details
- Parcel number: 412122228003
- Zoning: RSF3.5
- Special conditions: None
Construction
Type & style
- Home type: SingleFamily
- Property subtype: Single Family Residence
Materials
- Block, Stucco
- Foundation: Slab
- Roof: Shingle
Condition
- Completed
- New construction: No
- Year built: 2022
Details
- Builder name: DM Dean
Utilities & green energy
- Sewer: Public Sewer
- Water: Public
- Utilities for property: Cable Connected, Electricity Connected, Sewer Connected, Water Connected
Community & HOA
Community
- Features: Community Boat Ramp, Fishing, Public Boat Ramp, Water Access, Waterfront, Deed Restrictions, Park, Playground, Sidewalks
- Security: Security System
- Pet fee: $0 monthly
- Subdivision: PORT CHARLOTTE SEC 93
HOA
- Has HOA: Yes
- Services included: Recreational Facilities
- HOA fee: $10 monthly
- HOA name: South Gulf Cove President
- HOA phone: 941-404-8080
Location
- Region: Pt Charlotte
Financial & listing details
- Price per square foot: $431/sqft
- Tax assessed value: $753,427
- Annual tax amount: $10,143
- Date on market: 1/27/2024
- Cumulative days on market: 16 days
- Listing terms: Cash,Conventional,FHA,VA Loan
- Ownership: Fee Simple
- Total actual rent: 0
- Electric utility on property: Yes
- Road surface type: Asphalt, Paved
Price history
| Date | Event | Price |
|---|---|---|
| 2/27/2024 | Sold | $919,000-2.2%$431/sqft |
Source:  Stellar MLS #A4597171 Report a problem Stellar MLS #A4597171 Report a problem | ||
| 2/12/2024 | Pending sale | $940,000$441/sqft |
Source: Stellar MLS #A4597171 Report a problem | ||
| 2/1/2024 | Price change | $940,000-3.6%$441/sqft |
Source: Stellar MLS #A4597171 Report a problem | ||
| 1/27/2024 | Listed for sale | $975,000+1672.7%$458/sqft |
Source: Stellar MLS #A4597171 Report a problem | ||
| 4/22/2021 | Sold | $55,000+1.9%$26/sqft |
Source: Public Record Report a problem | ||
| 10/18/2012 | Sold | $54,000-56.8%$25/sqft |
Source: Public Record Report a problem | ||
| 5/6/2004 | Sold | $125,000+495.2%$59/sqft |
Source: Public Record Report a problem | ||
| 9/28/1998 | Sold | $21,000$10/sqft |
Source: Public Record Report a problem | ||
Public tax history
| Year | Property taxes | Tax assessment |
|---|---|---|
| 2025 | $11,738 +8.3% | $753,427 +22.8% |
| 2024 | $10,837 +6.8% | $613,525 +10% |
| 2023 | $10,143 +345% | $557,750 +386.8% |
| 2022 | $2,279 +52% | $114,580 +80.2% |
| 2021 | $1,500 +1.8% | $63,581 |
| 2020 | $1,473 -5.5% | $63,581 -6.5% |
| 2019 | $1,558 -0.1% | $68,000 -0.6% |
| 2018 | $1,560 | $68,442 -5.2% |
| 2017 | $1,560 +3.1% | $72,223 +27.7% |
| 2016 | $1,513 +5% | $56,564 +10% |
| 2015 | $1,441 +31.6% | $51,422 +10% |
| 2014 | $1,095 | $46,747 |
Find assessor info on the county website
Neighborhood: 33981
Nearby homes
- $627,1003 bd2 ba2.2k sqft15490 Aqua Cir, Port Charlotte, FL 33981Off Market
- $---- bd-- ba-- sqft15506 Aqua Cir, Pt Charlotte, FL 33981Off Market
- $632,7003 bd2 ba1.9k sqft15514 Aqua Cir, Pt Charlotte, FL 33981Off Market
- $30,00010,000 Square Feet15499 Aqua Cir #5, Pt Charlotte, FL 33981Sold
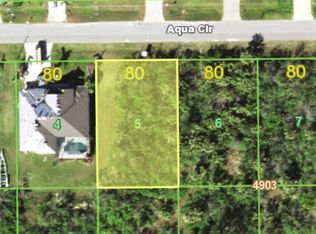
- $30,000-- bd-- ba-- sqft15499 Aqua Cir, Port Charlotte, FL 33981Sold
- $32,000-- bd-- ba-- sqft15523 Aqua Cir, Port Charlotte, FL 33981Off Market
- $32,000-- bd-- ba-- sqft15491 Aqua Cir, Port Charlotte, FL 33981Off Market
- $1,000,0003 bd3 ba2.3k sqft15474 Aqua Cir, Port Charlotte, FL 33981Sold
Nearby schools
GreatSchools rating
- 6/10Myakka River Elementary SchoolGrades: PK-5Distance: 3.8 mi
- 7/10L. A. Ainger Middle SchoolGrades: 6-8Distance: 5.8 mi
- 5/10Lemon Bay High SchoolGrades: 9-12Distance: 8.6 mi
Schools provided by the listing agent
- Elementary: Myakka River Elementary
- Middle: L.A. Ainger Middle
- High: Lemon Bay High
Source: Stellar MLS. This data may not be complete. We recommend contacting the local school district to confirm school assignments for this home.
Get a cash offer in 3 minutes
Find out how much your home could sell for in as little as 3 minutes with a no-obligation cash offer.
Estimated market value
$871,800
Get a cash offer in 3 minutes
Find out how much your home could sell for in as little as 3 minutes with a no-obligation cash offer.
Estimated market value
$871,800
- Florida
- Charlotte County
- Port Charlotte
- 33981
- 15498 AQUA CIRCLE
Nearby cities
Nearby zip codes
Other Port Charlotte Topics
