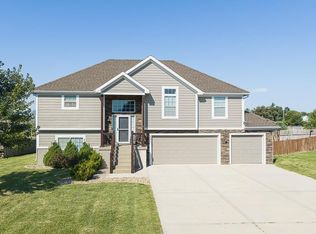
The living is easy in this light-filled family home across the street from a private lake where you can kayak, swim and fish. Inside, a welcoming 2 story entryway is flanked by the living room to the left and an office to the right with French doors offering privacy for those working from home. The spacious eat-in kitchen has all stainless steel appliances. The hearth room with a fireplace has a wall of windows overlooking the back deck, flagstone patio and large back yard surrounded by a wrought iron fence. The master ensuite has a large walk-in closet and a bath with dual sinks and a jacuzzi tub. There are vaulted ceilings in 2 of the other 3 bedrooms. The finished lower level features a game room with a wet bar and a large room that was used as an in-home gym. Fresh paint, inside and out. Roof is less than 6 years old. The utility room is conveniently located off the kitchen/family room. This home is in the award winning Basehor school district and close to shops, restaurants and your favorite hangouts. Come take a tour today!
Pending
$498,950
15498 Cedar Ln, Basehor, KS 66007
4beds
4,100sqft
Single Family Residence
Built in 1999
0.44 Acres Lot
$-- Zestimate®
$122/sqft
$33/mo HOA
What's special
Flagstone patioLight-filled family homeSpacious eat-in kitchenAll stainless steel appliances
- 10 days
- 725
- 61
Likely to sell faster than
Zillow last checked:
Listing updated:
Listed by:
Tanna Guthrie 913-568-4888,
Platinum Realty LLC
Source: Heartland MLS as distributed by MLS GRID,MLS#: 2643870
Facts & features
Interior
Bedrooms & bathrooms
- Bedrooms: 4
- Bathrooms: 4
- Full bathrooms: 3
- 1/2 bathrooms: 1
Heating
- Natural Gas
Cooling
- Electric
Appliances
- Included: Dishwasher, Disposal, Microwave, Refrigerator, Gas Range, Stainless Steel Appliance(s)
- Laundry: Main Level
Features
- Ceiling Fan(s), Kitchen Island, Vaulted Ceiling(s), Walk-In Closet(s), Wet Bar
- Flooring: Carpet, Tile, Wood
- Windows: Window Coverings
- Basement: Finished,Full,Sump Pump
- Number of fireplaces: 1
- Fireplace features: Hearth Room
Interior area
- Total structure area: 4,100
- Total interior livable area: 4,100 sqft
- Finished area above ground: 2,724
- Finished area below ground: 1,376
Property
Parking
- Total spaces: 3
- Parking features: Attached, Garage Faces Front
- Attached garage spaces: 3
Features
- Patio & porch: Deck, Patio
- Spa features: Bath
- Fencing: Metal
Lot
- Size: 0.44 Acres
- Features: Sprinkler-In Ground
Details
- Parcel number: 1811100000107.000
Construction
Type & style
- Home type: SingleFamily
- Architectural style: Traditional
- Property subtype: Single Family Residence
Materials
- Brick/Mortar
- Roof: Composition
Condition
- Year built: 1999
Utilities & green energy
- Sewer: Public Sewer
- Water: Public
Community & HOA
Community
- Security: Smoke Detector(s)
- Subdivision: Cedar Lake Estates
HOA
- Has HOA: Yes
- Amenities included: Boat Dock, Clubhouse, Play Area
- Services included: Curbside Recycle, Trash
- HOA fee: $400 annually
Location
- Region: Basehor
Financial & listing details
- Price per square foot: $122/sqft
- Tax assessed value: $508,300
- Annual tax amount: $9,007
- Date on market: 9/24/2026
- Listing terms: Cash,Conventional,FHA,VA Loan
- Exclusions: Sp. Sys. Wat. Soft, Speak
- Ownership: Private
Estimated market value
Not available
Estimated sales range
Not available
Not available
Price history
| Date | Event | Price |
|---|---|---|
| 9/27/2026 | Pending sale | $498,950$122/sqft |
Source:  Heartland MLS as distributed by MLS GRID #2643870 Report a problem Heartland MLS as distributed by MLS GRID #2643870 Report a problem | ||
| 9/24/2026 | Listed for sale | $498,950+1.8%$122/sqft |
Source: Heartland MLS as distributed by MLS GRID #2643870 Report a problem | ||
| 8/18/2025 | Listing removed | $489,999$120/sqft |
Source: Heartland MLS as distributed by MLS GRID #2564604 Report a problem | ||
| 8/9/2025 | Price change | $489,999-2%$120/sqft |
Source: Heartland MLS as distributed by MLS GRID #2564604 Report a problem | ||
| 7/23/2025 | Listed for sale | $499,9500%$122/sqft |
Source: Heartland MLS as distributed by MLS GRID #2564604 Report a problem | ||
| 6/21/2025 | Listing removed | $500,000$122/sqft |
Source: Heartland MLS as distributed by MLS GRID #2534889 Report a problem | ||
| 6/10/2025 | Price change | $500,000-4.4%$122/sqft |
Source: Heartland MLS as distributed by MLS GRID #2534889 Report a problem | ||
| 5/10/2025 | Price change | $523,000-2.2%$128/sqft |
Source: Heartland MLS as distributed by MLS GRID #2534889 Report a problem | ||
| 4/11/2025 | Listed for sale | $535,000+10.8%$130/sqft |
Source: Heartland MLS as distributed by MLS GRID #2534889 Report a problem | ||
| 1/12/2023 | Sold | -- |
Source: Heartland MLS as distributed by MLS GRID #2407498 Report a problem | ||
| 1/6/2023 | Pending sale | $483,000$118/sqft |
Source: Heartland MLS as distributed by MLS GRID #2407498 Report a problem | ||
| 11/30/2022 | Contingent | $483,000$118/sqft |
Source: Heartland MLS as distributed by MLS GRID #2407498 Report a problem | ||
| 10/14/2022 | Listed for sale | $483,000$118/sqft |
Source: Heartland MLS as distributed by MLS GRID #2407498 Report a problem | ||
| 10/7/2022 | Listing removed | -- |
Source: Owner Report a problem | ||
| 10/7/2022 | Price change | $483,000+5.1%$118/sqft |
Source: Owner Report a problem | ||
| 9/17/2022 | Listed for sale | $459,500$112/sqft |
Source: Owner Report a problem | ||
| 9/1/2002 | Sold | -- |
Source: Agent Provided Report a problem | ||
Public tax history
| Year | Property taxes | Tax assessment |
|---|---|---|
| 2025 | $9,027 +1.9% | $58,454 +0.8% |
| 2024 | $8,854 +7.7% | $58,006 +4% |
| 2023 | $8,218 +6.3% | $55,775 +11.9% |
| 2022 | $7,729 +18% | $49,855 +19.4% |
| 2021 | $6,551 +4% | $41,768 +6.2% |
| 2020 | $6,299 | $39,330 |
| 2019 | -- | $39,330 +5.7% |
| 2018 | -- | $37,226 +3.8% |
| 2017 | -- | $35,857 +6.3% |
| 2016 | -- | $33,718 +1.1% |
| 2015 | -- | $33,343 +4.6% |
| 2014 | -- | $31,878 |
| 2013 | -- | $31,878 |
| 2012 | -- | $31,878 |
| 2011 | -- | -- |
| 2010 | -- | $31,878 |
| 2009 | -- | $31,878 |
| 2008 | -- | $31,878 |
| 2007 | -- | $31,878 +2.2% |
| 2006 | -- | $31,188 +4.5% |
| 2005 | -- | $29,831 -1.2% |
| 2004 | -- | $30,187 +5.5% |
| 2003 | -- | $28,612 +1.1% |
| 2002 | -- | $28,290 |
Find assessor info on the county website
Monthly payment
Est. payment
Payment breakdown
Explore the cost of this home by adjusting the details. Changes won't be saved.Climate risks
Neighborhood: 66007
Nearby schools
Schools provided by the listing agent
- Elementary: Glenwood Ridge
- Middle: Basehor-Linwood
- High: Basehor-Linwood
Source: Heartland MLS as distributed by MLS GRID. This data may not be complete. We recommend contacting the local school district to confirm school assignments for this home.
Similar homes
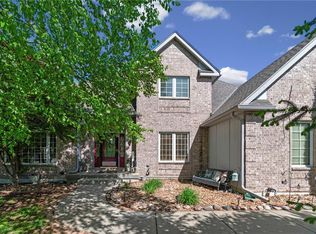
- $508,0004 bd4 ba3.6k sqft15733 Pine Cir, Basehor, KS 66007For Sale
 MLS ID #2613942, Angie McCarty, Platinum Realty LLC. Heartland MLS as distributed by MLS GRID
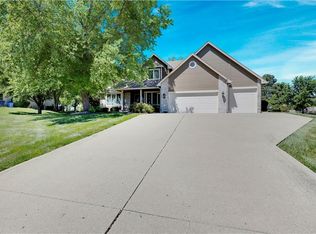
 - $499,5005 bd3 ba3.6k sqft17713 157th Ter, Basehor, KS 66007For Sale
 MLS ID #2625549, Collette Fultz, NextHome Gadwood Group. Heartland MLS as distributed by MLS GRID
 - $450,0005 bd3 ba3.1k sqft16017 Cedar St, Basehor, KS 66007For Sale
 MLS ID #2637832, Bob Henderson Team, ReeceNichols-KCN. Heartland MLS as distributed by MLS GRID
 - $425,9504 bd3 ba2.1k sqft6996 141st St, Basehor, KS 66007For Sale
 MLS ID #2638368, Dan Lynch, Lynch Real Estate. Heartland MLS as distributed by MLS GRID
