VACANT 4 Bedroom, 3 Full Bathroom Rambler with Addition, 2 Kitchens and 2 Laundry Hookups. CONVIENIENT LOCATION AND READY FOR NEW OWERSHIP. INCLUDES DWELLING ON 2 LOTS IN BAYBERRY ESTATES with NO HOA (Lot TAX ID 9C 9 147 and Lot TAX ID 9C 9 148). Easy entry to one level living with installed all aluminum wheelchair ramp to front door entrance. Hardwood floors, large walk-in closets with hanging rods and shelving. A converted bedroom has a unique custom built-in storage/hanging system. The Addition has a private 2nd kitchen with range, sink, fridge space, cabinetry, washing machine hook up and slider doors to the fenced backyard with an in-ground pool (pool “As Is”). The Addition boasts enormous natural light in the sitting/living room area with bay windows that also have a connecting bedroom with private bathroom. A walkthrough Laundry Room with 2 storage closets leads to an oversized 2 car garage with a rear door to a fenced back yard around the pool area. TWO LARGE storage buildings are on the property offering more storage for yard equipment, hobby craft shop space and more! Minutes from Dahlgren Naval Base, the New 301 Bridge, Shopping Centers, Vender Service Stores and Restaurants. Short drives to Fredericksburg, Fairview and Colonial Beaches, Maryland and Washington DC. Please Schedule your Showing On-Line with 2 Hour Notice.
Sold for $360,000
$360,000
15498 Fleming St, King George, VA 22485
4beds
2,229sqft
Single Family Residence
Built in 1983
0.37 Acres Lot
$367,600 Zestimate®
$162/sqft
$2,613 Estimated rent
Home value
$367,600
Estimated sales range
Not available
$2,613/mo
Zestimate® history
Owner options
List your home for rent
$2,613/mo
Rent Zestimate®
Find your next renter with Zillow Rental Manager. Plus, with online applications, you can quickly screen prospective tenants – for free.
$2,613/mo
Rent Zestimate®
Refinance and save
$2,259/mo
Est. payment
Refinancing to a lower rate could help reduce your monthly payments and save thousands over the life of the loan.
$2,259/mo
Est. payment
Explore your selling options
Work with a Zillow partner agent
Leverage their expertise and Zillow's premium Showcase listings to get your home seen by more buyers.
Get startedList with your own agent
Get your home in front of millions of buyers by listing it on Zillow.
Learn how to do itSell it yourself
Take full control of how buyers see your home on Zillow by listing For Sale by Owner (FSBO).
List your homeWhat's special
In-ground poolConverted bedroomWalkthrough laundry roomHardwood floorsBay windowsEnormous natural lightLarge walk-in closets
Zillow last checked:
Listing updated:
Listed by:
Tom Washington 703-447-4602,
Samson Properties
Bought with:
Kelly Henson, 0225249824
United Real Estate Premier
Source: Bright MLS,MLS#: VAKG2006326
Facts & features
Interior
Bedrooms & bathrooms
- Bedrooms: 4
- Bathrooms: 3
- Full bathrooms: 3
- Main level bathrooms: 3
- Main level bedrooms: 4
Rooms
- Room types: Living Room, Dining Room, Sitting Room, Bedroom 2, Bedroom 3, Bedroom 4, Kitchen, Bedroom 1, Laundry, Bathroom 1, Bathroom 2, Bathroom 3
Bedroom 1
- Features: Flooring - Carpet, Walk-In Closet(s), Attached Bathroom
- Level: Main
- Area: 168 Square Feet
- Dimensions: 14 x 12
Bedroom 2
- Features: Flooring - Carpet, Walk-In Closet(s)
- Level: Main
- Area: 168 Square Feet
- Dimensions: 14 x 12
Bedroom 3
- Features: Attached Bathroom, Bathroom - Walk-In Shower, Flooring - HardWood, Flooring - Laminated, Living/Dining Room Combo
- Level: Main
- Area: 192 Square Feet
- Dimensions: 16 x 12
Bedroom 4
- Features: Flooring - Wood, Walk-In Closet(s), Built-in Features
- Level: Main
- Area: 100 Square Feet
- Dimensions: 10 x 10
Bathroom 1
- Features: Bathroom - Tub Shower, Attached Bathroom
- Level: Main
Bathroom 2
- Features: Bathroom - Tub Shower
- Level: Main
Bathroom 3
- Features: Bathroom - Walk-In Shower
- Level: Main
Dining room
- Features: Flooring - HardWood
- Level: Main
- Area: 196 Square Feet
- Dimensions: 14 x 14
Kitchen
- Features: Kitchen - Electric Cooking, Pantry
- Level: Main
- Area: 160 Square Feet
- Dimensions: 16 x 10
Kitchen
- Features: Breakfast Nook, Kitchen - Electric Cooking
- Level: Main
- Area: 96 Square Feet
- Dimensions: 12 x 8
Laundry
- Level: Main
- Area: 60 Square Feet
- Dimensions: 10 x 6
Living room
- Features: Fireplace - Wood Burning, Flooring - Wood
- Level: Main
- Area: 324 Square Feet
- Dimensions: 18 x 18
Sitting room
- Features: Flooring - HardWood
- Level: Main
- Area: 192 Square Feet
- Dimensions: 16 x 12
Heating
- Heat Pump, Electric
Cooling
- Heat Pump, Central Air, Electric
Appliances
- Included: Dishwasher, Exhaust Fan, Microwave, Oven/Range - Electric, Refrigerator, Water Heater, Electric Water Heater
- Laundry: Hookup, Main Level, Laundry Room
Features
- 2nd Kitchen, Entry Level Bedroom, Family Room Off Kitchen, Flat, Kitchen - Galley, Pantry, Walk-In Closet(s), Combination Kitchen/Living, Built-in Features
- Flooring: Hardwood, Laminate, Ceramic Tile, Carpet, Wood
- Doors: Sliding Glass
- Windows: Bay/Bow
- Has basement: No
- Number of fireplaces: 1
- Fireplace features: Brick, Mantel(s)
Interior area
- Total structure area: 2,229
- Total interior livable area: 2,229 sqft
- Finished area above ground: 2,229
- Finished area below ground: 0
Property
Parking
- Total spaces: 6
- Parking features: Garage Faces Front, Inside Entrance, Oversized, Concrete, Attached, Driveway, On Street
- Attached garage spaces: 2
- Uncovered spaces: 4
Accessibility
- Accessibility features: Accessible Approach with Ramp
Features
- Levels: One
- Stories: 1
- Has private pool: Yes
- Pool features: Concrete, In Ground, Fenced, Private
- Fencing: Chain Link
- Has view: Yes
- View description: Trees/Woods
Lot
- Size: 0.37 Acres
- Features: Additional Lot(s)
Details
- Additional structures: Above Grade, Below Grade, Outbuilding
- Additional parcels included: TAX ID 9C 9 147
- Parcel number: 9C 9 148
- Zoning: R1
- Special conditions: Standard
Construction
Type & style
- Home type: SingleFamily
- Architectural style: Ranch/Rambler
- Property subtype: Single Family Residence
Materials
- Brick
- Foundation: Crawl Space
- Roof: Architectural Shingle
Condition
- New construction: No
- Year built: 1983
Utilities & green energy
- Sewer: Public Sewer
- Water: Public
Community & HOA
Community
- Subdivision: Bayberry Estates
HOA
- Has HOA: No
Location
- Region: King George
Financial & listing details
- Price per square foot: $162/sqft
- Tax assessed value: $375,500
- Annual tax amount: $2,403
- Date on market: 5/8/2025
- Listing agreement: Exclusive Right To Sell
- Listing terms: Cash,Conventional,FHA,VA Loan
- Ownership: Fee Simple
Price history
| Date | Event | Price |
|---|---|---|
| 8/8/2025 | Sold | $360,000-4%$162/sqft |
Source:  Bright MLS #VAKG2006326 Report a problem Bright MLS #VAKG2006326 Report a problem | ||
| 6/20/2025 | Contingent | $375,000$168/sqft |
Source: Bright MLS #VAKG2006326 Report a problem | ||
| 6/17/2025 | Listed for sale | $375,000-2.6%$168/sqft |
Source: Bright MLS #VAKG2006326 Report a problem | ||
| 6/4/2025 | Contingent | $385,000$173/sqft |
Source: Bright MLS #VAKG2006326 Report a problem | ||
| 5/8/2025 | Listed for sale | $385,000$173/sqft |
Source: Bright MLS #VAKG2006326 Report a problem | ||
Public tax history
| Year | Property taxes | Tax assessment |
|---|---|---|
| 2025 | $2,553 | $375,500 |
| 2024 | $2,553 | $375,500 |
| 2023 | $2,553 -2.9% | $375,500 |
| 2022 | $2,629 +36.1% | $375,500 +42% |
| 2021 | $1,931 +4.3% | $264,500 |
| 2020 | $1,852 | $264,500 |
| 2018 | $1,852 | $264,500 +6.3% |
| 2017 | -- | $248,800 |
| 2016 | -- | $248,800 |
| 2015 | -- | $248,800 |
| 2014 | -- | $248,800 -6.8% |
| 2013 | -- | $267,000 |
| 2012 | -- | $267,000 |
| 2011 | -- | $267,000 |
| 2010 | -- | $267,000 -19% |
| 2009 | -- | $329,500 +7.5% |
| 2007 | -- | $306,400 |
| 2006 | -- | $306,400 +80.4% |
| 2005 | -- | $169,800 |
| 2004 | -- | $169,800 |
| 2003 | -- | $169,800 |
| 2002 | -- | $169,800 +12% |
| 2001 | -- | $151,600 |
| 2000 | -- | $151,600 |
Find assessor info on the county website
Neighborhood: 22485
Nearby homes
- $9,000-- bd-- ba-- sqft15498 Fleming St, King George, VA 22485Off Market
- $400,3003 bd2 ba2.7k sqft15514 Fleming St, King George, VA 22485Off Market
- $374,9004 bd4 ba1.9k sqft15486 Fleming St, King George, VA 22485Sold

- $402,5004 bd3 ba2.1k sqft4398 Albemarle Ct, King George, VA 22485Off Market
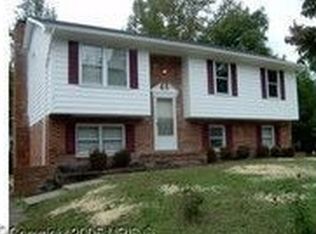
- $415,3004 bd2 ba1.8k sqft4395 Albemarle Ct, King George, VA 22485Off Market
- $468,0004 bd3 ba2k sqft15472 Fleming St, King George, VA 22485Off Market
- $300,3003 bd1 ba1k sqft15524 Fleming St, King George, VA 22485Off Market
- $314,9003 bd2 ba1k sqft15483 Fleming St, King George, VA 22485Off Market
Nearby schools
GreatSchools rating
- 7/10Potomac Elementary SchoolGrades: K-5Distance: 1.2 mi
- 6/10King George Middle SchoolGrades: 6-8Distance: 8.6 mi
- 5/10King George High SchoolGrades: 9-12Distance: 8.3 mi
Schools provided by the listing agent
- District: King George County Public Schools
Source: Bright MLS. This data may not be complete. We recommend contacting the local school district to confirm school assignments for this home.
Sell for more on Zillow
Get a Zillow Showcase℠ listing at no additional cost and you could sell for .
$367,600
2% more
+$7,352
With Zillow Showcase(estimated)
$374,952
Sell for more on Zillow
Get a Zillow Showcase℠ listing at no additional cost and you could sell for .
$367,600
2% more
+$7,352
With Zillow Showcase(estimated)
$374,952
- Virginia
- King George County
- King George
- 22485
- 15498 Fleming St
