Skip main navigation
Sold
  • $999,000

    15498 SE River Forest Dr, Milwaukie, OR 97267

    4beds
    3,066sqft
    Residential, Single Family Residence
    Built in 2007
    -- sqft lot
    $998,700 Zestimate®
    $326/sqft
    $3,721 Estimated rent

    Home value

    $998,700

    $949,000 - $1.05M

    $3,721/mo

    Zestimate® history
    Loading
    Loading...

    Owner options

    List your home for rent

    $3,721/mo

    Rent Zestimate®

    Find your next renter with Zillow Rental Manager. Plus, with online applications, you can quickly screen prospective tenants – for free.

    Learn more

    $3,721/mo

    Rent Zestimate®

    Refinance and save

    $6,134/mo

    Est. payment

    Refinancing to a lower rate could help reduce your monthly payments and save thousands over the life of the loan.

    See today's rates

    $6,134/mo

    Est. payment

    Explore your selling options

    Work with a Zillow partner agent

    Leverage their expertise and Zillow's premium Showcase listings to get your home seen by more buyers.

    Get started

    List with your own agent

    Get your home in front of millions of buyers by listing it on Zillow.

    Learn how to do it

    Sell it yourself

    Take full control of how buyers see your home on Zillow by listing For Sale by Owner (FSBO).

    List your home

    What's special

    Expansive living spacesBeautifully secluded backyardLight-filled thoughtfully designed interiorPicturesque park-like streetDedicated officeAdditional attic storageGenerous patio for entertaining
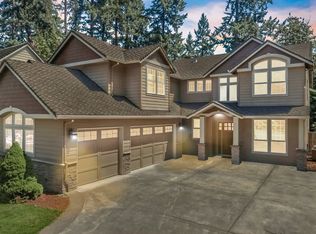
    New price! Nestled on a picturesque, park-like street near the Willamette River, this exceptional home offers the feeling of a private retreat—yet remains just minutes from Portland (and outside Multnomah County taxes!). With easy access to the river, Trolley Trail, and nearby parks, this is a lifestyle opportunity you don’t want to miss. From the moment you arrive, the professionally landscaped grounds set the tone for what’s inside. Step into a light-filled, thoughtfully designed interior featuring expansive living spaces, soaring ceilings, and an open-concept layout perfect for both everyday living and entertaining. Elegant glass-paned double doors lead to a dedicated office, while the dramatic two-story great room creates a stunning focal point.The main-level primary suite is a true sanctuary, complete with oversized windows framing serene views of your lush, private backyard. Upstairs, a spacious loft and charming catwalk lead to additional bedrooms, a full bath, and an impressive bonus room. This versatile space includes three cozy, carpeted dormer nooks—ideal for a reading retreat, creative studio, play spaces, or imaginative hideaways—plus additional attic storage. An oversized 3-car garage, generous patio for entertaining, and a beautifully secluded backyard complete the package. Homes like this—combining location, character, and lifestyle—rarely come available. Schedule your showing today before it’s gone!

    Zillow last checked:

    Listing updated:

    Listed by:

    Michelle Maida portlandcentral@johnlscott.com,

    John L. Scott Portland Central,

    Ronald Hackenberg 503-358-7719,

    John L. Scott Portland South

    Bought with:

    Alyssa Dodge, 201256075

    Real Broker

    Source: RMLS (OR),MLS#: 631821124MLS Logo

    Facts & features

    Interior

    Bedrooms & bathrooms
    • Bedrooms: 4
    • Bathrooms: 3
    • Full bathrooms: 2
    • Partial bathrooms: 1
    • Main level bathrooms: 2
    Rooms
    • Room types: Bedroom 4, Bedroom 2, Bedroom 3, Dining Room, Family Room, Kitchen, Living Room, Primary Bedroom
    Primary bedroom
    • Features: Ensuite, Walkin Closet, Wallto Wall Carpet
    • Level: Main
    • Area: 480
    • Dimensions: 20 x 24
    Bedroom 2
    • Features: Wallto Wall Carpet
    • Level: Upper
    • Area: 180
    • Dimensions: 15 x 12
    Bedroom 3
    • Features: Closet, Wallto Wall Carpet
    • Level: Upper
    • Area: 150
    • Dimensions: 15 x 10
    Bedroom 4
    • Features: French Doors, Wallto Wall Carpet
    • Level: Main
    • Area: 150
    • Dimensions: 15 x 10
    Dining room
    • Features: Wood Floors
    • Level: Main
    • Area: 150
    • Dimensions: 15 x 10
    Family room
    • Features: Wallto Wall Carpet
    • Level: Upper
    • Area: 810
    • Dimensions: 30 x 27
    Kitchen
    • Features: Gas Appliances, Double Oven, Wood Floors
    • Level: Main
    • Area: 120
    • Width: 8
    Living room
    • Features: Fireplace, Wallto Wall Carpet
    • Level: Main
    • Area: 380
    • Dimensions: 19 x 20
    Heating
    • Forced Air 95 Plus, Fireplace(s)
    Cooling
    • Central Air
    Appliances
    • Included: Built In Oven, Cooktop, Dishwasher, Double Oven, Microwave, Gas Appliances, Gas Water Heater
    • Laundry: Laundry Room
    Features
    • High Ceilings, Soaking Tub, Vaulted Ceiling(s), Closet, Walk-In Closet(s), Granite
    • Flooring: Wall to Wall Carpet, Wood
    • Doors: French Doors
    • Windows: Double Pane Windows
    • Basement: None
    • Number of fireplaces: 1
    • Fireplace features: Gas
    Interior area
    • Total structure area: 3,066
    • Total interior livable area: 3,066 sqft

    Property

    Parking
    • Total spaces: 3
    • Parking features: Driveway, Garage Door Opener, Attached
    • Attached garage spaces: 3
    • Has uncovered spaces: Yes
    Accessibility
    • Accessibility features: Main Floor Bedroom Bath, Accessibility
    Features
    • Stories: 2
    • Patio & porch: Patio
    • Exterior features: Gas Hookup, Yard
    Lot
    • Features: Level, SqFt 10000 to 14999
    Details
    • Additional structures: GasHookup
    • Parcel number: 00274250

    Construction

    Type & style
    • Home type: SingleFamily
    • Architectural style: Traditional
    • Property subtype: Residential, Single Family Residence
    Materials
    • Cement Siding
    • Foundation: Concrete Perimeter
    • Roof: Composition
    Condition
    • Resale
    • New construction: No
    • Year built: 2007

    Utilities & green energy

    • Gas: Gas Hookup, Gas
    • Sewer: Public Sewer
    • Water: Public

    Community & HOA

    Community
    • Subdivision: River Forest
    HOA
    • Has HOA: No
    Location
    • Region: Milwaukie

    Financial & listing details

    • Price per square foot: $326/sqft
    • Tax assessed value: $1,113,677
    • Annual tax amount: $11,655
    • Date on market: 4/9/2026
    • Cumulative days on market: 81 days
    • Listing terms: Cash,Conventional
    • Road surface type: Paved

    Price history

    DateEventPrice
    7/20/2026Sold$999,000$326/sqft
    Source: RMLS (OR) #631821124 Report a problem
    6/29/2026Pending sale$999,000$326/sqft
    Source: RMLS (OR) #631821124 Report a problem
    5/27/2026Price change$999,000-4.8%$326/sqft
    Source: RMLS (OR) #631821124 Report a problem
    4/22/2026Price change$1,049,900-3.6%$342/sqft
    Source: RMLS (OR) #631821124 Report a problem
    4/9/2026Listed for sale$1,089,000-1%$355/sqft
    Source: RMLS (OR) #631821124 Report a problem
    3/18/2022Sold$1,100,000+120%$359/sqft
    Source: Public Record Report a problem
    5/22/2014Sold$500,000-12.3%$163/sqft
    Source: RMLS (OR) #13097349 Report a problem
    10/16/2013Listing removed$569,950$186/sqft
    Source: H&H PREFERRED REAL ESTATE #13579839 Report a problem
    9/11/2013Price change$569,950-5%$186/sqft
    Source: H&H PREFERRED REAL ESTATE #13579839 Report a problem
    5/16/2013Listed for sale$599,950-31.8%$196/sqft
    Source: H&H PREFERRED REAL ESTATE #13579839 Report a problem
    9/7/2006Sold$880,000$287/sqft
    Source: Public Record Report a problem

    Public tax history

    YearProperty taxesTax assessment
    2025$11,656 +3.7%$615,767 +3%
    2024$11,242 +2.9%$597,833 +3%
    2023$10,924 +5.7%$580,421 +3%
    2022$10,335 +3.8%$563,516 +3%
    2021$9,956 +3.3%$547,103 +3%
    2020$9,639 +1.5%$531,168 +3%
    2019$9,500 +14.3%$515,698 +3%
    2018$8,308 $500,678 +3%
    2017$8,308 +7.2%$486,095 +3%
    2016$7,751 $471,937 +3%
    2015$7,751 +2.9%$458,191 +3%
    2014$7,529 +7.1%$444,846 +3%
    2013$7,029 +2.6%$431,889 +3%
    2012$6,850 -0.5%$419,310 +3%
    2011$6,885 +5.8%$407,097 +3%
    2010$6,505 +3.1%$395,240 +3%
    2009$6,309 +6.5%$383,728 +3%
    2008$5,922 +486.9%$372,551 +516.2%
    2007$1,009 +86.6%$60,457 +63.4%
    2006$541 -25.2%$36,990 -24.1%
    2005$723 +3%$48,741 +3%
    2004$702 +2%$47,321 +3%
    2003$688 +2.9%$45,943 +3%
    2002$668 +1.9%$44,605 +3%
    2001$656 +3.4%$43,306 +3%
    2000$635 $42,045
    Find assessor info on the county website

    Neighborhood: Oak Grove

    Nearby schools

    GreatSchools rating
    Schools provided by the listing agent
    • Elementary: Riverside
    • Middle: Alder Creek
    • High: Putnam

    Source: RMLS (OR). This data may not be complete. We recommend contacting the local school district to confirm school assignments for this home.

    Get a cash offer in 3 minutes
    Find out how much your home could sell for in as little as 3 minutes with a no-obligation cash offer.
    Estimated market value
    $998,700
    Get a cash offer in 3 minutes
    Find out how much your home could sell for in as little as 3 minutes with a no-obligation cash offer.
    Estimated market value
    $998,700