Skip main navigation
Sold
  • Price Unknown

    15499 Ryan Ave, Prairieville, LA 70769

    4beds
    2,726sqft
    Single Family Residence, Residential
    Built in 1994
    0.44 Acres Lot
    $534,700 Zestimate®
    $--/sqft
    $2,648 Estimated rent

    Home value

    $534,700

    $508,000 - $561,000

    $2,648/mo

    Zestimate® history
    Loading
    Loading...

    Owner options

    List your home for rent

    $2,648/mo

    Rent Zestimate®

    Find your next renter with Zillow Rental Manager. Plus, with online applications, you can quickly screen prospective tenants – for free.

    Learn more

    $2,648/mo

    Rent Zestimate®

    Refinance and save

    $300/mo

    Est. payment

    Refinancing to a lower rate could help reduce your monthly payments and save thousands over the life of the loan.

    See today's rates

    $300/mo

    Est. payment

    Explore your selling options

    Work with a Zillow partner agent

    Leverage their expertise and Zillow's premium Showcase listings to get your home seen by more buyers.

    Get started

    List with your own agent

    Get your home in front of millions of buyers by listing it on Zillow.

    Learn how to do it

    Sell it yourself

    Take full control of how buyers see your home on Zillow by listing For Sale by Owner (FSBO).

    List your home

    What's special

    Rear-load garage with storageDedicated office with built-insTrue backyard retreatStainless steel appliancesGranite countertopsFrameless glass showerNearly half-acre lot
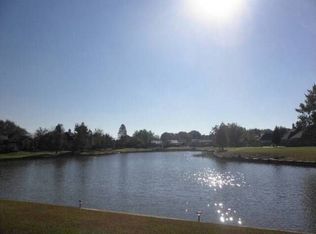
    Lakefront living with a pool in Seven Oaks—this is the one buyers wait for. Situated on a premium lot with sweeping water views, this home delivers the perfect combination of everyday comfort and standout outdoor living. From the moment you step through the foyer, you’re greeted by a wall of windows showcasing the pool and lake beyond—an immediate wow factor that carries throughout the home. Designed for both entertaining and functional living, the floor plan offers a semi-open layout with defined spaces, including a formal dining room and three separate bedroom areas for added privacy. The spacious living room features wood floors, built-ins, and a gas fireplace with an updated tile surround, while the kitchen brings character and warmth with timeless brick flooring, granite countertops, a large island with seating, stainless steel appliances, gas cooktop, corner sink, and a walk-in pantry. Just off the kitchen, the keeping/breakfast room offers a vaulted ceiling, second fireplace, and French doors that lead out to the patio. The primary suite is privately positioned and takes full advantage of the views, with direct sightlines to the pool and lake. The en-suite bath includes dual vanities, updated fixtures, and a frameless glass shower. Two bedrooms share a hall bath in a separate wing, while a fourth bedroom is tucked near the kitchen—ideal for guests or flexible use. A dedicated office with built-ins adds even more versatility. Step outside and the real magic happens. The cholrine pool with programmable LED lighting, paired with a cabana and expansive patio space, creates a true backyard retreat—perfect for entertaining or unwinding while overlooking the lake. Enjoy fishing, kayaking, or simply taking in the peaceful setting right from your backyard. Additional highlights include a rear-load garage with storage, nearly half-acre lot, and Flood Zone X designation with no history of flooding.

    Zillow last checked:

    Listing updated:

    Listed by:

    Jen Burns,

    Craft Realty

    Bought with:

    Regan Jacob, 0995688632

    Magnolia Roots Realty LLC

    Source: ROAM MLS,MLS#: 2026008502MLS Logo

    Facts & features

    Interior

    Bedrooms & bathrooms
    • Bedrooms: 4
    • Bathrooms: 3
    • Full bathrooms: 3
    Rooms
    • Room types: Bedroom, Primary Bedroom, Dining Room, Kitchen, Living Room, Office, Keeping Room
    Primary bedroom
    • Features: En Suite Bath, Ceiling 9ft Plus, Ceiling Fan(s), Master Downstairs
    • Level: First
    • Area: 228.96
    • Width: 15.9
    Bedroom 1
    • Level: First
    • Area: 120.19
    • Width: 11.9
    Bedroom 2
    • Level: First
    • Area: 116.15
    • Width: 11.5
    Bedroom 3
    • Level: First
    • Area: 126.54
    • Width: 11.1
    Primary bathroom
    • Features: Double Vanity, 2 Closets or More, Walk-In Closet(s), Separate Shower, Water Closet
    Dining room
    • Level: First
    • Area: 150.93
    Kitchen
    • Features: Granite Counters, Kitchen Island, Pantry
    • Level: First
    • Area: 121.54
    Living room
    • Level: First
    • Area: 413.4
    Office
    • Level: First
    • Area: 42.41
    Heating
    • 2 or More Units Heat, Central, Gas Heat
    Cooling
    • Multi Units, Central Air, Ceiling Fan(s)
    Appliances
    • Included: Gas Cooktop, Dishwasher, Disposal, Microwave, Refrigerator, Oven, Range Hood, Stainless Steel Appliance(s)
    • Laundry: Inside
    Features
    • Built-in Features, Ceiling 9'+, Tray Ceiling(s), Ceiling Varied Heights, Vaulted Ceiling(s), Crown Molding
    • Flooring: Ceramic Tile, Tile
    • Attic: Attic Access,Storage
    • Number of fireplaces: 2
    • Fireplace features: Gas Log
    Interior area
    • Total structure area: 3,831
    • Total interior livable area: 2,726 sqft

    Property

    Parking
    • Total spaces: 2
    • Parking features: 2 Cars Park, Garage Faces Rear, RV/Boat Port Parking, Unenclosed Garage, Garage Door Opener
    • Has garage: Yes
    Features
    • Stories: 1
    • Patio & porch: Deck, Covered, Patio
    • Exterior features: Outdoor Speakers, Lighting
    • Has private pool: Yes
    • Pool features: In Ground, Liner, Salt Water
    • Has spa: Yes
    • Spa features: Bath
    • Fencing: Partial,Other
    • Has view: Yes
    • View description: Water
    • Has water view: Yes
    • Water view: Water
    • Waterfront features: Waterfront, Water Access, Lake Front
    Lot
    • Size: 0.44 Acres
    • Dimensions: 88 x 176
    • Features: Landscaped
    Details
    • Additional structures: Cabana, Storage
    • Parcel number: 20000286
    • Special conditions: Standard

    Construction

    Type & style
    • Home type: SingleFamily
    • Architectural style: Acadian
    • Property subtype: Single Family Residence, Residential
    Materials
    • Brick Siding, Stucco Siding, Brick
    • Foundation: Slab
    • Roof: Shingle
    Condition
    • New construction: No
    • Year built: 1994

    Utilities & green energy

    • Gas: Atmos
    • Sewer: Public Sewer
    • Water: Public
    • Utilities for property: Cable Connected

    Community & HOA

    Community
    • Security: Security System, Smoke Detector(s)
    • Subdivision: Seven Oaks At Oak Lane Fm
    HOA
    • Has HOA: Yes
    • Services included: Common Areas, Insurance, Maint Subd Entry HOA, Management
    • HOA fee: $300 annually
    Location
    • Region: Prairieville

    Financial & listing details

    • Tax assessed value: $441,000
    • Annual tax amount: $4,964
    • Date on market: 5/8/2026
    • Listing terms: Cash,Conventional,VA Loan

    Price history

    DateEventPrice
    6/30/2026Sold--
    Source: ROAM MLS #2026008502 Report a problem
    5/13/2026Pending sale$535,000$196/sqft
    Source: ROAM MLS #2026008502 Report a problem
    5/8/2026Listed for sale$535,000+12.6%$196/sqft
    Source: ROAM MLS #2026008502 Report a problem
    7/6/2021Sold--
    Source: ROAM MLS #2021008421 Report a problem
    5/29/2021Pending sale$475,000$174/sqft
    Source: ROAM MLS #2021008421 Report a problem
    5/27/2021Listed for sale$475,000$174/sqft
    Source: ROAM MLS #2021008421 Report a problem

    Public tax history

    YearProperty taxesTax assessment
    2025$4,964 -7.1%$44,100
    2024$5,343 -0.7%$44,100 +0.1%
    2023$5,384 0%$44,070
    2022$5,384 +0%$44,070
    2021$5,383 +88.1%$44,070 +43%
    2020$2,861 -24.7%$30,820
    2019$3,799 +1%$30,820
    2018$3,763 +32.2%$30,820 +25.7%
    2017$2,847 +0%$24,520 +7.7%
    2015$2,847 -22.6%$22,760 -23.5%
    2014$3,679 $29,760
    2013$3,679 +0.8%$29,760
    2012$3,649 +20.2%$29,760 +20.4%
    2011$3,037 +8.9%$24,710
    2010$2,790 $24,710
    2009$2,790 $24,710
    2008$2,790 +2.6%$24,710
    2007$2,720 +4.7%$24,710
    2006$2,597 +12.2%$24,710 +12.4%
    2005$2,315 +13.1%$21,990
    2004$2,047 +51.8%$21,990
    2003$1,348 +25%$21,990 +15.3%
    2002$1,078 $19,080
    2001$1,078 +5.7%$19,080
    2000$1,020 $19,080
    Find assessor info on the county website

    Neighborhood: 70769

    Nearby schools

    GreatSchools rating
    Schools provided by the listing agent
    • District: Ascension Parish

    Source: ROAM MLS. This data may not be complete. We recommend contacting the local school district to confirm school assignments for this home.

    Get a cash offer in 3 minutes
    Find out how much your home could sell for in as little as 3 minutes with a no-obligation cash offer.
    Estimated market value
    $534,700
    Get a cash offer in 3 minutes
    Find out how much your home could sell for in as little as 3 minutes with a no-obligation cash offer.
    Estimated market value
    $534,700