Skip main navigation
Sold for $2,550,000
  • $2,550,000

    155 12th Ave, San Mateo, CA 94402

    3beds
    2,282sqft
    Single Family Residence, Residential
    Built in 1907
    4,400 Square Feet Lot
    $2,214,300 Zestimate®
    $1,117/sqft
    $6,314 Estimated rent

    Home value

    $2,214,300

    $2.10M - $2.33M

    $6,314/mo

    Zestimate® history
    Loading
    Loading...

    Owner options

    List your home for rent

    $6,314/mo

    Rent Zestimate®

    Find your next renter with Zillow Rental Manager. Plus, with online applications, you can quickly screen prospective tenants – for free.

    Learn more

    $6,314/mo

    Rent Zestimate®

    Refinance and save

    $17,107/mo

    Est. payment

    Refinancing to a lower rate could help reduce your monthly payments and save thousands over the life of the loan.

    See today's rates

    $17,107/mo

    Est. payment

    Explore your selling options

    Work with a Zillow partner agent

    Leverage their expertise and Zillow's premium Showcase listings to get your home seen by more buyers.

    Get started

    List with your own agent

    Get your home in front of millions of buyers by listing it on Zillow.

    Learn how to do it

    Sell it yourself

    Take full control of how buyers see your home on Zillow by listing For Sale by Owner (FSBO).

    List your home

    What's special

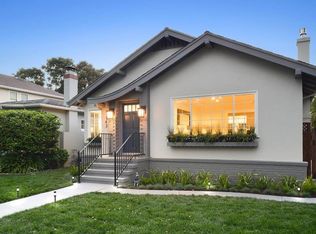
    Craftsman charm, an exceptional kitchen, and a private backyard retreat in San Mateos Hayward Park. Shingle-clad 3-bedroom, (PLUS OFFICE) 2-bath home blends timeless architectural details with thoughtful updates. Beautifully maintained hardwood floors, a wood-burning fireplace, and classic Craftsman built-ins bring warmth and character to the main level. A welcoming covered entry overlooks a magnificent green maple tree. The extensively updated kitchen features wood cabinetry, granite countertops, a breakfast bar, abundant storage with pullouts, and an extra-deep stainless steel sink. A 48-inch Wolf range with double ovens, griddle, and indoor grill anchors the kitchen, complemented by a built-in fryer, pot filler, LG refrigerator and double-drawer beverage refrigerator. An adjoining laundry room adds everyday convenience. Two generously sized bedrooms and a full bath occupy the main level, while the thoughtfully converted, permitted upper level offers two additional bedrooms, a full bath, and a family room. Outside, the private backyard features beautiful stonework, a sauna, lemon tree, and ample side-yard space. A two-car garage includes EV charger and a built-in workshop completes the property. Enjoy downtown shopping and dining nearby, plus convenient access to Caltrain

    Zillow last checked:

    Listing updated:

    Listed by:

    Sternsmith Group 70016718 650-678-5455,

    Compass 415-828-4503

    Bought with:

    Yelena Lepina, 02077513

    Luxuriant Realty

    Source: MLSListings Inc,MLS#: ML82064811MLS Logo

    Facts & features

    Interior

    Bedrooms & bathrooms
    • Bedrooms: 3
    • Bathrooms: 2
    • Full bathrooms: 2
    Rooms
    • Room types: Bonus Room, Great Room, Laundry, Library, Office, Workshop
    Bathroom
    • Features: ShoweroverTub1
    Dining room
    • Features: DiningAreainLivingRoom, DiningBar
    Family room
    • Features: Other
    Kitchen
    • Features: Countertop_Granite, Pantry
    Heating
    • Central Forced Air
    Cooling
    • Other
    Appliances
    • Included: Dishwasher, Freezer, Disposal, Range Hood, Double Oven, Electric Oven, Gas Oven/Range, Refrigerator, Washer/Dryer
    • Laundry: Tub/Sink, Inside
    Features
    • Flooring: Hardwood, Tile
    • Fireplace features: Living Room
    Interior area
    • Total structure area: 2,282
    • Total interior livable area: 2,282 sqft

    Property

    Parking
    • Total spaces: 2
    • Parking features: Detached
    • Garage spaces: 2
    Features
    • Stories: 1
    • Patio & porch: Balcony/Patio, Deck, Enclosed
    • Exterior features: Back Yard, Barbecue, Fenced, Drought Tolerant Plants
    • Fencing: Back Yard
    Lot
    • Size: 4,400 Square Feet
    Details
    • Parcel number: 034285040
    • Zoning: R10006
    • Special conditions: Standard

    Construction

    Type & style
    • Home type: SingleFamily
    • Architectural style: Craftsman
    • Property subtype: Single Family Residence, Residential
    Materials
    • Foundation: Other
    • Roof: Shingle
    Condition
    • New construction: No
    • Year built: 1907

    Utilities & green energy

    • Gas: PublicUtilities
    • Sewer: Public Sewer
    • Water: Public
    • Utilities for property: Public Utilities, Water Public

    Community & HOA

    Location
    • Region: San Mateo

    Financial & listing details

    • Price per square foot: $1,117/sqft
    • Tax assessed value: $2,244,000
    • Date on market: 10/16/2026
    • Listing agreement: ExclusiveRightToSell

    Price history

    DateEventPrice
    11/12/2026Sold$2,550,000+13.3%$1,117/sqft
    Source: MLSListings Inc #ML82064811 Report a problem
    10/23/2026Pending sale$2,250,000$986/sqft
    Source: MLSListings Inc #ML82064811 Report a problem
    10/16/2026Listed for sale$2,250,000+2.3%$986/sqft
    Source: MLSListings Inc #ML82064811 Report a problem
    7/18/2024Sold$2,200,000-8.3%$964/sqft
    Source: MLSListings Inc #ML81968894 Report a problem
    6/25/2024Pending sale$2,400,000$1,052/sqft
    Source: MLSListings Inc #ML81968894 Report a problem
    6/7/2024Listed for sale$2,400,000+189.2%$1,052/sqft
    Source: MLSListings Inc #ML81968894 Report a problem
    4/29/2011Sold$830,000-2.4%$364/sqft
    Source: Public Record Report a problem
    3/5/2011Price change$850,000-5.5%$372/sqft
    Source: Keller Williams - Palo Alto #81049465 Report a problem
    11/24/2010Price change$899,000-2.1%$394/sqft
    Source: Keller Williams - Palo Alto #81049465 Report a problem
    11/6/2010Price change$918,000-5.8%$402/sqft
    Source: Keller Williams - Palo Alto #81049465 Report a problem
    10/17/2010Listed for sale$975,000+62.5%$427/sqft
    Source: Keller Williams - Palo Alto #81049465 Report a problem
    1/30/2004Sold$600,000$263/sqft
    Source: Public Record Report a problem

    Public tax history

    YearProperty taxesTax assessment
    2026-- $2,244,000 +2%
    2025$26,517 +95.2%$2,200,000 +107.3%
    2024$13,584 +1%$1,061,079 +2%
    2023$13,445 +1.1%$1,040,275 +2%
    2022$13,303 +1.1%$1,019,879 +2%
    2021$13,164 +5.5%$999,884 +1%
    2020$12,476 +3.1%$989,633 +2%
    2019$12,106 +5.1%$970,230 +2%
    2018$11,520 +1.2%$951,208 +2%
    2017$11,378 +1.8%$932,558 +2%
    2016$11,180 +6.9%$914,274 +3.3%
    2015$10,460 $884,782 +2%
    2014$10,460 $867,452 +0.5%
    2013-- $863,532 +2%
    2012-- $846,600
    2011-- $846,600 +28.1%
    2010-- $660,876 -0.2%
    2009-- $662,446 +2%
    2008-- $649,458 +2%
    2007-- $636,724 +2%
    2006-- $624,240
    2005-- $624,240 +842.8%
    2004-- $66,211 +1.9%
    2003-- $64,999 +2%
    2002-- $63,726 +2%
    2001-- $62,478 +2%
    2000-- $61,254
    Find assessor info on the county website

    Neighborhood: Hayward Park

    Nearby schools

    GreatSchools rating
    Schools provided by the listing agent
    • District: SanMateoFosterCityElementary

    Source: MLSListings Inc. This data may not be complete. We recommend contacting the local school district to confirm school assignments for this home.

    Get a cash offer in 3 minutes
    Find out how much your home could sell for in as little as 3 minutes with a no-obligation cash offer.
    Estimated market value

    $2,214,300

    Get a cash offer in 3 minutes
    Find out how much your home could sell for in as little as 3 minutes with a no-obligation cash offer.
    Estimated market value

    $2,214,300