This is the one that makes you say “wow.” A first floor, pet friendly, set in a beautifully maintained courtyard and delivering the turnkey opportunity today’s buyers are searching for. Originally a 3 bedroom, 1 bath, it has been thoughtfully reimagined into a spacious 2 bedroom, 1 bath layout, creating a wide open, modern flow that actually lives like a home, not just an apartment.
Step inside to an inviting entry foyer with a generous closet that opens into a sleek, updated kitchen featuring granite countertops, stainless steel appliances, a dishwasher, and a modern island that anchors the space. The kitchen flows seamlessly into the formal dining area and expansive living room, creating an open concept space that is ideal for everyday living and effortless entertaining.
The king size primary bedroom offers a custom cedar closet, providing impressive, wardrobe friendly storage that helps keep clothing fresh and organized. The beautifully updated bathroom features modern finishes, excellent built in storage, and a sleek half glass shower enclosure that gives the space a fresh, open feel. The second bedroom continues the “wow” factor with extra large closets that are ideal for anyone who needs serious storage. Throughout the unit you will find custom radiator covers, beautifully finished floors in great condition, and thoughtful, polished details that make this feel truly move in ready.
The unit is in impeccable condition, truly an incredible value for the next owner.
Monthly maintenance is $1,166.06 and includes all utilities, a major “wow” factor that makes day to day life and budgeting so much easier. There is an additional $25 per air conditioner unit, but with all utilities rolled into the maintenance, it keeps everything simple and stress free.
If you have been waiting for a pet friendly, open concept co-op that actually checks all the boxes, this is it. Do not let this one get away.
Sold for $360,000
$360,000
155-27 81st Street #030, Lindenwood, NY 11414
3beds
--sqft
Stock Cooperative, Residential
Built in 1966
-- sqft lot
$361,700 Zestimate®
$--/sqft
$2,970 Estimated rent
Home value
$361,700
$329,000 - $398,000
$2,970/mo
Zestimate® history
Owner options
List your home for rent
$2,970/mo
Rent Zestimate®
Find your next renter with Zillow Rental Manager. Plus, with online applications, you can quickly screen prospective tenants – for free.
$2,970/mo
Rent Zestimate®
Refinance and save
$1,942/mo
Est. payment
Refinancing to a lower rate could help reduce your monthly payments and save thousands over the life of the loan.
$1,942/mo
Est. payment
Explore your selling options
Work with a Zillow partner agent
Leverage their expertise and Zillow's premium Showcase listings to get your home seen by more buyers.
Get startedList with your own agent
Get your home in front of millions of buyers by listing it on Zillow.
Learn how to do itSell it yourself
Take full control of how buyers see your home on Zillow by listing For Sale by Owner (FSBO).
List your homeWhat's special
Modern finishesModern islandBeautifully maintained courtyardStainless steel appliancesGenerous closetThoughtful polished detailsKing size primary bedroom
Zillow last checked:
Listing updated:
Listed by:
Christina Tagliavia 347-702-2402,
Esquire Realty Ciaramella & Co 917-257-1584,
Brina Ciaramella 917-257-1584,
Esquire Realty Ciaramella & Co
Bought with:
Unrepresented Buyer
Buyer Representation Office
Source: OneKey® MLS as distributed by MLS GRID,MLS#: 939736
Facts & features
Interior
Bedrooms & bathrooms
- Bedrooms: 3
- Bathrooms: 1
- Full bathrooms: 1
Heating
- See Remarks
Cooling
- Wall/Window Unit(s)
Appliances
- Included: Dishwasher, Gas Range, Stainless Steel Appliance(s)
- Laundry: Laundry Room
Features
- Crown Molding, Formal Dining
- Flooring: Ceramic Tile, Wood
- Has fireplace: No
- Common walls with other units/homes: 2+ Common Walls
Interior area
- Total structure area: 0
Property
Parking
- Parking features: Waitlist
Details
- Parcel number: 114610002443493830
- Special conditions: None
Construction
Type & style
- Home type: Cooperative
- Architectural style: Garden
- Property subtype: Stock Cooperative, Residential
- Attached to another structure: Yes
Materials
- Brick
Condition
- Year built: 1966
Utilities & green energy
- Sewer: Public Sewer
- Water: Public
- Utilities for property: Electricity Connected, Natural Gas Connected
Community & HOA
HOA
- Has HOA: No
- Services included: Electricity, Sewer, Snow Removal, Trash, Water
Location
- Region: Howard Beach
Financial & listing details
- Date on market: 11/30/2025
- Cumulative days on market: 89 days
- Listing agreement: Exclusive Right To Sell
- Electric utility on property: Yes
Price history
| Date | Event | Price |
|---|---|---|
| 4/23/2026 | Sold | $360,000-1.4% |
Source:  OneKey® MLS as distributed by MLS GRID #939736 Report a problem OneKey® MLS as distributed by MLS GRID #939736 Report a problem | ||
| 2/28/2026 | Pending sale | $365,000 |
Source: OneKey® MLS as distributed by MLS GRID #939736 Report a problem | ||
| 2/5/2026 | Price change | $365,000-3.7% |
Source: OneKey® MLS as distributed by MLS GRID #939736 Report a problem | ||
| 12/1/2025 | Listed for sale | $379,000+35.4% |
Source: OneKey® MLS as distributed by MLS GRID #939736 Report a problem | ||
| 10/15/2018 | Sold | $280,000+112.2% |
Source: Public Record Report a problem | ||
| 10/3/2016 | Sold | $131,969-20% |
Source: Public Record Report a problem | ||
| 9/10/2010 | Sold | $165,000 |
Source: Public Record Report a problem | ||
Public tax history
| Year | Property taxes | Tax assessment |
|---|---|---|
| 2010 | -- | -- |
| 2009 | -- | -- |
| 2008 | -- | -- |
| 2007 | -- | -- |
Find assessor info on the county website
Neighborhood: Howard Beach
Nearby homes
- $311,100-- bd-- ba-- sqft155-27 81st St #29, Howard Beach, NY 11414Off Market
- $344,200-- bd-- ba-- sqft155-29 81st St #31, Howard Beach, NY 11414Off Market
- $359,0002 bd1 ba855 sqft155-29 81st St #1, Howard Beach, NY 11414For Sale
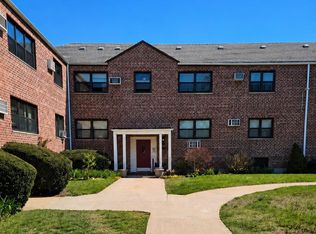
- $358,800-- bd-- ba-- sqft155-29 81st St #32, Howard Beach, NY 11414Off Market
- $337,400-- bd-- ba-- sqft155-29 81st St #31, Howard Beach, NY 11414Off Market
- $315,2003 bd1 ba-- sqft15527 81st St #2, Howard Beach, NY 11414Off Market
- $377,0003 bd1 ba-- sqft155-25 81st St #4, Howard Beach, NY 11414Off Market
- $400,000-- bd-- ba-- sqft155-25 81st St #28, Queens, NY 11414Sold
Nearby schools
GreatSchools rating
- 7/10Ps 232 LindenwoodGrades: PK-8Distance: 0.1 mi
- 4/10John Adams High SchoolGrades: 9-12Distance: 1.3 mi
- 7/10Jhs 202 Robert H GoddardGrades: 6-8Distance: 0.6 mi
Schools provided by the listing agent
- Elementary: Ps 232 Lindenwood
- Middle: Jhs 202 Robert H Goddard
- High: John Adams High School
Source: OneKey® MLS as distributed by MLS GRID. This data may not be complete. We recommend contacting the local school district to confirm school assignments for this home.
- New York
- Queens County
- New York
- 11414
- Queens
- Howard Beach
- 155-27 81st Street Unit 030
Nearby cities
Nearby neighborhoods
Nearby zip codes
Other New York Topics
