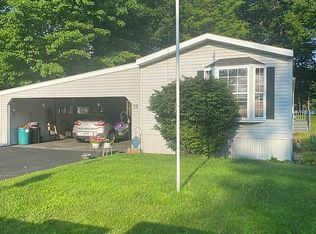
Enjoy comfortable, low-maintenance living in this well-kept 3-bedroom, 2-bath home featuring a spacious primary suite, central air, and a brand-new roof. Located in the desirable Oak Bluff Estates 55+ community, residents must be 55 or older and complete a community application for approval. The community also offers a clubhouse that can be reserved for gatherings and special events. Don’t miss this wonderful opportunity to enjoy peaceful living in a welcoming neighborhood!
For sale
Price cut: $2.6K (9/21)
$79,900
155 29th St, Gladstone, MI 49837
3beds
1,178sqft
Single Family Residence, Manufactured Home
Built in 1992
-- sqft lot
$-- Zestimate®
$68/sqft
$-- HOA
What's special
Brand-new roofSpacious primary suiteCentral air
- 64 days
- 524
- 18
Zillow last checked:
Listing updated:
Listed by:
LORI J RYMKOS 906-280-3165,
PREMIER REAL ESTATE, INC. 906-786-5030
Source: MiRealSource,MLS#: 50217158 Originating MLS: Upper Peninsula Assoc of Realtors
Originating MLS: Upper Peninsula Assoc of RealtorsFacts & features
Interior
Bedrooms & bathrooms
- Bedrooms: 3
- Bathrooms: 2
- Full bathrooms: 2
- Main level bathrooms: 2
- Main level bedrooms: 3
Rooms
- Room types: Bedroom, Laundry, Master Bedroom
Primary bedroom
- Level: First
Bedroom 1
- Level: Main
- Area: 88
- Dimensions: 11 x 8
Bedroom 2
- Level: Main
- Area: 110
- Dimensions: 11 x 10
Bedroom 3
- Level: Main
- Area: 180
- Dimensions: 12 x 15
Bathroom 1
- Level: Main
- Area: 48
- Dimensions: 6 x 8
Bathroom 2
- Level: Main
- Area: 45
- Dimensions: 5 x 9
Kitchen
- Level: Main
- Area: 210
- Dimensions: 14 x 15
Living room
- Level: Main
- Area: 255
- Dimensions: 17 x 15
Heating
- Wall Furnace, Natural Gas
Cooling
- Central Air
Appliances
- Included: Dishwasher, Range/Oven, Refrigerator, Electric Water Heater
- Laundry: First Floor Laundry
Features
- None
- Basement: None
- Has fireplace: No
Interior area
- Total structure area: 1,178
- Total interior livable area: 1,178 sqft
- Finished area above ground: 1,178
- Finished area below ground: 0
Property
Parking
- Total spaces: 3
- Parking features: 3 or More Spaces, Covered, Driveway, Attached, Electric in Garage, Garage Door Opener
- Attached garage spaces: 2
Features
- Levels: One
- Stories: 1
- Patio & porch: Deck, Porch
- Waterfront features: None
- Frontage type: Road
- Frontage length: 0
Details
- Additional structures: Shed(s)
- Parcel number: 05262020000
- Special conditions: Private,Standard
Construction
Type & style
- Home type: MobileManufactured
- Property subtype: Single Family Residence, Manufactured Home
Materials
- Vinyl Siding
- Foundation: Slab
Condition
- Year built: 1992
Utilities & green energy
- Sewer: Public Sanitary
- Water: Public
- Utilities for property: Cable Available, Electricity Connected, Natural Gas Connected, Phone Available, Sewer Connected, Water Connected
Community & HOA
Community
- Subdivision: No
HOA
- Has HOA: No
Location
- Region: Gladstone
Financial & listing details
- Price per square foot: $68/sqft
- Annual tax amount: $305
- Date on market: 8/3/2026
- Cumulative days on market: 67 days
- Listing agreement: Exclusive Right To Sell
- Listing terms: Cash,Conventional
- Body type: Single Wide
Estimated market value
Not available
Estimated sales range
Not available
Not available
Price history
| Date | Event | Price |
|---|---|---|
| 9/21/2026 | Price change | $79,900-3.2%$68/sqft |
Source:  MiRealSource #50217158 Report a problem MiRealSource #50217158 Report a problem | ||
| 8/3/2026 | Listed for sale | $82,500+258.7%$70/sqft |
Source: MiRealSource #50217158 Report a problem | ||
| 12/9/2019 | Sold | $23,000$20/sqft |
Source: Agent Provided Report a problem | ||
Public tax history
Tax history is unavailable.
Monthly payment
Climate risks
Neighborhood: 49837
Nearby schools
Schools provided by the listing agent
- District: Gladstone Area Schools
Source: MiRealSource. This data may not be complete. We recommend contacting the local school district to confirm school assignments for this home.
Similar homes
- $65,0003 bd2 ba1.6k sqft7742 N Bluff Dr #194, Gladstone, MI 49837Auction
 Xome
Xome - $75,0003 bd1 ba1.4k sqft13756 Wells 21.2 St, Nahma, MI 49864For Sale
 MLS ID #50214002, FRAN SEVEGNEY, RE/MAX 1ST REALTY. MiRealSource
 - $99,0004 bd1 ba1.6k sqft8172 River Gg St, Nahma, MI 49864For Sale
 MLS ID #50214009, FRAN SEVEGNEY, RE/MAX 1ST REALTY. MiRealSource
