Skip main navigation
For sale
  • $949,000

    155 2nd Avenue, Peconic, NY 11958

    3beds
    2,350sqft
    Loading
    Single Family Residence, Residential
    Built in 2005
    7,405 Square Feet Lot
    $-- Zestimate®
    $404/sqft
    $-- HOA

    What's special

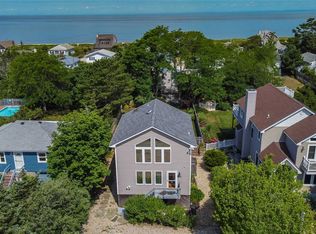
    Peekaboo water viewsBeautiful sunsets
    North Fork Coastal Living by the Sound. Welcome to 155 Second Avenue, located in the charming hamlet of Peconic. The beach retreat you've been looking for, just 500 feet from both private and town beach access at Goldsmiths Inlet Beach. Custom built in 2005 by the current owner, this thoughtfully constructed beach home reflects true pride of ownership. Featuring open-concept living, dining, and kitchen areas which flow into a HUGE outdoor second story balcony, where peekaboo water views and beautiful sunsets create the perfect backdrop for relaxing or entertaining. Ready for your personal touch, the home offers a wonderful opportunity to add your own style but gives the peace of mind of an elevated and well built home. Bring your kayak paddleboard or fishing pole, spend your days on the water and your evenings exploring nearby vineyards, farm stands, restaurants, and local landmarks including nearby Horton Point Lighthouse. Well built, wonderfully located, and surrounded by everything that makes the North Fork special, 155 Second Avenue offers an easy coastal lifestyle in the heart of Peconic.
    25 days
    2,233
    107

    Zillow last checked:

    Listing updated:

    Listed by:

    Douglas Elliman Real Estate 631-354-8100,

    Melissa Principi 631-745-0875,

    Kieran Collings 917-972-5383,

    Douglas Elliman Real Estate

    Source: OneKey® MLS as distributed by MLS GRID,MLS#: 1036471MLS Logo

      Facts & features

      Interior

      Bedrooms & bathrooms
      • Bedrooms: 3
      • Bathrooms: 2
      • Full bathrooms: 1
      • 1/2 bathrooms: 1
      Heating
      • Baseboard, Natural Gas
      Cooling
      • None
      Appliances
      • Included: Dishwasher, Dryer, Oven, Refrigerator, Washer
      • Laundry: Washer/Dryer Hookup, Laundry Room
      Features
      • First Floor Bedroom, First Floor Full Bath, Eat-in Kitchen, Entrance Foyer, High Ceilings, Kitchen Island, Open Floorplan, Open Kitchen, Recessed Lighting, Storage, Walk Through Kitchen, Walk-In Closet(s)
      • Flooring: Hardwood
      • Basement: Crawl Space
      • Attic: None
      • Number of fireplaces: 2
      • Fireplace features: Bedroom, Gas, Living Room
      Interior area
      • Total structure area: 2,350
      • Total interior livable area: 2,350 sqft

      Property

      Parking
      • Parking features: Driveway
      • Has uncovered spaces: Yes
      Features
      • Patio & porch: Covered, Deck, Porch
      • Has view: Yes
      • View description: Water
      • Has water view: Yes
      • Water view: Water
      Lot
      • Size: 7,405 Square Feet
      Details
      • Parcel number: 1000067000200016000
      • Special conditions: None

      Construction

      Type & style
      • Home type: SingleFamily
      • Architectural style: Post Modern
      • Property subtype: Single Family Residence, Residential
      Materials
      • Frame
      Condition
      • Year built: 2005

      Utilities & green energy

      • Sewer: Septic Tank
      • Water: Well, Private
      • Utilities for property: Cable Connected, Electricity Connected, Natural Gas Connected, Water Connected

      Community & HOA

      HOA
      • Has HOA: No
      Location
      • Region: Peconic

      Financial & listing details

      • Price per square foot: $404/sqft
      • Tax assessed value: $1,218,182
      • Annual tax amount: $10,158
      • Date on market: 8/10/2026
      • Cumulative days on market: 161 days
      • Listing agreement: Exclusive Right To Sell
      • Electric utility on property: Yes

        Estimated market value

        Not available

        Estimated sales range

        Not available

        Not available

        Price history

        DateEventPrice
        6/6/2026Price change$949,000-5%$404/sqft
        Source: OneKey® MLS as distributed by MLS GRID #975848 Report a problem
        3/24/2026Listed for sale$999,000-16.4%$425/sqft
        Source: OneKey® MLS as distributed by MLS GRID #975848 Report a problem
        11/11/2025Listing removed$1,195,000$509/sqft
        Source: Douglas Elliman #912980 Report a problem
        9/22/2025Price change$1,195,000-11.2%$509/sqft
        Source: OneKey® MLS as distributed by MLS GRID #912980 Report a problem
        7/3/2025Listed for sale$1,345,000$572/sqft
        Source: OneKey® MLS as distributed by MLS GRID #885057 Report a problem

        Public tax history

        YearProperty taxesTax assessment
        2025-- $6,700
        2024-- $6,700
        2023-- $6,700
        2022-- $6,700
        2021-- $6,700
        2020-- $6,700
        2019-- $6,700
        2018-- $6,700
        2017$7,895 $6,700
        2016-- $6,700
        2015-- $6,700
        2014-- $6,700
        2013-- $6,700
        2012-- $6,700
        2011-- $6,700
        2010-- $6,700
        2009-- $6,700
        2008-- $6,700
        2007$5,706 +182.7%$6,700 +179.2%
        2005$2,018 +178.8%$2,400 +166.7%
        2004$724 +210.8%$900 +200%
        2003$233 +4.7%$300
        2002$222 $300
        2001-- $300
        2000$192 $300
        Find assessor info on the county website

        Monthly payment

        Estimated monthly payment$1,822
        All calculations are estimates and provided by Zillow, Inc. for informational purposes only. Actual amounts may vary.
        HOA fees may include property taxes on listings classified as Co-Ops. Contact the listing agent and/or owner for fee details.
        See how much you could borrow to make a competitive offer.

        Climate risks

        Neighborhood: 11958

        Getting around

        8 / 100
        Car-Dependent
        24 / 100
        Somewhat Bikeable

        Nearby schools

        GreatSchools rating
        Schools provided by the listing agent
        • Elementary: Southold Elementary School
        • Middle: Southold Junior-Senior High School
        • High: Southold Junior-Senior High School

        Source: OneKey® MLS as distributed by MLS GRID. This data may not be complete. We recommend contacting the local school district to confirm school assignments for this home.

        A local agent can set up tours, give advice and negotiate with sellers.

        Browse local experts