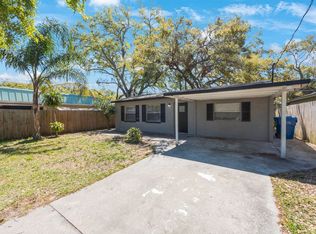
In a market filled with recently flipped properties, this home stands apart. Lovingly maintained and continuously improved by the same family for two generations, its value comes not from cosmetic updates alone, but from decades of thoughtful ownership, documented improvements, and investments in quality, durability, and comfort. The recently renovated kitchen features soft-close cabinetry, newer appliances, and an oversized 4' x 6' walk-in pantry, providing exceptional storage and everyday functionality. Throughout the home, updates were selected to enhance long-term livability rather than simply prepare the property for sale. Built for peace of mind, the home features rebar-reinforced concrete block construction, 2024 hurricane-impact-resistant triple-pane Energy Star double-hung windows, roll-up and accordion lockable storm shutters, commercial TPO and metal roof, a 2017 commercial Trane XV20 HVAC system with integrated air purification, and a 2019 electrical panel upgrade. These significant investments provide the kind of infrastructure buyers often wish had been addressed in many renovated homes. As the family's needs evolved over the years, two permitted additions were constructed using premium insulated aluminum panel systems similar to those used in commercial refrigeration applications. Designed for superior temperature control and energy efficiency, these spaces feature upgraded 4-inch insulated roofing that exceeds typical construction standards. The additions have proven exceptionally resilient during Florida storms while helping maintain lower utility costs year-round. Adjacent to the second bedroom, a versatile bonus room offers ideal space for a home office, hobby room, studio, workshop, guest area, or additional storage. The home's flexible layout easily accommodates changing lifestyles, including split-bedroom living, remote work, multigenerational needs, or creative pursuits. One portion of the home has successfully served as an artisan's studio, demonstrating its adaptability and functionality. Additional conveniences include a spacious laundry room, one full bathroom, one half bath, and an outdoor shower perfect for enjoying Florida's lifestyle. Outside, the low-maintenance property has been the setting for countless family gatherings, neighborhood cookouts, and peaceful mornings spent enjoying the birds and wildlife that visit from the nearby nature preserve. Thoughtful features for both family, friends, and pets can be found throughout the indoor and outdoor living areas. Located .5 mile from the Largo Library, Largo Central Park, and downtown Largo, the home offers convenient access to community events, recreation, dining, and everyday amenities while maintaining the character and charm of an established neighborhood. To provide additional confidence and transparency, the owners are including a comprehensive home manual containing inspection reports, improvement records, permits, appliance documentation, and maintenance information accumulated over years of careful stewardship. This is a rare opportunity to own a home where the value extends far beyond surface appearances. With documented upgrades, quality construction, storm resilience, energy-efficient improvements, and decades of attentive care, this property offers something increasingly difficult to find: a home with a proven history of maintenance, integrity, and pride of ownership.
For sale
Price cut: $15K (6/25)
$350,000
155 6th St NE, Largo, FL 33770
3beds
1,610sqft
Single Family Residence
Built in 1981
4,613 Square Feet Lot
$345,500 Zestimate®
$217/sqft
$-- HOA
What's special
Recently renovated kitchenSpacious laundry roomNewer appliancesVersatile bonus roomFlexible layoutOne half bathLow-maintenance property
- 115 days |
- 627 |
- 16 |
Zillow last checked:
Listing updated:
Listed by:
Jeffrey Borham, PA 866-308-7109,
EXP REALTY LLC 866-308-7109,
Elizabeth Dirks 607-592-4178,
EXP REALTY LLC
Source: Stellar MLS,MLS#: TB8484912
Originating MLS: Suncoast Tampa

Loading...
Facts & features
Interior
Bedrooms & bathrooms
- Bedrooms: 3
- Bathrooms: 2
- Full bathrooms: 1
- 1/2 bathrooms: 1
Primary bedroom
- Features: Built-in Closet
- Level: First
Kitchen
- Level: First
Living room
- Level: First
Heating
- Central
Cooling
- Central Air
Appliances
- Included: Dishwasher, Dryer, Microwave, Range, Refrigerator, Washer
- Laundry: Inside, Laundry Room
Features
- Ceiling Fan(s), Eating Space In Kitchen, Living Room/Dining Room Combo, Open Floorplan, Stone Counters
- Flooring: Luxury Vinyl
- Doors: Outdoor Shower
- Windows: Window Treatments, Hurricane Shutters
- Has fireplace: No
Interior area
- Total structure area: 1,720
- Total interior livable area: 1,610 sqft
Property
Parking
- Parking features: Driveway
- Has uncovered spaces: Yes
Features
- Levels: One
- Stories: 1
- Exterior features: Lighting, Outdoor Shower, Private Entrance, Private Yard, Rain Gutters, Sidewalk, Storage
- Fencing: Fenced
Lot
- Size: 4,613 Square Feet
- Features: Corner Lot
Details
- Parcel number: 342915765360030131
- Special conditions: None
Construction
Type & style
- Home type: SingleFamily
- Property subtype: Single Family Residence
Materials
- Block, Concrete, Stucco
- Foundation: Block
- Roof: Other
Condition
- New construction: No
- Year built: 1981
Utilities & green energy
- Sewer: Public Sewer
- Water: Public
- Utilities for property: Cable Connected, Electricity Connected, Water Connected
Green energy
- Energy efficient items: Windows
Community & HOA
Community
- Pet fee: $0 monthly
- Subdivision: ROOSEVELT GROVES
HOA
- Has HOA: No
Location
- Region: Largo
Financial & listing details
- Price per square foot: $217/sqft
- Tax assessed value: $264,801
- Date on market: 3/12/2026
- Cumulative days on market: 116 days
- Listing terms: Cash,Conventional,FHA,VA Loan
- Ownership: Fee Simple
- Total actual rent: 0
- Electric utility on property: Yes
- Road surface type: Paved
Estimated market value
$345,500
$328,000 - $363,000
$2,666/mo
Price history
| Date | Event | Price |
|---|---|---|
| 6/25/2026 | Price change | $350,000-4.1%$217/sqft |
Source: eXp Realty #TB8484912 Report a problem | ||
| 4/7/2026 | Price change | $365,000-6.2%$227/sqft |
Source: | ||
| 4/2/2026 | Price change | $389,000-2.5%$242/sqft |
Source: | ||
| 3/12/2026 | Listed for sale | $399,000-5%$248/sqft |
Source: | ||
| 11/27/2025 | Listing removed | $419,900$261/sqft |
Source: | ||
| 8/11/2025 | Price change | $419,900-1.2%$261/sqft |
Source: | ||
| 7/25/2025 | Price change | $424,900-3.4%$264/sqft |
Source: | ||
| 7/4/2025 | Listed for sale | $439,900+836%$273/sqft |
Source: | ||
| 10/1/1988 | Sold | $47,000$29/sqft |
Source: Agent Provided Report a problem | ||
Public tax history
| Year | Property taxes | Tax assessment |
|---|---|---|
| 2024 | -- | $86,087 +3% |
| 2023 | -- | $83,580 +3% |
| 2022 | -- | $81,146 +3% |
| 2021 | -- | $78,783 +1.4% |
| 2020 | -- | $77,695 +2.3% |
| 2019 | $237 | $75,948 +1.9% |
| 2018 | $237 +2.3% | $74,532 +31.7% |
| 2017 | $232 | $56,602 +2.1% |
| 2016 | -- | $55,438 +0.7% |
| 2015 | -- | $55,053 +0.8% |
| 2014 | $231 +0.1% | $54,616 +1.5% |
| 2013 | $231 -57.5% | $53,809 -16.1% |
| 2012 | $544 | $64,126 -0.2% |
| 2011 | -- | $64,264 +8.7% |
| 2010 | -- | $59,137 +2.7% |
| 2009 | -- | $57,582 +0.1% |
| 2008 | $548 | $57,524 +3% |
| 2007 | -- | $55,849 -36.7% |
| 2005 | -- | $88,200 +9.7% |
| 2004 | $580 +7.9% | $80,400 +17.7% |
| 2003 | $538 +37.7% | $68,300 +6.2% |
| 2002 | $390 | $64,300 +20.2% |
| 2001 | $390 +7.4% | $53,500 +6.2% |
| 2000 | $363 | $50,400 |
Find assessor info on the county website
Monthly payment
Est. payment$--/mo
Payment breakdown
Explore the cost of this home by adjusting the details. Changes won't be saved.All calculations are estimates and provided by Zillow, Inc. for informational purposes only. Actual amounts may vary.
HOA fees may include property taxes on listings classified as Co-Ops. Contact the listing agent and/or owner for fee details.
Mortgage interest rates are dependent on a number of factors, including credit score, down payment, and repayment length. Interest rate data provided by Zillow Group Marketplace, Inc. as of 1/1/1970 from various mortgage lenders with which we have lead or other similar arrangements; the Estimated Payment is an average of those rates.
See how much you could borrow to make a competitive offer.
Climate risks
Neighborhood: Roosevelt Groves
Nearby schools
GreatSchools rating
- 9/10Ponce De Leon Elementary SchoolGrades: PK-5Distance: 1.1 mi
- 4/10Largo Middle SchoolGrades: 6-8Distance: 0.7 mi
- 6/10Largo High SchoolGrades: PK,9-12Distance: 0.3 mi
Schools provided by the listing agent
- Elementary: Ponce de Leon Elementary-PN
- Middle: Largo Middle-PN
- High: Largo High-PN
Source: Stellar MLS. This data may not be complete. We recommend contacting the local school district to confirm school assignments for this home.
A local agent can set up tours, give advice and negotiate with sellers.
- Florida
- Pinellas County
- Largo
- 33770
- Roosevelt Groves
- 155 6th St NE