Best buy in Streamwood ! A Slice of Heaven Awaits You! Discover the opportunity to own a truly remarkable home, perfectly situated with breathtaking views of the Forest Preserve and Bode Lakes. This stunning property speaks for itself, offering a serene and picturesque setting. Main Level Highlights: * Living Room & Dining Area: Be greeted by a vast living room that seamlessly extends into a large formal dining room, creating an open and inviting space. * Kitchen: A spacious, white kitchen boasts updated stainless steel appliances and a large island facing the dining room. * Deck: The dining room opens onto a multi-level deck, offering wonderful views of the Forest Preserve and its lakes. * Bedrooms: Three generous ,sunny and bright bedrooms provide ample space and comfort. * Additional Features: Includes a laundry room, a full bathroom, newer plank flooring, fresh paint throughout, and interior access to the two-car garage. Second Floor Features: * Family Room: The lofted family room is a cozy retreat featuring a gas-burning fireplace and access to a large outdoor balcony. * Primary Bedroom: This spacious bedroom includes an en-suite bath with a double sink vanity and a large Jacuzzi tub. It also features a full-width closet and an additional walk-in closet for exceptional storage. Basement and Additional Amenities: * Finished Basement: Offers a vast living space, a bonus room ideal for an office or exercise room, and a large utility room. * Updates: * Furnace (2018) * Water Heater (2018) * Newer Roof & Cement Board Siding * Newer Sump-Pump * Newer Garage Door * Newer Sliding Glass Door and Living Room Windows * Security & Electrical: Equipped with a hard-wired security system and 220v electric outlets in the garage and basement. Location: Enjoy the fantastic location overlooking the Forest Preserve and Bode Lakes, with miles of bike and walking trails right at your doorstep. This home is also conveniently located near great shopping, grocery stores, restaurants, and offers easy access to I-90. Come and fall in love with this exceptional home!
Closed
$435,000
155 Abbeywood Cir, Streamwood, IL 60107
3beds
2,367sqft
Single Family Residence
Built in 1981
7,344 Square Feet Lot
$472,000 Zestimate®
$184/sqft
$3,137 Estimated rent
Home value
$472,000
$448,000 - $496,000
$3,137/mo
Zestimate® history
Owner options
List your home for rent
$3,137/mo
Rent Zestimate®
Find your next renter with Zillow Rental Manager. Plus, with online applications, you can quickly screen prospective tenants – for free.
$3,137/mo
Rent Zestimate®
Refinance and save
$3,109/mo
Est. payment
Refinancing to a lower rate could help reduce your monthly payments and save thousands over the life of the loan.
$3,109/mo
Est. payment
Explore your selling options
Work with a Zillow partner agent
Leverage their expertise and Zillow's premium Showcase listings to get your home seen by more buyers.
Get startedList with your own agent
Get your home in front of millions of buyers by listing it on Zillow.
Learn how to do itSell it yourself
Take full control of how buyers see your home on Zillow by listing For Sale by Owner (FSBO).
List your homeWhat's special
Zillow last checked:
Listing updated:
Listed by:
Rusmir Tufo 773-934-8769,
Prime Location Realty INC
Bought with:
David Goodchild, ABR
Berkshire Hathaway HomeServices Starck Real Estate
Source: MRED as distributed by MLS GRID,MLS#: 12145559
Facts & features
Interior
Bedrooms & bathrooms
- Bedrooms: 3
- Bathrooms: 2
- Full bathrooms: 2
Rooms
- Room types: Recreation Room, Exercise Room, Workshop
Primary bedroom
- Features: Flooring (Carpet), Bathroom (Full)
- Level: Second
- Area: 252 Square Feet
- Dimensions: 21X12
Bedroom 2
- Features: Flooring (Wood Laminate)
- Level: Main
- Area: 168 Square Feet
- Dimensions: 14X12
Bedroom 3
- Features: Flooring (Wood Laminate)
- Level: Main
- Area: 120 Square Feet
- Dimensions: 12X10
Dining room
- Level: Main
- Area: 144 Square Feet
- Dimensions: 12X12
Exercise room
- Features: Flooring (Wood Laminate)
- Level: Basement
- Area: 90 Square Feet
- Dimensions: 10X9
Family room
- Features: Flooring (Carpet)
- Level: Second
- Area: 270 Square Feet
- Dimensions: 18X15
Kitchen
- Features: Kitchen (Eating Area-Breakfast Bar)
- Level: Main
- Area: 120 Square Feet
- Dimensions: 12X10
Laundry
- Level: Main
- Area: 60 Square Feet
- Dimensions: 10X6
Living room
- Level: Main
- Area: 260 Square Feet
- Dimensions: 20X13
Recreation room
- Features: Flooring (Carpet)
- Level: Basement
- Area: 500 Square Feet
- Dimensions: 25X20
Other
- Features: Flooring (Other)
- Level: Basement
- Area: 100 Square Feet
- Dimensions: 10X10
Heating
- Natural Gas
Cooling
- Central Air
Appliances
- Included: Range, Dishwasher, Refrigerator, Washer, Dryer, Disposal
- Laundry: Main Level, Gas Dryer Hookup, In Unit
Features
- 1st Floor Bedroom, In-Law Floorplan, 1st Floor Full Bath, Walk-In Closet(s)
- Basement: Finished,Full
- Attic: Finished
- Number of fireplaces: 1
- Fireplace features: Wood Burning, Gas Log, Gas Starter, Loft
Interior area
- Total structure area: 2,367
- Total interior livable area: 2,367 sqft
- Finished area below ground: 540
Property
Parking
- Total spaces: 2
- Parking features: Concrete, Garage Door Opener, On Site, Garage Owned, Attached, Garage
- Attached garage spaces: 2
- Has uncovered spaces: Yes
Accessibility
- Accessibility features: No Disability Access
Features
- Stories: 2
- Patio & porch: Deck, Porch
- Exterior features: Balcony, Other
Lot
- Size: 7,344 Square Feet
- Dimensions: 113X65
- Features: Forest Preserve Adjacent
Details
- Parcel number: 06144170130000
- Special conditions: None
- Other equipment: TV-Cable, Ceiling Fan(s), Sump Pump
Construction
Type & style
- Home type: SingleFamily
- Architectural style: Contemporary
- Property subtype: Single Family Residence
Materials
- Other
- Foundation: Concrete Perimeter
- Roof: Asphalt
Condition
- New construction: No
- Year built: 1981
Utilities & green energy
- Sewer: Public Sewer
- Water: Lake Michigan
Community & HOA
Community
- Features: Lake, Curbs, Sidewalks, Street Lights, Street Paved
- Subdivision: Settlers Lake
HOA
- Services included: None
Location
- Region: Streamwood
Financial & listing details
- Price per square foot: $184/sqft
- Tax assessed value: $290,000
- Annual tax amount: $5,312
- Date on market: 8/22/2024
- Listing terms: Conventional
- Ownership: Fee Simple
Price history
| Date | Event | Price |
|---|---|---|
| 11/7/2024 | Sold | $435,000+0%$184/sqft |
Source:  MRED as distributed by MLS GRID #12145559 Report a problem MRED as distributed by MLS GRID #12145559 Report a problem | ||
| 9/25/2024 | Contingent | $434,900$184/sqft |
Source: MRED as distributed by MLS GRID #12145559 Report a problem | ||
| 9/13/2024 | Price change | $434,900-1.1%$184/sqft |
Source: MRED as distributed by MLS GRID #12145559 Report a problem | ||
| 9/7/2024 | Price change | $439,900-1.1%$186/sqft |
Source: MRED as distributed by MLS GRID #12145559 Report a problem | ||
| 8/22/2024 | Listed for sale | $445,000-3.1%$188/sqft |
Source: MRED as distributed by MLS GRID #12145559 Report a problem | ||
| 8/22/2024 | Listing removed | -- |
Source: MRED as distributed by MLS GRID #12048839 Report a problem | ||
| 8/8/2024 | Price change | $459,000-2.1%$194/sqft |
Source: MRED as distributed by MLS GRID #12048839 Report a problem | ||
| 7/23/2024 | Listed for sale | $469,000+0.9%$198/sqft |
Source: MRED as distributed by MLS GRID #12048839 Report a problem | ||
| 7/11/2024 | Listing removed | -- |
Source: MRED as distributed by MLS GRID #12067964 Report a problem | ||
| 7/3/2024 | Price change | $465,000-1.8%$196/sqft |
Source: MRED as distributed by MLS GRID #12067964 Report a problem | ||
| 6/12/2024 | Price change | $473,500-2.4%$200/sqft |
Source: MRED as distributed by MLS GRID #12067964 Report a problem | ||
| 5/30/2024 | Listed for sale | $485,000+94%$205/sqft |
Source: MRED as distributed by MLS GRID #12067964 Report a problem | ||
| 5/13/2019 | Sold | $250,000+2%$106/sqft |
Source: MRED as distributed by MLS GRID #10329144 Report a problem | ||
| 4/6/2019 | Pending sale | $245,000$104/sqft |
Source: RE/MAX Destiny #10329144 Report a problem | ||
| 4/2/2019 | Listed for sale | $245,000-7.5%$104/sqft |
Source: RE/MAX Destiny #10329144 Report a problem | ||
| 6/17/2011 | Sold | $265,000$112/sqft |
Source: Public Record Report a problem | ||
Public tax history
| Year | Property taxes | Tax assessment |
|---|---|---|
| 2024 | $7,320 +3.2% | $29,000 |
| 2023 | $7,095 +3.5% | $29,000 |
| 2022 | $6,852 +29% | $29,000 +41.3% |
| 2021 | $5,312 -1.1% | $20,526 |
| 2020 | $5,370 -0.5% | $20,526 -11% |
| 2019 | $5,397 -30.4% | $23,063 +4.7% |
| 2018 | $7,757 +1.4% | $22,026 |
| 2017 | $7,651 +7.2% | $22,026 |
| 2016 | $7,134 -9.9% | $22,026 -1.3% |
| 2015 | $7,918 +1.5% | $22,323 |
| 2014 | $7,798 +3.2% | $22,323 |
| 2013 | $7,557 +7.8% | $22,323 -3% |
| 2012 | $7,011 +20.5% | $23,016 |
| 2011 | $5,820 +11.2% | $23,016 |
| 2010 | $5,235 +9.2% | $23,016 -9.1% |
| 2009 | $4,794 +17.2% | $25,333 -7% |
| 2008 | $4,089 +4.9% | $27,241 |
| 2007 | $3,898 +0% | $27,241 +22.2% |
| 2006 | $3,897 +6.6% | $22,296 |
| 2005 | $3,657 +2.7% | $22,296 |
| 2004 | $3,562 -2.7% | $22,296 +26.5% |
| 2003 | $3,662 +7% | $17,626 |
| 2002 | $3,424 +9.9% | $17,626 |
| 2001 | $3,116 +1.3% | $17,626 +15.2% |
| 2000 | $3,076 +0% | $15,297 |
| 1999 | $3,076 | $15,297 |
Find assessor info on the county website
Neighborhood: 60107
Nearby homes
- $395,1003 bd2 ba1.4k sqft153 Abbeywood Cir, Streamwood, IL 60107Off Market
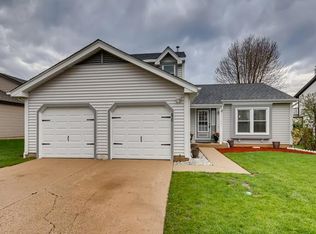
- $415,5004 bd3 ba1.8k sqft161 Abbeywood Cir, Streamwood, IL 60107Off Market
- $373,8003 bd2 ba1.1k sqft151 Abbeywood Cir, Streamwood, IL 60107Off Market
- $400,0003 bd2 ba2.1k sqft163 Abbeywood Cir, Streamwood, IL 60107Off Market
- $340,0002 bd1 ba1k sqft154 Abbeywood Cir, Streamwood, IL 60107Sold
- $395,7003 bd2 ba1.1k sqft160 Abbeywood Cir, Streamwood, IL 60107Off Market
- $391,2003 bd2 ba1.6k sqft152 Abbeywood Cir, Streamwood, IL 60107Off Market
- $418,6003 bd3 ba1.1k sqft165 Abbeywood Cir, Streamwood, IL 60107Off Market
Nearby schools
GreatSchools rating
- 6/10Glenbrook Elementary SchoolGrades: PK-6Distance: 0.4 mi
- 4/10Canton Middle SchoolGrades: 7-8Distance: 1 mi
- 3/10Streamwood High SchoolGrades: 9-12Distance: 1.7 mi
Schools provided by the listing agent
- Elementary: Canton Middle School
- High: Streamwood High School
- District: 46
Source: MRED as distributed by MLS GRID. This data may not be complete. We recommend contacting the local school district to confirm school assignments for this home.
Get a cash offer in 3 minutes
Find out how much your home could sell for in as little as 3 minutes with a no-obligation cash offer.
Estimated market value
$472,000
Get a cash offer in 3 minutes
Find out how much your home could sell for in as little as 3 minutes with a no-obligation cash offer.
Estimated market value
$472,000
- Illinois
- Cook County
- Streamwood
- 60107
- 155 Abbeywood Cir
Nearby cities
Nearby zip codes
Other Streamwood Topics
