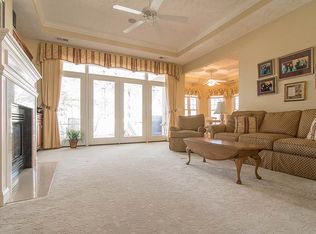
*Huge Price Reduction!* Welcome to this exceptional custom-built home in the prestigious Ocean Ridge Plantation, where luxury living meets serene coastal beauty. Perfectly positioned on a picturesque 5-acre fishing pond, this residence offers over 3000 heated square feet of thoughtfully designed space ideal for both entertaining and everyday relaxation. This 3 bedroom PLUS office home allows you to take in breathtaking water views and an open-concept layout that seamlessly blends elegance with privacy & functionality. The heart of the home features a Dining room and a spacious Great room with 12-foot ceilings and gleaming oak hardwood floors. This area is easily separated from the kitchen and bedroom areas by stylish pocket doors. The Gourmet Kitchen is a chef's dream, complete with granite countertops, ample cabinetry, stainless steel appliances, and a breakfast nook that opens into a cozy den with built-ins and a gas fireplace. The Master bedroom suite is a true retreat, tucked away at the rear of the home with peaceful pond views, mature landscaping, and access to a luxurious en-suite bath featuring dual vanities, a soaking jacuzzi tub, tile shower, & a large walk-in closet. Two additional bedrooms, a full bath, an office, and a laundry room round out the main level. Brand new carpeting in the guest bedrooms and office! Upstairs, a newly carpeted bonus room offers flexible space for guests, hobbies, or a media room. Enjoy cotton candy Carolina sunsets from the oversized screened porch, surrounded by vibrant azaleas, fig trees, and Japanese maples. Built with 2x10 construction and upgraded insulation, new roof in 2019 this home offers energy efficiency and lasting quality. Ocean Ridge Plantation residents enjoy top-tier amenities including championship golf, pools, tennis, and an exclusive oceanfront beach clubhouse at Sunset Beach. Priced to sell! Don't miss this rare opportunity to own million-dollar views—without the million-dollar price tag!
Sold for $640,000
$640,000
155 Abbington Place SW, Ocean Isle Beach, NC 28469
3beds
3,067sqft
Single Family Residence
Built in 2002
0.39 Acres Lot
$641,600 Zestimate®
$209/sqft
$2,609 Estimated rent
Home value
$641,600
$590,000 - $699,000
$2,609/mo
Zestimate® history
Owner options
List your home for rent
$2,609/mo
Rent Zestimate®
Find your next renter with Zillow Rental Manager. Plus, with online applications, you can quickly screen prospective tenants – for free.
$2,609/mo
Rent Zestimate®
Refinance and save
$6,214/mo
Est. payment
Refinancing to a lower rate could help reduce your monthly payments and save thousands over the life of the loan.
$6,214/mo
Est. payment
Explore your selling options
Work with a Zillow partner agent
Leverage their expertise and Zillow's premium Showcase listings to get your home seen by more buyers.
Get startedList with your own agent
Get your home in front of millions of buyers by listing it on Zillow.
Learn how to do itSell it yourself
Take full control of how buyers see your home on Zillow by listing For Sale by Owner (FSBO).
List your homeWhat's special
Brand new carpetingGourmet kitchenGleaming oak hardwood floorsPeaceful pond viewsTile showerBreakfast nookGranite countertops
Zillow last checked:
Listing updated:
Listed by:
Suzanne M Polino 910-477-1378,
ASAP Realty
Bought with:
Nancy Freiburger, 256341
Ocean Ridge Plantation Real Estate Sales
Source: Hive MLS,MLS#: 100506344 Originating MLS: Brunswick County Association of Realtors
Originating MLS: Brunswick County Association of RealtorsFacts & features
Interior
Bedrooms & bathrooms
- Bedrooms: 3
- Bathrooms: 3
- Full bathrooms: 2
- 1/2 bathrooms: 1
Rooms
- Room types: Dining Room
Primary bedroom
- Level: Primary Living Area
Dining room
- Features: Formal, Eat-in Kitchen
Heating
- Heat Pump, Fireplace Insert, Electric, Zoned
Cooling
- Zoned, Heat Pump
Appliances
- Included: Vented Exhaust Fan, Gas Oven, Gas Cooktop, Washer, Range, Dryer, Disposal, Dishwasher
- Laundry: Dryer Hookup, Washer Hookup, Laundry Room
Features
- Master Downstairs, Walk-in Closet(s), High Ceilings, Entrance Foyer, Bookcases, Ceiling Fan(s), Pantry, Walk-in Shower, Blinds/Shades, Gas Log, Walk-In Closet(s)
- Flooring: Carpet, Tile, Wood
- Basement: None
- Attic: Storage,Floored,Permanent Stairs,Walk-In
- Has fireplace: Yes
- Fireplace features: Gas Log
Interior area
- Total structure area: 3,067
- Total interior livable area: 3,067 sqft
Property
Parking
- Total spaces: 2
- Parking features: Paved
- Garage spaces: 2
Features
- Levels: One and One Half
- Stories: 2
- Patio & porch: Covered, Patio, Porch, Screened
- Exterior features: Irrigation System
- Pool features: See Remarks
- Fencing: None
- Has view: Yes
- View description: Lake, Pond, Water
- Has water view: Yes
- Water view: Lake,Pond,Water
- Waterfront features: None, Pond
- Frontage type: Pond Front
Lot
- Size: 0.39 Acres
- Dimensions: 90 x 183 x 87 x 204
Details
- Parcel number: 211la007
- Zoning: R
- Special conditions: Standard
Construction
Type & style
- Home type: SingleFamily
- Property subtype: Single Family Residence
Materials
- Brick
- Foundation: Crawl Space
- Roof: Architectural Shingle
Condition
- New construction: No
- Year built: 2002
Utilities & green energy
- Sewer: Public Sewer
- Water: Public
- Utilities for property: Sewer Available, Water Available
Community & HOA
Community
- Security: Smoke Detector(s)
- Subdivision: Ocean Ridge Plantation
HOA
- Has HOA: Yes
- Amenities included: Beach Access, Clubhouse, Comm Garden, Pool, Fitness Center, Gated, Indoor Pool, Maintenance Common Areas, Maintenance Roads, Management, Meeting Room, Party Room, Pickleball, Picnic Area, Sauna, Security, Sidewalks, Spa/Hot Tub, Street Lights, Tennis Court(s), Trail(s)
- HOA fee: $2,465 annually
- HOA name: ORMA
- HOA phone: 910-295-8203
Location
- Region: Ocean Isle Beach
Financial & listing details
- Price per square foot: $209/sqft
- Tax assessed value: $597,790
- Annual tax amount: $2,441
- Date on market: 6/11/2025
- Cumulative days on market: 176 days
- Listing agreement: Exclusive Right To Sell
- Listing terms: Cash,Conventional
- Road surface type: Paved
Price history
| Date | Event | Price |
|---|---|---|
| 12/3/2025 | Sold | $640,000-7.9%$209/sqft |
Source:  Hive MLS #100506344 Report a problem Hive MLS #100506344 Report a problem | ||
| 10/31/2025 | Contingent | $694,999$227/sqft |
Source: Hive MLS #100506344 Report a problem | ||
| 10/4/2025 | Price change | $694,999-0.7%$227/sqft |
Source: Hive MLS #100506344 Report a problem | ||
| 7/28/2025 | Price change | $699,999-6.7%$228/sqft |
Source: Hive MLS #100506344 Report a problem | ||
| 5/9/2025 | Listed for sale | $749,900-9.1%$245/sqft |
Source: Hive MLS #100506344 Report a problem | ||
| 2/6/2025 | Listing removed | $825,000$269/sqft |
Source: Hive MLS #100469173 Report a problem | ||
| 11/17/2024 | Price change | $825,000-5.7%$269/sqft |
Source: Hive MLS #100469173 Report a problem | ||
| 10/3/2024 | Listed for sale | $875,000$285/sqft |
Source: Hive MLS #100469173 Report a problem | ||
Public tax history
| Year | Property taxes | Tax assessment |
|---|---|---|
| 2025 | $2,441 | $597,790 |
| 2024 | $2,441 | $597,790 |
| 2023 | $2,441 -1.5% | $597,790 +39.3% |
| 2022 | $2,478 +0% | $429,040 |
| 2021 | $2,478 +1% | $429,040 |
| 2020 | $2,453 | $429,040 |
| 2019 | $2,453 +0.5% | $429,040 +443.6% |
| 2018 | $2,440 +7.7% | $78,930 |
| 2017 | $2,265 | $78,930 |
| 2016 | $2,265 | $78,930 -81.5% |
| 2015 | $2,265 +9.8% | $426,150 +1.2% |
| 2014 | $2,063 | $420,951 |
| 2013 | -- | -- |
| 2012 | -- | -- |
| 2011 | -- | -- |
| 2010 | -- | -- |
| 2009 | -- | -- |
| 2008 | -- | -- |
| 2007 | -- | -- |
| 2006 | -- | -- |
| 2005 | -- | -- |
| 2004 | -- | -- |
| 2003 | -- | -- |
Find assessor info on the county website
Neighborhood: 28469
Nearby homes
- $950,1003 bd3 ba2.4k sqft165 Abbington Pl SW, Ocean Isle Beach, NC 28469Off Market
- $--0.36 Acres165 Abbington Pl SW LOT 110, Ocean Isle Beach, NC 28469Off Market
- $682,7003 bd4 ba2.9k sqft145 Abbington Pl SW, Ocean Isle Beach, NC 28469Off Market
- $851,1003 bd3 ba3.2k sqft117 Reflection Court, Ocean Isle Beach, NC 28469Off Market
- $875,5003 bd3 ba3.2k sqft117 Reflection Ct SW, Ocean Isle Beach, NC 28469Off Market
- $849,3003 bd4 ba2.9k sqft175 Abbington Pl SW, Ocean Isle Beach, NC 28469Off Market
- $606,0003 bd2 ba2.3k sqft113 Reflection Ct SW, Ocean Isle Beach, NC 28469Off Market
- $615,9003 bd2 ba2.5k sqft160 Abbington Pl SW, Ocean Isle Beach, NC 28469Off Market
Nearby schools
GreatSchools rating
- 9/10Union ElementaryGrades: K-5Distance: 2 mi
- 4/10Shallotte MiddleGrades: 6-8Distance: 6 mi
- 4/10West Brunswick HighGrades: 9-12Distance: 5.2 mi
Schools provided by the listing agent
- Elementary: Union
- Middle: Shallotte Middle
- High: West Brunswick
Source: Hive MLS. This data may not be complete. We recommend contacting the local school district to confirm school assignments for this home.
Get a cash offer in 3 minutes
Find out how much your home could sell for in as little as 3 minutes with a no-obligation cash offer.
Estimated market value
$641,600
Get a cash offer in 3 minutes
Find out how much your home could sell for in as little as 3 minutes with a no-obligation cash offer.
Estimated market value
$641,600
- North Carolina
- Brunswick County
- Ocean Isle Beach
- 28469
- 155 Abbington Place SW
Nearby cities
Nearby zip codes
Other Ocean Isle Beach Topics
- Apartments for Rent in 28469
- Houses for Sale in 28469
- Houses for Rent in 28469
- 28469 Real Estate
- Ocean Isle Beach Condos
- Houses for Sale in Ocean Isle Beach
- Newest Listings in Ocean Isle Beach
- Ocean Isle Beach Home Values
- Ocean Isle Beach Real Estate Agents
- Ocean Isle Beach Refinance
- Ocean Isle Beach Mortgage Rates
