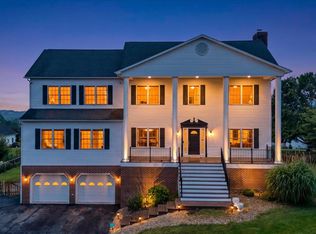
Unique custom home, 2000, completed 2005, remodeled 2015 Approx. 6,800 sf w/6 bed, 4.5 bath Ground Level 1st Floor, Front (finished basement) Oversized, climate controlled, insulated garage, fits 4 cars, storage, bikes, etc. Large mirrored workout room 2 bedrooms 1 full bath b/t bedrooms w/jetted tub, double sinks, large counters & linen closet Office/study Ground Level 1st Floor, Back (Fully open to backyard) Large game room Cabana bath w/walk-in shower Wine room w/sitting area 2nd Floor Main entrance Formal living room, wood fireplace w/gas insert Recently remodeled kitchen (2015), stainless steel appliances, Brazilian granite counter tops Large informal dining area Entertainment area Formal dining area Open informal living room w/wet-bar Half-bath Large laundry room w/washer/dryer, & separate area to fold clothes & iron 3rd Floor Large Master Suite w/bath w/Jacuzzi tub & walk-in shower Oversized closet & attic access, separate sitting room w/private stairway access to main floor, French doors divide bedroom & study, private deck w/gorgeous views & sunsets 3 additional bedrooms 1 divided bath w/jetted tub & double sinks, large counters Backyard Privacy fence In ground, insulated swimming pool Large concrete deck w/plenty of walkways around pool Pool storage building Outside lights An elevated wood deck that leads to 2nd level Additional Features: 9.5’ ceilings all 3 floors Crown molding throughout home Oversized garage, workbench, cabinets, room for tools, etc., 2 larger vehicles or 4 smaller Large drive, approximately 10 vehicles, side spot can hold boat, RV Interior walls insulated like exterior walls for privacy The water pipes were installed using over-sized piping throughout for excellent water pressure 160-gallon natural gas hot water tank 3 separate A/C & heat zones on 3 different digital thermostats, to work in harmony for max efficiency Open floor plan main floor, ideal for entertaining The pool is 3 to seven feet deep & walls are completely insulated, designed to keep the heat in Diving board & pool equipment stay w/home, including a pool rope w/floats to divide shallow side from deeper water 4 staircases, 3 regular & 1 spiral staircase Solid flooring in the full sized attic, lighting, full stand-up, plenty of storage spans entire length of home Hardwood floors, tile, and laminate, new carpet Ground floor is heated w/natural gas & cooled w/electric; upper 2 floors have heat pumps for optimal heating The house is equipped w/2 HD lines sending HD to 14 existing TV cable box hookups in walls The home has a new roof w/heavy duty architectural shingles installed in 2015 All appliances stay with home – kitchen stainless steel appliances, washer, dryer The custom-built large dining table in informal dining area and Included 2 new large screen HD TVs, which are attached to the walls w/all cables built in & out of sight HOA, but no HOA fees Location Private neighborhood, 2 entrances At main entrance is Recreation Center, all ages, full size basketball & volley ball courts, weight, exercise rooms, indoor track, free to town residents Minutes from Aquatic Center, a complete indoor aquatic facility w/pools, water slides, & exercise areas, Olympic size pool & high dive, discounted Minutes from local mall, Regal Cinema 14, & many restaurants Close to Virginia Tech & Radford Universities, New River Community College All town schools are 2 miles or less Numerous parks & hiking trails w/in 20 miles, including Huckleberry Trail & Montgomery County Park, The Cascades, Appalachian Trail, Dragon Tooth, etc. Other Local Amenities Starlite Drive-In Movie Theater Harkrader Sports Complex Farmer’s Market Motor Mile Speedway Claytor Lake State Park Mountain Lake The New River Local Wineries Active Parks & Recreation Programs for all ages
This property is off market, which means it's not currently listed for sale or rent on Zillow. This may be different from what's available on other websites or public sources.