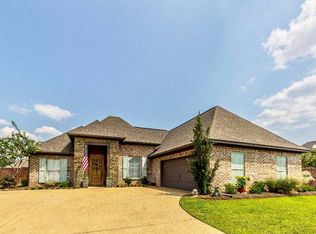
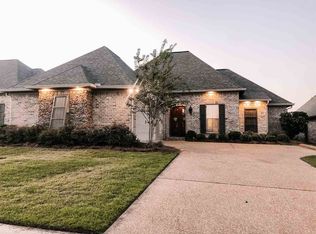
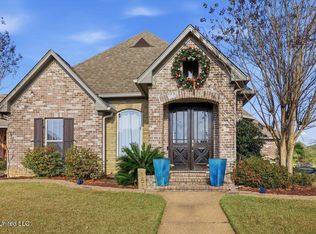
Move right into this well maintained home featuring a nice size family room with gas log fireplace, a beautiful well organized kitchen with an island, 4 bedrooms, 2 bathrooms, and walk-in laundry room with lots of storage. Located on a nice size corner lot, this beautiful home offers a wonderful outdoor living area with a covered patio, extended patio with a swing and firepit. Located across the street from the park and walking trail area, you can easily walk to the community pool and clubhouse. Close to shopping, schools, restaurants, and entertainment. Plus it is only a few miles to the Reservoir where you can enjoy fishing, boating, skiing, etc. Extra features include an electrical outlet for a hot tub on the patio, separate double vanities in both the primary bath and the guest bath, large walk-in closet off primary bath with a built-in mirror and built-in storage.
Pending
$364,900
155 Amethyst Dr, Brandon, MS 39047
4beds
2,004sqft
Residential, Single Family Residence
Built in 2012
10,018 Square Feet Lot
$358,400 Zestimate®
$182/sqft
$31/mo HOA
What's special
- 85 days |
- 201 |
- 10 |
Likely to sell faster than
Zillow last checked:
Listing updated:
Listed by:
Vicki Freeze 601-506-4989,
Crye-Leike 601-939-5160
Source: MLS United,MLS#: 4145826
Facts & features
Interior
Bedrooms & bathrooms
- Bedrooms: 4
- Bathrooms: 2
- Full bathrooms: 2
Primary bedroom
- Level: Main
Primary bathroom
- Level: Main
Family room
- Level: Main
Laundry
- Level: Main
Heating
- Central, Fireplace(s), Natural Gas
Cooling
- Ceiling Fan(s), Central Air, Electric
Appliances
- Included: Built-In Gas Range, Dishwasher, Disposal, Exhaust Fan, Microwave, Range Hood, Self Cleaning Oven, Stainless Steel Appliance(s), Vented Exhaust Fan
- Laundry: Laundry Room, Sink, Washer Hookup
Features
- Bookcases, Built-in Features, Ceiling Fan(s), Crown Molding, Double Vanity, Eat-in Kitchen, Entrance Foyer, Granite Counters, High Ceilings, High Speed Internet, Kitchen Island, Recessed Lighting, Smart Home, Smart Thermostat, Soaking Tub, Special Wiring, Tray Ceiling(s), Walk-In Closet(s)
- Flooring: Carpet, Wood
- Doors: Dead Bolt Lock(s), Metal Insulated
- Windows: Blinds, Insulated Windows, Vinyl
- Has fireplace: Yes
- Fireplace features: Gas Log, Great Room
Interior area
- Total structure area: 2,004
- Total interior livable area: 2,004 sqft
Video & virtual tour
Property
Parking
- Total spaces: 2
- Parking features: Attached, Garage Door Opener, Storage
- Attached garage spaces: 2
Features
- Levels: One
- Stories: 1
- Patio & porch: Patio
- Exterior features: Fire Pit, Lighting, Private Yard, Rain Gutters
- Fencing: Back Yard,Privacy,Wood
Lot
- Size: 10,018 Square Feet
- Features: Corner Lot, Landscaped
Details
- Parcel number: H11k00001200750
Construction
Type & style
- Home type: SingleFamily
- Architectural style: Traditional
- Property subtype: Residential, Single Family Residence
Materials
- Brick
- Foundation: Slab
- Roof: Architectural Shingles
Condition
- Move In Ready
- New construction: No
- Year built: 2012
Utilities & green energy
- Sewer: Public Sewer
- Water: Public
- Utilities for property: Cable Available, Electricity Connected, Natural Gas Connected, Sewer Connected, Water Connected
Community & HOA
Community
- Features: Clubhouse, Fishing, Hiking/Walking Trails, Lake, Pool, Sidewalks, Street Lights
- Security: Carbon Monoxide Detector(s), Smoke Detector(s)
- Subdivision: Gardens Of Manship
HOA
- Has HOA: Yes
- Services included: Management, Pool Service
- HOA fee: $185 semi-annually
Location
- Region: Brandon
Financial & listing details
- Price per square foot: $182/sqft
- Tax assessed value: $238,510
- Annual tax amount: $3,132
- Date on market: 4/13/2026
- Electric utility on property: Yes
Estimated market value
$358,400
$340,000 - $376,000
$2,358/mo
Price history
| Date | Event | Price |
|---|---|---|
| 6/16/2026 | Pending sale | $364,900$182/sqft |
Source: MLS United #4145826 Report a problem | ||
| 4/13/2026 | Listed for sale | $364,900+4.3%$182/sqft |
Source: MLS United #4145826 Report a problem | ||
| 3/27/2023 | Sold | -- |
Source: MLS United #4040145 Report a problem | ||
| 3/6/2023 | Pending sale | $350,000$175/sqft |
Source: MLS United #4040145 Report a problem | ||
| 3/6/2023 | Listed for sale | $350,000$175/sqft |
Source: MLS United #4040145 Report a problem | ||
| 2/27/2023 | Pending sale | $350,000$175/sqft |
Source: MLS United #4040145 Report a problem | ||
| 2/21/2023 | Listed for sale | $350,000+11.1%$175/sqft |
Source: MLS United #4040145 Report a problem | ||
| 8/31/2021 | Sold | -- |
Source: MLS United #18308001_1341431 Report a problem | ||
| 6/17/2021 | Pending sale | $314,900$157/sqft |
Source: | ||
| 6/13/2021 | Listed for sale | $314,900$157/sqft |
Source: | ||
Public tax history
| Year | Property taxes | Tax assessment |
|---|---|---|
| 2024 | $3,018 +3.8% | $23,851 +6.6% |
| 2023 | $2,906 +1.2% | $22,376 |
| 2022 | $2,872 -1.7% | $22,376 |
| 2021 | $2,922 -0.8% | $22,376 +12.4% |
| 2020 | $2,947 +10.4% | $19,915 |
| 2019 | $2,670 -0.9% | $19,915 |
| 2018 | $2,695 +0.1% | $19,915 |
| 2017 | $2,692 | $19,915 +2.3% |
| 2016 | $2,692 +6% | $19,474 |
| 2015 | $2,539 +90.7% | $19,474 |
| 2014 | $1,331 | $19,474 |
| 2013 | $1,331 | $19,474 |
Find assessor info on the county website
Monthly payment
Est. payment$--/mo
Payment breakdown
Explore the cost of this home by adjusting the details. Changes won't be saved.All calculations are estimates and provided by Zillow, Inc. for informational purposes only. Actual amounts may vary.
HOA fees may include property taxes on listings classified as Co-Ops. Contact the listing agent and/or owner for fee details.
Mortgage interest rates are dependent on a number of factors, including credit score, down payment, and repayment length. Interest rate data provided by Zillow Group Marketplace, Inc. as of 1/1/1970 from various mortgage lenders with which we have lead or other similar arrangements; the Estimated Payment is an average of those rates.
See how much you could borrow to make a competitive offer.
Climate risks
Neighborhood: 39047
Nearby schools
GreatSchools rating
- 7/10Highland Bluff Elementary SchoolGrades: PK-5Distance: 2 mi
- 7/10Northwest Rankin Middle SchoolGrades: 6-8Distance: 1.1 mi
- 8/10Northwest Rankin High SchoolGrades: 9-12Distance: 1.2 mi
Schools provided by the listing agent
- Elementary: Highland Bluff Elm
- Middle: Northwest Rankin Middle
- High: Northwest Rankin
Source: MLS United. This data may not be complete. We recommend contacting the local school district to confirm school assignments for this home.
A local agent can set up tours, give advice and negotiate with sellers.
A local lender can help you make sure your offer is ready when you are.
- Mississippi
- Rankin County
- Brandon
- 39047
- 155 Amethyst Dr