The Arcadia Grand Estate Collection: 30.1 Acres of Hudson Valley History, Luxury & Resort-Style Living.
Rare opportunity to acquire a remarkable three-property Hudson Valley compound offered together at 155, 157, and 159 Arcadia Road in historic Goshen, NY, spanning a total of 30.1 acres. This bundled offering combines an extraordinary 1907 historic estate with two beautifully updated residences, creating a one-of-a-kind private retreat with approximately 18 bedrooms, 10.5 bathrooms, and 12,229+ sq. ft. of combined living space. Ideal for a full-time residential compound, weekend escape, extended guest accommodations, multi-generational living, corporate retreats, executive off-sites, wellness weekends, or retreat-style use, this Arcadia Road portfolio delivers exceptional scale, privacy, acreage, amenities, and location just about 55 miles from New York City.
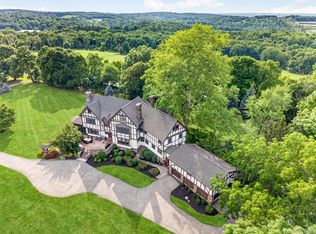
At the heart of the offering is 157 Arcadia Road, one of Goshen’s most distinguished historic estates, featuring 9,100+ sq. ft. of grand living space on private, park-like acreage. Originally built in 1907, this 10-bedroom, 5.5-bath mansion has been thoughtfully restored with exquisite original woodwork, hand-carved chestnut moldings, stained glass, restored masonry, seven fireplaces, a sunroom, library, game room, formal dining room, chef’s kitchen with quartz center island, and rebuilt butler’s pantry. Modern upgrades include geothermal heating and central air, new plumbing, renovated baths, updated insulation, newer roof, restored historic details, and extensive masonry work. Outdoor amenities include a saltwater in-ground pool, resurfaced tennis and pickleball courts with lighting, and beautifully landscaped grounds.

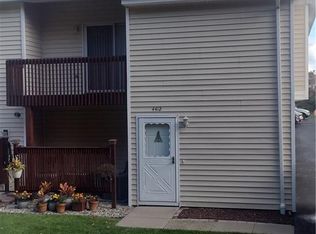
The bundle also includes 155 Arcadia Road, a fully updated 5-bedroom, 3-bath residence with 1,843 sq. ft. of living space, designed for comfort, entertaining, and relaxation. Enjoy a spacious renovated layout, large living and dining areas, private Swim Spa, outdoor swimming pool, luxury outdoor Jacuzzi/hot tub, expansive backyard, and peaceful countryside surroundings.
Completing the offering is 159 Arcadia Road, a modernized 3-bedroom, 2-bath country home with 1,286 sq. ft. of living space, a stylish open layout, stainless steel kitchen with center island, separate dining room, main-level laundry, curated bedrooms, expansive private hilltop backyard with panoramic views, outdoor hot tub, patio deck, grill, dining area, fire pit, and recreation space.
Perfectly located near LEGOLAND New York Resort, downtown Goshen, Woodbury Common Premium Outlets, Storm King Art Center, West Point, Greenwood Lake, Heritage Trail, Harriman State Park, Bear Mountain, local farms, vineyards, golf, skiing at Mount Peter and Mountain Creek, shopping, dining, and year-round Hudson Valley recreation.
A once-in-a-generation offering, The Arcadia Grand Estate Collection brings together historic grandeur, modern luxury, resort-style amenities, and extraordinary acreage in one unforgettable Hudson Valley compound.
For sale
$4,500,000
155 Arcadia Road, Goshen, NY 10924
18beds
1,843sqft
Single Family Residence, Residential
Built in 1900
23.1 Acres Lot
$-- Zestimate®
$2,442/sqft
$-- HOA
What's special
Seven fireplacesRestored masonryNewer roofCentral airOutdoor swimming poolPatio deckRenovated baths
- 82 days
- 496
- 31
Zillow last checked:
Listing updated:
Listed by:
Serhant LLC 646-480-7665,
Carmela Lopez Borrazas 201-800-2426,
James LaTempa 845-636-3893,
Compass Greater NY, LLC
Source: OneKey® MLS as distributed by MLS GRID,MLS#: 1021095
Facts & features
Interior
Bedrooms & bathrooms
- Bedrooms: 18
- Bathrooms: 11
- Full bathrooms: 10
- 1/2 bathrooms: 1
Heating
- Geothermal
Cooling
- Central Air
Appliances
- Included: Dishwasher, Dryer, ENERGY STAR Qualified Appliances, Oven, Range, Refrigerator, Washer, Geothermal Water Heater
- Laundry: Washer/Dryer Hookup, Laundry Room, Multiple Locations
Features
- First Floor Bedroom, First Floor Full Bath, Beamed Ceilings, Breakfast Bar, Built-in Features, Cathedral Ceiling(s), Ceiling Fan(s), Chandelier, Chefs Kitchen, Eat-in Kitchen, Entrance Foyer, Formal Dining, In-Law Floorplan, Kitchen Island, Natural Woodwork, Open Floorplan, Open Kitchen, Pantry, Primary Bathroom, Quartz/Quartzite Counters, Smart Thermostat, Soaking Tub, Storage, Walk Through Kitchen
- Flooring: Carpet, Hardwood, Tile, Wood
- Doors: ENERGY STAR Qualified Doors
- Attic: See Remarks
- Number of fireplaces: 6
- Fireplace features: Bedroom, Family Room, Living Room, Wood Burning
Interior area
- Total structure area: 1,843
- Total interior livable area: 1,843 sqft
Property
Parking
- Total spaces: 2
- Parking features: Assigned, Attached, Driveway, Garage, Garage Door Opener, Off Street, Private, Shared Driveway
- Garage spaces: 2
- Has uncovered spaces: Yes
Features
- Has private pool: Yes
- Pool features: Indoor, Outdoor Pool, Pool Cover, Pool/Spa Combo
- Has spa: Yes
Lot
- Size: 23.1 Acres
Details
- Parcel number: 3330890150000001084.0000000
- Special conditions: None
Construction
Type & style
- Home type: SingleFamily
- Architectural style: Estate,Tudor
- Property subtype: Single Family Residence, Residential
Materials
- Stone, Stucco
Condition
- Year built: 1900
Utilities & green energy
- Sewer: Septic Tank
- Water: Well
- Utilities for property: Electricity Connected, Trash Collection Private, Water Connected
Community & HOA
HOA
- Has HOA: No
Location
- Region: Goshen
Financial & listing details
- Price per square foot: $2,442/sqft
- Tax assessed value: $169,400
- Annual tax amount: $8,948
- Date on market: 7/2/2026
- Cumulative days on market: 82 days
- Listing agreement: Exclusive Agency
- Electric utility on property: Yes
Estimated market value
Not available
Estimated sales range
Not available
Not available
Price history
| Date | Event | Price |
|---|---|---|
| 7/2/2026 | Listed for sale | $4,500,000+878.3%$2,442/sqft |
Source:  OneKey® MLS as distributed by MLS GRID #1021095 Report a problem OneKey® MLS as distributed by MLS GRID #1021095 Report a problem | ||
| 4/26/2021 | Sold | $460,000+4.5%$250/sqft |
Source: OneKey® MLS as distributed by MLS GRID #H6065436 Report a problem | ||
| 11/20/2020 | Pending sale | $440,000$239/sqft |
Source: OneKey® MLS as distributed by MLS GRID #H6065436 Report a problem | ||
Public tax history
| Year | Property taxes | Tax assessment |
|---|---|---|
| 2025 | -- | $169,400 |
| 2024 | -- | $169,400 |
| 2023 | -- | $169,400 +19% |
| 2022 | -- | $142,400 +5.9% |
| 2021 | -- | $134,500 |
| 2020 | -- | $134,500 |
| 2019 | -- | $134,500 |
| 2018 | -- | $134,500 |
Find assessor info on the county website
Monthly payment
Climate risks
Neighborhood: 10924
Nearby schools
Schools provided by the listing agent
- Elementary: Goshen Intermediate
- Middle: C J Hooker Middle School
- High: Goshen Central High School
Source: OneKey® MLS as distributed by MLS GRID. This data may not be complete. We recommend contacting the local school district to confirm school assignments for this home.