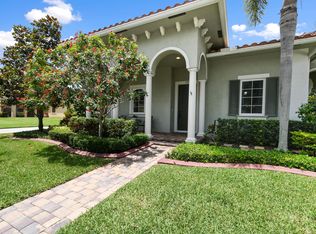
New Listing in Abacoa's most sought-after school zones. This is the dream home you've been waiting for! Located in the desirable Canterbury Place neighborhood and zoned for Lighthouse Elementary, Beacon Cove Intermediate, Jupiter Middle, and Jupiter High, this pristine and move-in ready 5-bedroom, 3.5-bath home sits on one of the largest premium corner lots.
Designed with both elegance and function in mind, the home features CBS construction, impact windows and doors, and a rare main floor primary suite for maximum comfort and privacy. Inside, you're welcomed by soaring 21-foot ceilings, exposed wood beams, crown molding throughout, and a flood of natural light perfect for everyday living and entertaining. The main level showcases polished marble flooring, while the staircase and upper level feature luxury vinyl flooring. The updated kitchen flows seamlessly into spacious living and dining areas, making this home ideal for hosting. Step outside to your own resort-style backyard, complete with a custom DVR-designed heated saltwater pool and spa, surrounded by lush landscaping and extensive hardscaping your personal paradise.
Other upgrades include 2022 A/C units and thoughtful details throughout. Plus, enjoy being just a walk or bike ride from Downtown Abacoa, Roger Dean Stadium, shopping, dining, entertainment, and only minutes to Jupiter's beautiful beaches.
Homes like this are incredibly rare don't miss your chance to own one of Abacoa's finest!
Sold for $1,675,000
Street View
$1,675,000
155 Arklow Avenue, Jupiter, FL 33458
5beds
3,474sqft
Single Family Residence
Built in 2007
10,476 Square Feet Lot
$1,716,400 Zestimate®
$482/sqft
$7,577 Estimated rent
Home value
$1,716,400
$1.53M - $1.92M
$7,577/mo
Zestimate® history
Owner options
List your home for rent
$7,577/mo
Rent Zestimate®
Find your next renter with Zillow Rental Manager. Plus, with online applications, you can quickly screen prospective tenants – for free.
$7,577/mo
Rent Zestimate®
Refinance and save
$11,323/mo
Est. payment
Refinancing to a lower rate could help reduce your monthly payments and save thousands over the life of the loan.
$11,323/mo
Est. payment
Explore your selling options
Work with a Zillow partner agent
Leverage their expertise and Zillow's premium Showcase listings to get your home seen by more buyers.
Get startedList with your own agent
Get your home in front of millions of buyers by listing it on Zillow.
Learn how to do itSell it yourself
Take full control of how buyers see your home on Zillow by listing For Sale by Owner (FSBO).
List your homeWhat's special
Zillow last checked:
Listing updated:
Listed by:
Courtnee Simonson 678-677-6820,
Keller Williams Realty Jupiter
Bought with:
Courtnee Simonson, 3599211
Keller Williams Realty Jupiter
Courtnee Simonson, 3599211
Keller Williams Realty Jupiter
Source: BeachesMLS,MLS#: R11082913 Originating MLS: BeachesMLS
Originating MLS: BeachesMLSFacts & features
Interior
Bedrooms & bathrooms
- Bedrooms: 5
- Bathrooms: 4
- Full bathrooms: 3
- 1/2 bathrooms: 1
- Main level bathrooms: 2
- Main level bedrooms: 1
Primary bedroom
- Level: Main
- Area: 308
- Dimensions: 22 X 14
Bedroom 2
- Level: Upper
- Area: 132
- Dimensions: 11 X 12
Bedroom 3
- Level: Upper
- Area: 169
- Dimensions: 13 X 13
Bedroom 4
- Level: Upper
- Area: 270
- Dimensions: 15 X 18
Bedroom 5
- Level: Upper
- Area: 240
- Dimensions: 15 X 16
Kitchen
- Level: Main
- Area: 266
- Dimensions: 19 X 14
Living room
- Level: Main
- Area: 168
- Dimensions: 14 X 12
Heating
- Central, Electric
Cooling
- Central Air, Ceiling Fan(s), Electric
Appliances
- Included: Cooktop, Dishwasher, Electric Range, Electric Water Heater, Free-Standing Freezer, Disposal, Ice Maker, Microwave, Oven, Refrigerator
- Laundry: Washer Hookup, Inside, Laundry Closet, Laundry Tub
Features
- Breakfast Area, Bathtub, Dining Area, Separate/Formal Dining Room, Dual Sinks, Eat-in Kitchen, Jetted Tub, Main Level Primary, Soaking Tub, Separate Shower
- Flooring: Ceramic Tile, Laminate, Marble
- Windows: Plantation Shutters, Storm Window(s)
Interior area
- Total structure area: 5,058
- Total interior livable area: 3,474 sqft
Property
Parking
- Total spaces: 4
- Parking features: Attached, Garage, Garage Door Opener, Guest, On Street
- Attached garage spaces: 2
- Uncovered spaces: 2
Features
- Levels: Multi/Split,Two
- Stories: 2
- Exterior features: Outdoor Living Area
- Has private pool: Yes
- Pool features: Concrete, Gunite, Heated, In Ground, Salt Water, Association
- Has spa: Yes
- Spa features: Gunite, Heated, In Ground
- Fencing: Fenced
- Has view: Yes
- View description: Pool
- Waterfront features: None
Lot
- Size: 10,476 sqft
- Features: Corner Lot, Many Trees, Sprinklers Automatic
Details
- Parcel number: 30424113230000460
- Zoning: MXD(ci
- Special conditions: Listed As-Is
Construction
Type & style
- Home type: SingleFamily
- Architectural style: French Provincial
- Property subtype: Single Family Residence
Materials
- Block, Concrete, Stucco
- Roof: Concrete,Flat,Tile
Condition
- Resale
- New construction: No
- Year built: 2007
Details
- Builder model: Wicklow
Utilities & green energy
- Electric: 3 Phase
- Sewer: Public Sewer
- Water: Public
- Utilities for property: Cable Available, Sewer Available, Water Available
Community & neighborhood
Security
- Security features: Security Lights
Community
- Community features: Home Owners Association, Sidewalks
Location
- Region: Jupiter
- Subdivision: CANTERBURY PLACE
HOA & financial
HOA
- Has HOA: Yes
- HOA fee: $325 monthly
- Amenities included: Clubhouse, Fitness Center, Pool, Recreation Facilities, Sidewalks, Trail(s)
- Services included: Common Areas, Cable TV, Maintenance Grounds, Recreation Facilities, Internet
Other
Other facts
- Listing terms: Cash,Conventional
- Road surface type: Paved
Price history
| Date | Event | Price |
|---|---|---|
| 6/2/2025 | Sold | $1,675,000+1.5%$482/sqft |
Source:  BeachesMLS #R11082913 Report a problem BeachesMLS #R11082913 Report a problem | ||
| 5/6/2025 | Pending sale | $1,650,000$475/sqft |
Source: BeachesMLS #RX-11082913 Report a problem | ||
| 4/24/2025 | Listed for sale | $1,650,000+114.3%$475/sqft |
Source: BeachesMLS #RX-11082913 Report a problem | ||
| 7/31/2019 | Sold | $770,000-3.1%$222/sqft |
Source: BeachesMLS #R10545980 Report a problem | ||
| 7/15/2019 | Pending sale | $795,000$229/sqft |
Source: Douglas Elliman #RX-10545980 Report a problem | ||
| 7/15/2019 | Listed for sale | $795,000+16%$229/sqft |
Source: Douglas Elliman #RX-10545980 Report a problem | ||
| 11/2/2007 | Sold | $685,529$197/sqft |
Source: Public Record Report a problem | ||
Public tax history
| Year | Property taxes | Tax assessment |
|---|---|---|
| 2025 | $13,752 +3.2% | $734,044 +2.9% |
| 2024 | $13,331 +1.7% | $713,357 +3% |
| 2023 | $13,110 +0.3% | $692,580 +3% |
| 2022 | $13,069 +1.3% | $672,408 +3% |
| 2021 | $12,895 +6.4% | $652,823 +7.8% |
| 2020 | $12,122 +6.7% | $605,545 +17.1% |
| 2019 | $11,360 | $517,113 -0.2% |
| 2018 | $11,360 +2.6% | $518,287 +0.7% |
| 2017 | $11,074 -1.3% | $514,473 -0.9% |
| 2016 | $11,216 -2.7% | $518,971 +27.3% |
| 2015 | $11,524 +28.6% | $407,517 +0.8% |
| 2014 | $8,958 +1.4% | $404,283 +1.5% |
| 2013 | $8,837 -0.5% | $398,308 +1.7% |
| 2012 | $8,881 +0.6% | $391,650 +3% |
| 2011 | $8,828 -7.2% | $380,243 +3.3% |
| 2010 | $9,509 -3.7% | $368,226 -9.5% |
| 2009 | $9,869 -1.5% | $406,728 -8.3% |
| 2008 | $10,019 +191.8% | $443,436 +295.9% |
| 2007 | $3,433 -12.2% | $112,000 -11.8% |
| 2006 | $3,911 | $127,000 |
Find assessor info on the county website
Neighborhood: Canterbury
Nearby schools
GreatSchools rating
- NALighthouse Elementary SchoolGrades: PK-2Distance: 0.3 mi
- 8/10Jupiter Middle SchoolGrades: 6-8Distance: 0.4 mi
- 7/10Jupiter High SchoolGrades: 9-12Distance: 1.4 mi
Get a cash offer in 3 minutes
Find out how much your home could sell for in as little as 3 minutes with a no-obligation cash offer.
Estimated market value
$1,716,400
Get a cash offer in 3 minutes
Find out how much your home could sell for in as little as 3 minutes with a no-obligation cash offer.
Estimated market value
$1,716,400
- Florida
- Palm Beach County
- Jupiter
- 33458
- Canterbury
- 155 Arklow Avenue
Nearby cities
Nearby neighborhoods
Nearby zip codes
Other Jupiter Topics
