Skip main navigation
Sold for $11,000,000
  • $11,000,000

    155 Arrowhead Lodge Place Dr, Pocono Lake, PA 18347

    4beds
    2,596sqft
    Single Family Residence
    Built in 2023
    9,583 Square Feet Lot
    $6,573,900 Zestimate®
    $4,237/sqft
    $3,315 Estimated rent

    Home value

    $6,573,900

    $5.39M - $8.02M

    $3,315/mo

    Zestimate® history
    Loading
    Loading...

    Owner options

    List your home for rent

    $3,315/mo

    Rent Zestimate®

    Find your next renter with Zillow Rental Manager. Plus, with online applications, you can quickly screen prospective tenants – for free.

    Learn more

    $3,315/mo

    Rent Zestimate®

    Refinance and save

    $61,054/mo

    Est. payment

    Refinancing to a lower rate could help reduce your monthly payments and save thousands over the life of the loan.

    See today's rates

    $61,054/mo

    Est. payment

    Explore your selling options

    Work with a Zillow partner agent

    Leverage their expertise and Zillow's premium Showcase listings to get your home seen by more buyers.

    Get started

    List with your own agent

    Get your home in front of millions of buyers by listing it on Zillow.

    Learn how to do it

    Sell it yourself

    Take full control of how buyers see your home on Zillow by listing For Sale by Owner (FSBO).

    List your home

    What's special

    Zillow last checked:

    Listing updated:

    Listed by:

    Rick Cordisco 570-234-0633,

    Pocono Mountain Lakes Realty

    Bought with:

    Unrepresented Buyer

    Unrepresented Buyer Office

    Source: Bright MLS,MLS#: PAMR2004098MLS Logo

    Facts & features

    Interior

    Bedrooms & bathrooms
    • Bedrooms: 4
    • Bathrooms: 4
    • Full bathrooms: 3
    • 1/2 bathrooms: 1
    • Main level bathrooms: 2
    • Main level bedrooms: 1
    Basement
    • Area: 0
    Heating
    • Forced Air, ENERGY STAR Qualified Equipment, Radiant, Wall Unit, Electric, Propane, Other
    Cooling
    • Ductless, Ceiling Fan(s), Central Air, Electric, Gas
    Appliances
    • Included: ENERGY STAR Qualified Washer, ENERGY STAR Qualified Dishwasher, Energy Efficient Appliances, ENERGY STAR Qualified Refrigerator, Exhaust Fan, Ice Maker, Microwave, Self Cleaning Oven, Oven/Range - Gas, Range Hood, Refrigerator, Stainless Steel Appliance(s), Washer, Water Conditioner - Owned, Water Heater, Dual Flush Toilets, Dryer, Disposal, Dishwasher, Water Treat System, Electric Water Heater
    • Laundry: Main Level, Washer/Dryer Hookups Only
    Features
    • Bar, Walk-In Closet(s), Upgraded Countertops, Sound System, Recessed Lighting, Primary Bath(s), Pantry, Kitchen Island, Kitchen - Gourmet, Eat-in Kitchen, Family Room Off Kitchen, Entry Level Bedroom, Ceiling Fan(s), Combination Kitchen/Dining, Built-in Features, Soaking Tub, Bathroom - Stall Shower, Bathroom - Walk-In Shower, Bathroom - Tub Shower, Cathedral Ceiling(s), High Ceilings
    • Flooring: Hardwood, Heated, Heavy Duty, Stone, Wood
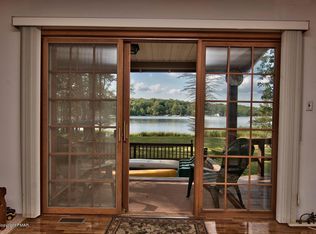
    • Doors: Sliding Glass, ENERGY STAR Qualified Doors
    • Windows: ENERGY STAR Qualified Windows, Energy Efficient, Vinyl Clad, Triple Pane Windows, Window Treatments
    • Has basement: No
    • Number of fireplaces: 1
    • Fireplace features: Gas/Propane, Stone
    Interior area
    • Total structure area: 2,596
    • Total interior livable area: 2,596 sqft
    • Finished area above ground: 2,596
    • Finished area below ground: 0

    Property

    Parking
    • Total spaces: 5
    • Parking features: Lighted, Crushed Stone, Driveway
    • Uncovered spaces: 5
    Accessibility
    • Accessibility features: Doors - Swing In
    Features
    • Levels: Three
    • Stories: 3
    • Patio & porch: Deck, Patio, Roof, Roof Deck
    • Exterior features: Lighting, Flood Lights, Play Area
    • Pool features: Community
    • Has spa: Yes
    • Spa features: Bath, Hot Tub
    • On waterfront: Yes
    • Waterfront features: Park, Private Dock Site, Boat - Electric Motor Only, Canoe/Kayak, Fishing Allowed, Personal Watercraft (PWC), Private Access, Beach Access, Sail, Swimming Allowed, Lake
    • Body of water: Arrowhead Lake
    • Frontage length: Water Frontage Ft: 53
    Lot
    • Size: 9,583 Square Feet
    • Features: Fishing Available
    Details
    • Additional structures: Above Grade, Below Grade
    • Parcel number: 19539612868773
    • Zoning: R-2
    • Special conditions: Standard

    Construction

    Type & style
    • Home type: SingleFamily
    • Architectural style: A-Frame,Cabin/Lodge,Chalet,Contemporary
    • Property subtype: Single Family Residence
    Materials
    • Advanced Framing, Combination, Stick Built, Other
    • Foundation: Slab
    • Roof: Architectural Shingle
    Condition
    • Excellent
    • New construction: Yes
    • Year built: 2023
    Details
    • Builder model: private home
    • Builder name: GritConstruction LLC

    Utilities & green energy

    • Electric: 200+ Amp Service
    • Sewer: Private Sewer
    • Water: Well
    • Utilities for property: Cable Available, Electricity Available, Phone Available, Propane, Sewer Available, Water Available, Broadband, Fiber Optic
    Green energy
    • Energy efficient items: Appliances, Construction, Flooring, HVAC, Pool/Spa/Equipment, Utility Smart Meter-Electric

    Community & HOA

    Community
    • Features: Pool
    • Security: Exterior Cameras, Carbon Monoxide Detector(s), Smoke Detector(s)
    • Subdivision: Aroowhead Lakes
    HOA
    • Has HOA: Yes
    • Amenities included: Beach Access, Billiard Room, Boat Ramp, Clubhouse, Common Grounds, Community Center, Convenience Store, Dining Rooms, Dog Park, Fitness Center, Game Room, Gated, Gift Shop, Lake, Non-Lake Recreational Area, Picnic Area, Pier/Dock, Pool, Recreation Facilities, Security, Shuffleboard Court, Tennis Court(s), Tot Lots/Playground, Water/Lake Privileges
    • Services included: Common Area Maintenance, Management, Pool(s), Road Maintenance, Security, Snow Removal, Trash
    • HOA fee: $1,900 annually
    • HOA name: AHLCA
    Location
    • Region: Pocono Lake
    • Municipality: TOBYHANNA TWP

    Financial & listing details

    • Price per square foot: $4,237/sqft
    • Tax assessed value: $6,710
    • Date on market: 11/17/2024
    • Listing agreement: Exclusive Right To Sell
    • Listing terms: Cash,Conventional
    • Inclusions: Fully Furnished Turnkey
    • Exclusions: Kayaks, rack And Smokeless Firepit
    • Ownership: Fee Simple

    Price history

    DateEventPrice
    12/27/2024Sold$11,000,000+900%$4,237/sqft
    Source: Bright MLS #PAMR2004098 Report a problem
    11/17/2024Listed for sale$1,100,000$424/sqft
    Source: Bright MLS #PAMR2004098 Report a problem

    Public tax history

    Tax history is unavailable.

    Neighborhood: 18347

    Nearby schools

    GreatSchools rating
    Schools provided by the listing agent
    • Elementary: Tobyhanna Elementary Center
    • Middle: Pocono Mountain West Junior
    • High: Pocono Mountain West
    • District: Pocono Mountain

    Source: Bright MLS. This data may not be complete. We recommend contacting the local school district to confirm school assignments for this home.

    Sell for more on Zillow
    Get a Zillow Showcase℠ listing at no additional cost and you could sell for .
    $6,573,900
    2% more
    +$131K
    With Zillow Showcase(estimated)
    $6,705,378