Situated in the highly sought-after West Asheville, NC in Malvern Hills neighborhood/Park, this storybook bungalow offers a perfect blend of warmth and meticulous upkeep. With 2 bedrooms, 2 full bathrooms and a sweet sunroom right off the living room, the home is complemented by a versatile almost 450 sq ft heated and cooled attic bonus room (ceiling height under 7ft). This bonus space features a generous storage closet and is pre-plumbed for a potential third bathroom (subject to buyer verification). The impeccably kept basement (newly installed sump pump) is dry, has storage galore as well as it will accommodate 2 cars. Given its prime condition and desirable location, this rare find is worth your attention as it is move-in ready. Prospective buyers are advised to act swiftly and arrange a viewing through their agent to fully appreciate this gem of a home. All showings need an hour lead time. This walkable area is close to Hominy Creek Greenway, schools and all things 28806.
Closed
$475,000
155 Arthur Rd, Asheville, NC 28806
2beds
1,225sqft
Single Family Residence
Built in 1950
0.26 Acres Lot
$462,900 Zestimate®
$388/sqft
$2,012 Estimated rent
Home value
$462,900
$435,000 - $491,000
$2,012/mo
Zestimate® history
Owner options
List your home for rent
$2,012/mo
Rent Zestimate®
Find your next renter with Zillow Rental Manager. Plus, with online applications, you can quickly screen prospective tenants – for free.
$2,012/mo
Rent Zestimate®
Refinance and save
$2,933/mo
Est. payment
Refinancing to a lower rate could help reduce your monthly payments and save thousands over the life of the loan.
$2,933/mo
Est. payment
Explore your selling options
Work with a Zillow partner agent
Leverage their expertise and Zillow's premium Showcase listings to get your home seen by more buyers.
Get startedList with your own agent
Get your home in front of millions of buyers by listing it on Zillow.
Learn how to do itSell it yourself
Take full control of how buyers see your home on Zillow by listing For Sale by Owner (FSBO).
List your homeWhat's special
Zillow last checked:
Listing updated:
Listed by:
Carol D. Motley carol@landonkeyrealty.com,
Landon Key Realty
Bought with:
Teresa Sigmon
EXP Realty LLC
Source: Canopy MLS as distributed by MLS GRID,MLS#: 4155420
Facts & features
Interior
Bedrooms & bathrooms
- Bedrooms: 2
- Bathrooms: 2
- Full bathrooms: 2
- Main level bedrooms: 2
Primary bedroom
- Level: Main
- Area: 101.87 Square Feet
- Dimensions: 11' 9" X 8' 8"
Bedroom s
- Level: Main
- Area: 146.81 Square Feet
- Dimensions: 11' 8" X 12' 7"
Bathroom full
- Level: Main
- Area: 52.45 Square Feet
- Dimensions: 8' 2" X 6' 5"
Bathroom full
- Level: Main
- Area: 33.75 Square Feet
- Dimensions: 7' 6" X 4' 6"
Basement
- Features: Storage
- Level: Basement
Bonus room
- Features: Attic Other, Attic Stairs Fixed, Computer Niche, Storage, Walk-In Closet(s), See Remarks
- Level: Upper
Dining room
- Level: Main
- Area: 88.67 Square Feet
- Dimensions: 9' 2" X 9' 8"
Kitchen
- Features: Breakfast Bar
- Level: Main
- Area: 158.37 Square Feet
- Dimensions: 9' 6" X 16' 8"
Living room
- Level: Main
- Area: 243.9 Square Feet
- Dimensions: 19' 3" X 12' 8"
Sunroom
- Level: Main
- Area: 79.77 Square Feet
- Dimensions: 7' 5" X 10' 9"
Heating
- Central, Electric
Cooling
- Ceiling Fan(s), Central Air, Electric
Appliances
- Included: Dishwasher, Electric Oven, Electric Range, Exhaust Fan, Exhaust Hood
- Laundry: Electric Dryer Hookup, In Kitchen, Laundry Closet, Main Level, Washer Hookup
Features
- Attic Other
- Flooring: Wood
- Doors: Storm Door(s)
- Windows: Insulated Windows
- Basement: Basement Garage Door,Storage Space,Sump Pump
- Attic: Other,Permanent Stairs
- Fireplace features: Living Room
Interior area
- Total structure area: 1,225
- Total interior livable area: 1,225 sqft
- Finished area above ground: 1,225
- Finished area below ground: 0
Property
Parking
- Total spaces: 2
- Parking features: Driveway, Garage Door Opener, Garage Faces Rear, Keypad Entry, Parking Space(s)
- Garage spaces: 2
- Has uncovered spaces: Yes
Accessibility
- Accessibility features: Two or More Access Exits
Features
- Levels: One and One Half
- Stories: 1.5
- Fencing: Back Yard
Lot
- Size: 0.26 Acres
Details
- Parcel number: 962853202300000
- Zoning: RS4
- Special conditions: Standard
Construction
Type & style
- Home type: SingleFamily
- Architectural style: Bungalow
- Property subtype: Single Family Residence
Materials
- Vinyl, Other
- Roof: Shingle
Condition
- New construction: No
- Year built: 1950
Utilities & green energy
- Sewer: Public Sewer
- Water: City
- Utilities for property: Cable Connected
Community & HOA
Community
- Subdivision: Malvern Hills
Location
- Region: Asheville
- Elevation: 2000 Feet
Financial & listing details
- Price per square foot: $388/sqft
- Tax assessed value: $269,600
- Annual tax amount: $2,467
- Date on market: 6/28/2024
- Cumulative days on market: 3 days
- Listing terms: Cash,Conventional,FHA,USDA Loan,VA Loan
- Exclusions: washer/dryer, main fridge, fridge and freezer in basement, curtains
- Road surface type: Asphalt, Paved
Price history
| Date | Event | Price |
|---|---|---|
| 8/21/2024 | Sold | $475,000$388/sqft |
Source:  Canopy MLS as distributed by MLS GRID #4155420 Report a problem Canopy MLS as distributed by MLS GRID #4155420 Report a problem | ||
| 7/1/2024 | Pending sale | $475,000$388/sqft |
Source: Canopy MLS as distributed by MLS GRID #4155420 Report a problem | ||
| 6/28/2024 | Listed for sale | $475,000$388/sqft |
Source: Canopy MLS as distributed by MLS GRID #4155420 Report a problem | ||
Public tax history
| Year | Property taxes | Tax assessment |
|---|---|---|
| 2025 | $2,467 -11.4% | $269,600 |
| 2024 | $2,785 +2.6% | $269,600 |
| 2023 | $2,715 +1% | $269,600 |
| 2022 | $2,688 | $269,600 |
| 2021 | $2,688 +17.2% | $269,600 +26.6% |
| 2020 | $2,295 | $212,900 |
| 2019 | $2,295 | $212,900 |
| 2018 | $2,295 | $212,900 +45.8% |
| 2017 | $2,295 -0.9% | $146,000 |
| 2016 | $2,316 +29.1% | $146,000 |
| 2015 | $1,794 +1.2% | $146,000 |
| 2014 | $1,772 | $146,000 |
| 2013 | -- | $146,000 -0.1% |
| 2012 | -- | $146,200 |
| 2011 | -- | $146,200 |
| 2010 | -- | $146,200 |
| 2009 | -- | $146,200 |
| 2007 | -- | $146,200 |
| 2006 | -- | $146,200 +34% |
| 2005 | -- | $109,100 |
| 2004 | -- | $109,100 |
| 2003 | -- | $109,100 |
| 2002 | -- | $109,100 +31.4% |
| 2001 | -- | $83,000 |
Find assessor info on the county website
Neighborhood: 28806
Nearby homes
- $375,1002 bd2 ba1.1k sqft157 Arthur Rd, Asheville, NC 28806Off Market
- $378,9002 bd1 ba925 sqft145 Arthur Rd, Asheville, NC 28806Off Market
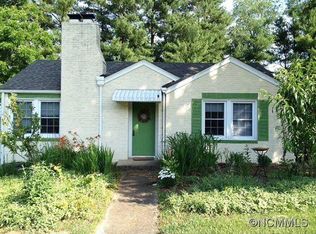
- $448,0003 bd1 ba1.1k sqft163 Arthur Rd, Asheville, NC 28806Sold
- $415,6002 bd1 ba1.1k sqft141 Arthur Rd, Asheville, NC 28806Off Market
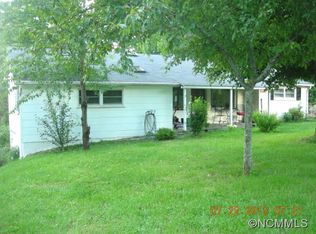
- $367,6002 bd1 ba1k sqft162 Mimosa Dr, Asheville, NC 28806Off Market
- $497,3003 bd2 ba1k sqft154 Arthur Rd, Asheville, NC 28806Off Market
- $676,8003 bd-- ba2k sqft148 Arthur Rd, Asheville, NC 28806Off Market
- $109,800-- bd-- ba-- sqft160 Arthur Rd, Asheville, NC 28806Off Market
Nearby schools
GreatSchools rating
- 8/10Vance ElementaryGrades: PK-5Distance: 0.8 mi
- 7/10Asheville MiddleGrades: 6-8Distance: 3.2 mi
- 6/10Asheville HighGrades: PK,9-12Distance: 3.5 mi
Schools provided by the listing agent
- Elementary: Asheville City
- Middle: Asheville
- High: Asheville
Source: Canopy MLS as distributed by MLS GRID. This data may not be complete. We recommend contacting the local school district to confirm school assignments for this home.
Get a cash offer in 3 minutes
Find out how much your home could sell for in as little as 3 minutes with a no-obligation cash offer.
Estimated market value
$462,900
Get a cash offer in 3 minutes
Find out how much your home could sell for in as little as 3 minutes with a no-obligation cash offer.
Estimated market value
$462,900
- North Carolina
- Buncombe County
- Asheville
- 28806
- 155 Arthur Rd
