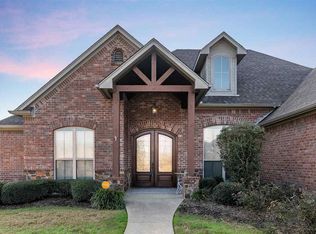
This one is truly a gem! Nestled on a stunning fully fenced 0.87-acre corner lot in coveted Hallsville ISD, this custom-built five-bedroom, three-bath, three-car garage pool home offers 3,510 square feet of beautifully designed and updated living space that checks every box and then some. The signature "three-wing" floor plan is a rare find: a private primary suite and dedicated office on one side, two separate bedroom wings each with a full bath on the other, and beautifully appointed common areas anchoring the center. Ample space for everyone to enjoy, whether that means multigenerational living, weekend guests, or simply room to spread out. Inside, soaring ceilings, grand 8-foot interior doors, and abundant natural light set the tone. Both the main living room and den feature a gas fireplace, giving you two warm, inviting gathering spaces. The open-concept kitchen is built for real entertaining, with a gas cooktop, center island, updated cabinetry, and pantry. The primary suite is a true retreat: air-jetted soaking tub, multi-head walk-in shower with rain head, dual vanities, and a dedicated tankless water heater. Surround sound, custom window treatments, fresh paint, updated flooring, formal dining, and a laundry room with sink round it all out. Outside, a gorgeous pool and hot tub, covered patios, lush established landscaping, and two double-gated access points await. The lot gives you room to breathe and a backyard worth showing off. The location is among the best in North Longview: both major hospitals, top medical practices, golf courses, shopping, dining, and major highway access all within easy reach. Come see it.
For sale
Price cut: $10K (5/15)
$739,000
155 Ashbriar Ln, Longview, TX 75605
5beds
3,510sqft
Single Family Residence
Built in 2009
0.87 Acres Lot
$727,900 Zestimate®
$211/sqft
$-- HOA
What's special
Fresh paintDedicated officeUpdated flooringAbundant natural lightUpdated cabinetryCustom window treatmentsBackyard worth showing off
- 129 days |
- 338 |
- 14 |
Zillow last checked:
Listing updated:
Listed by:
Tammy M Mitchell 903-523-1408,
Julie Woods & Associate RE Firm
Source: LGVBOARD,MLS#: 20261409
Loading...
Facts & features
Interior
Bedrooms & bathrooms
- Bedrooms: 5
- Bathrooms: 3
- Full bathrooms: 3
Rooms
- Room types: Living Room, Den, Office, Family Room, Utility Room, 2 Living Areas
Bedroom
- Features: Master Bedroom Split, Guest Bedroom Split, All Bedrooms Downstairs, Guest BR Downstairs, Master Bed Sitting Area, Walk-In Closet(s), Separate walk-In Closets
Bathroom
- Features: Shower Only, Shower and Tub, Shower/Tub, Separate Lavatories, Separate Water Closet, Separate Walk-in Closets, Ceramic Tile, Tile Counters, Granite Counters
Dining room
- Features: Breakfast Room, Separate Formal Dining, Formal Living Combo, Den/Dining Combo
Heating
- Central Electric
Cooling
- Central Electric
Appliances
- Included: Double Oven, Electric Oven, Gas Cooktop, Microwave, Dishwasher, Disposal, Plumbed For Ice Maker, Gas Water Heater, More Than One Water Heater, Tankless Water Heater
- Laundry: Laundry Room, Laundry Closet, Electric Dryer Hookup, Washer Hookup
Features
- High Ceilings, Bookcases, Ceiling Fan(s), Pantry, Granite Counters, Ceiling Fans, High Speed Internet, Master Downstairs, Breakfast Bar, Eat-in Kitchen
- Flooring: Carpet, Vinyl, Tile
- Windows: Shutters, Shades/Blinds, Double Pane Windows
- Number of fireplaces: 2
- Fireplace features: Gas Log, Den, Living Room, Two Woodburning, Glass Doors
Interior area
- Total interior livable area: 3,510 sqft
Property
Parking
- Total spaces: 3
- Parking features: Garage, Garage Faces Side, Garage Door Opener, Attached, Concrete
- Attached garage spaces: 3
- Has uncovered spaces: Yes
Features
- Levels: One
- Stories: 1
- Patio & porch: Patio, Covered
- Exterior features: Rain Gutters
- Has private pool: Yes
- Pool features: Gunite, In Ground
- Has spa: Yes
- Spa features: Outdoor Hot Tub/Spa, Bath
- Fencing: Wood
Lot
- Size: 0.87 Acres
- Features: Landscaped, Corner
Details
- Additional structures: None
- Parcel number: R010089186
Construction
Type & style
- Home type: SingleFamily
- Architectural style: Traditional
- Property subtype: Single Family Residence
Materials
- Brick and Stone
- Foundation: Slab
- Roof: Composition
Condition
- Year built: 2009
Utilities & green energy
- Gas: Natural Gas
- Sewer: Aerobic Septic
- Water: Tryon
- Utilities for property: Electricity Available, Cable Available, Natural Gas Available
Community & HOA
Community
- Security: Security Lights, Security System Owned, Smoke Detector(s)
- Subdivision: Timber Falls
HOA
- Has HOA: Yes
Location
- Region: Longview
Financial & listing details
- Price per square foot: $211/sqft
- Tax assessed value: $690,880
- Annual tax amount: $6,500
- Price range: $739K - $739K
- Date on market: 2/27/2026
- Listing terms: Cash,FHA,Conventional,VA Loan,Must Qualify
- Exclusions: Refrigerator, Speakers, Amps (4) for Speaker Systm
Estimated market value
$727,900
$692,000 - $764,000
$3,731/mo
Price history
| Date | Event | Price |
|---|---|---|
| 5/15/2026 | Price change | $739,000-1.3%$211/sqft |
Source: | ||
| 3/16/2026 | Price change | $749,000-0.1%$213/sqft |
Source: | ||
| 2/27/2026 | Price change | $750,000+7.9%$214/sqft |
Source: | ||
| 3/25/2023 | Pending sale | $695,000$198/sqft |
Source: United Country Report a problem | ||
| 3/23/2023 | Sold | -- |
Source: | ||
| 3/22/2023 | Listed for sale | $695,000$198/sqft |
Source: United Country Report a problem | ||
| 2/27/2023 | Pending sale | $695,000$198/sqft |
Source: United Country Report a problem | ||
| 2/16/2023 | Listed for sale | $695,000$198/sqft |
Source: | ||
| 1/18/2023 | Listing removed | $695,000$198/sqft |
Source: NTREIS #20199057 Report a problem | ||
| 10/21/2022 | Listed for sale | $695,000+39%$198/sqft |
Source: | ||
| 6/13/2017 | Sold | -- |
Source: Agent Provided Report a problem | ||
| 3/6/2017 | Listed for sale | $500,000$142/sqft |
Source: Coldwell Banker Lenhart Properties Inc. #20171094 Report a problem | ||
| 7/18/2012 | Sold | -- |
Source: Agent Provided Report a problem | ||
| 6/7/2012 | Listed for sale | $500,000$142/sqft |
Source: Suzanne Cook & Company Report a problem | ||
| 7/30/2010 | Sold | -- |
Source: Agent Provided Report a problem | ||
Public tax history
| Year | Property taxes | Tax assessment |
|---|---|---|
| 2024 | $8,036 +49.8% | $690,880 +4.1% |
| 2023 | $5,365 -12.2% | $663,490 +12.6% |
| 2022 | $6,114 | $589,480 +12.8% |
| 2021 | -- | $522,410 +6.9% |
| 2020 | $4,574 -30.1% | $488,480 -0.2% |
| 2019 | $6,544 +32.6% | $489,610 +0.7% |
| 2018 | $4,937 -0.6% | $486,010 +0.9% |
| 2017 | $4,966 | $481,700 -0.6% |
| 2016 | $4,966 -1.1% | $484,370 -1% |
| 2015 | $5,020 -3.6% | $489,270 -0.1% |
| 2014 | $5,209 -1% | $489,530 |
| 2013 | $5,263 +8.9% | -- |
| 2012 | $4,832 | -- |
| 2011 | -- | -- |
| 2010 | -- | -- |
| 2009 | -- | -- |
Find assessor info on the county website
Monthly payment
Est. payment$--/mo
Payment breakdown
Explore the cost of this home by adjusting the details. Changes won't be saved.All calculations are estimates and provided by Zillow, Inc. for informational purposes only. Actual amounts may vary.
HOA fees may include property taxes on listings classified as Co-Ops. Contact the listing agent and/or owner for fee details.
Mortgage interest rates are dependent on a number of factors, including credit score, down payment, and repayment length. Interest rate data provided by Zillow Group Marketplace, Inc. as of 1/1/1970 from various mortgage lenders with which we have lead or other similar arrangements; the Estimated Payment is an average of those rates.
See how much you could borrow to make a competitive offer.
Climate risks
Neighborhood: 75605
Nearby schools
GreatSchools rating
- 7/10Hallsville North Elementary SchoolGrades: PK-4Distance: 7.8 mi
- 9/10Hallsville Junior High SchoolGrades: 6-8Distance: 8.9 mi
- 7/10Hallsville High SchoolGrades: 9-12Distance: 6.9 mi
Schools provided by the listing agent
- District: Hallsville
Source: LGVBOARD. This data may not be complete. We recommend contacting the local school district to confirm school assignments for this home.
A local agent can set up tours, give advice and negotiate with sellers.
A local lender can help you make sure your offer is ready when you are.
- Texas
- Harrison County
- Longview
- 75605
- 155 Ashbriar Ln